


2605 Soderholm RdCampbell River, BC V9W1M2
Mortgage Calculator
Monthly Payment (Est.)
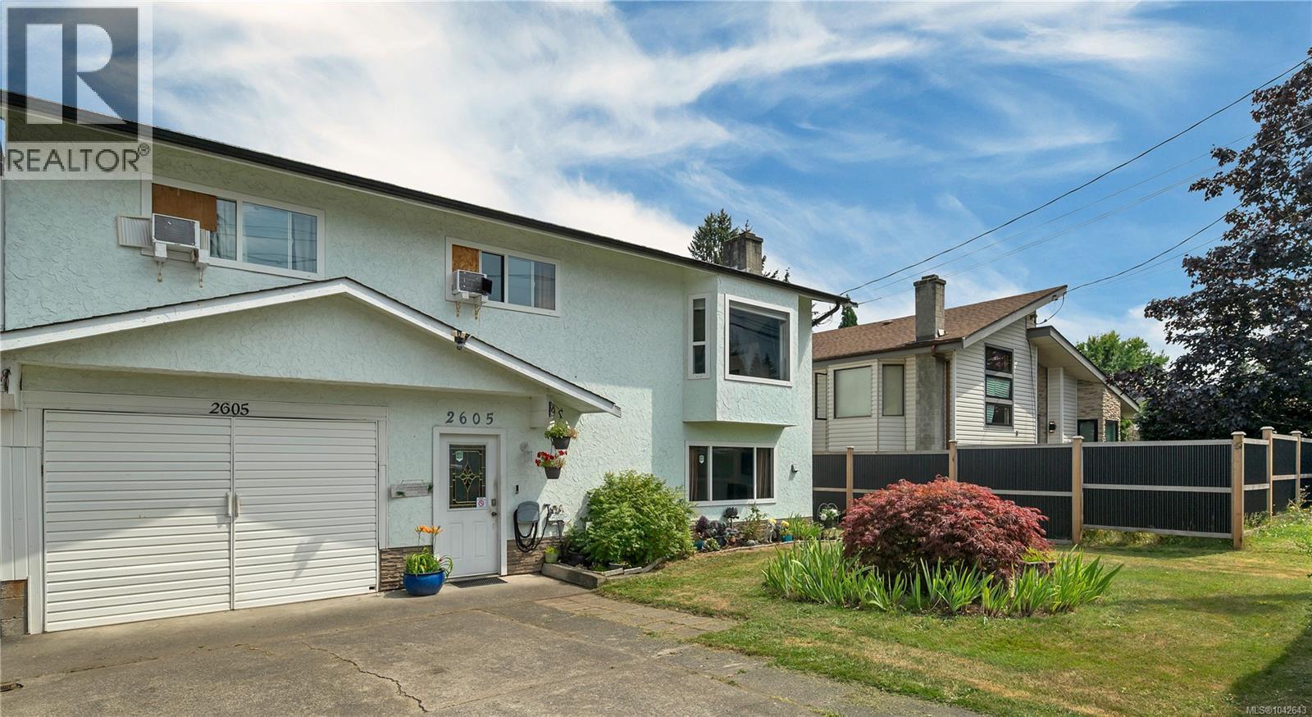
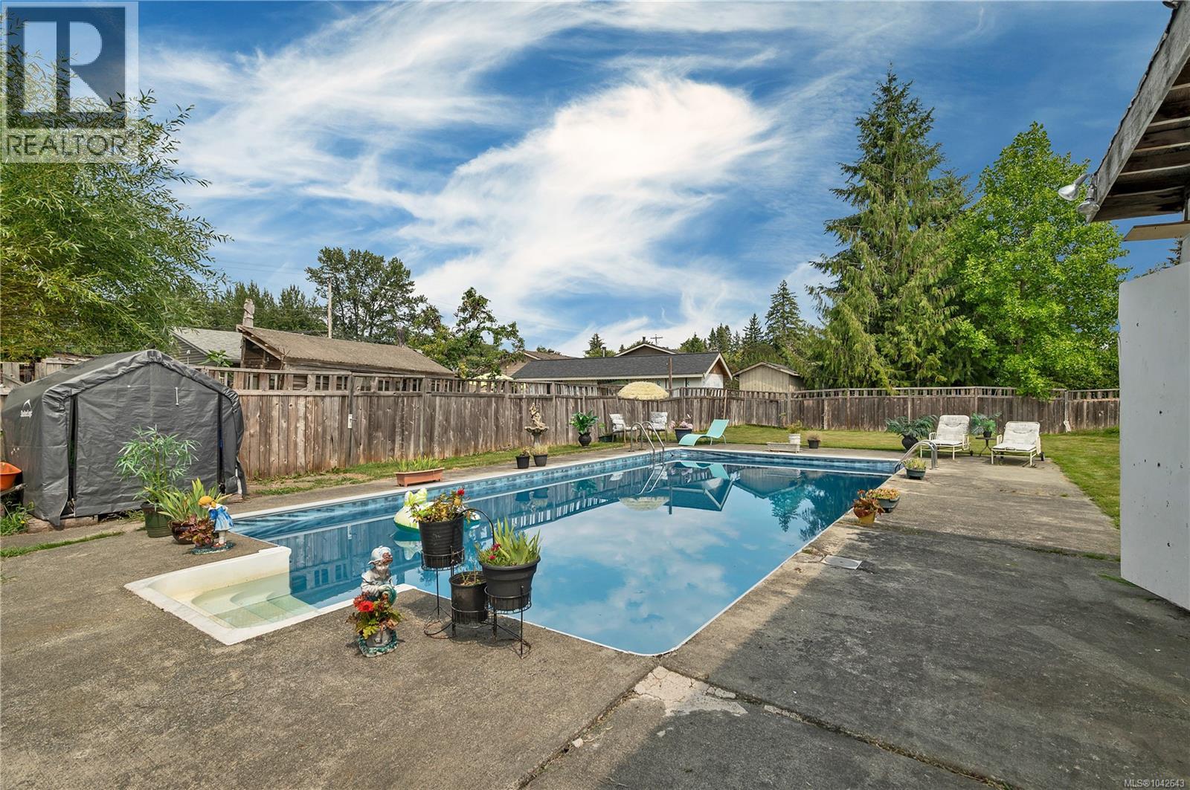
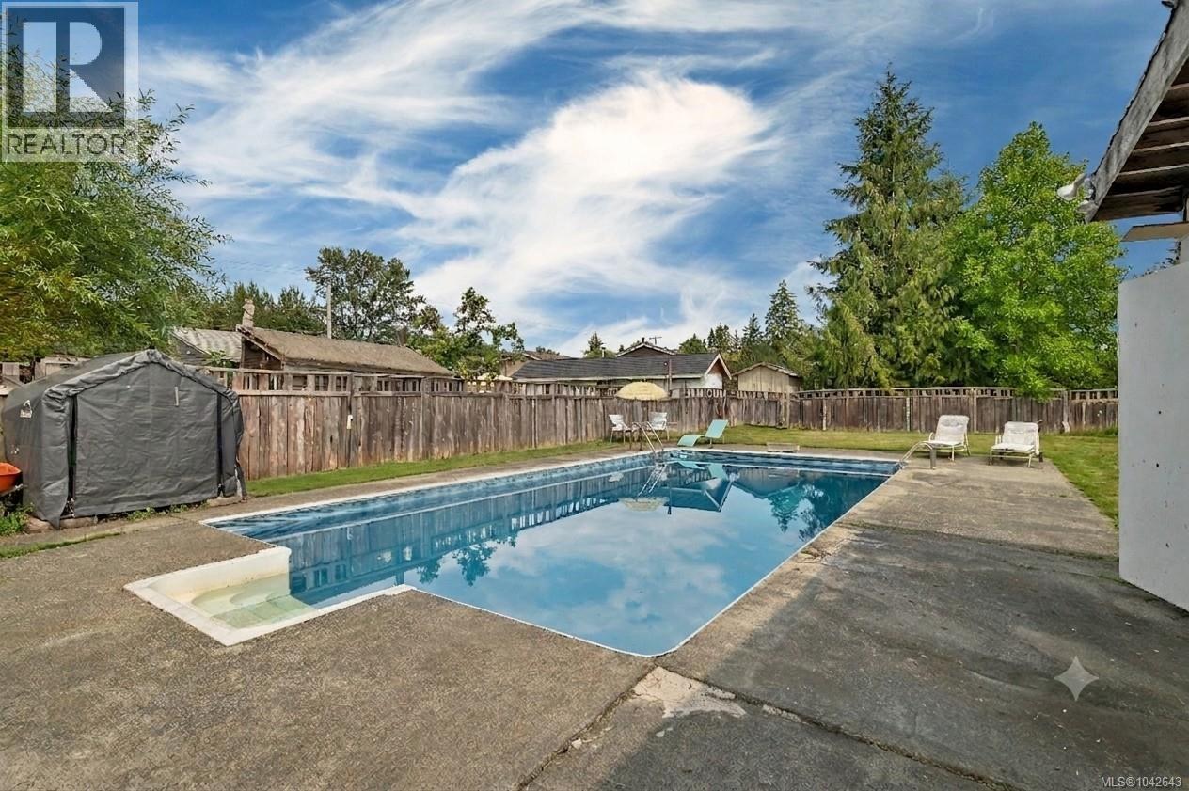
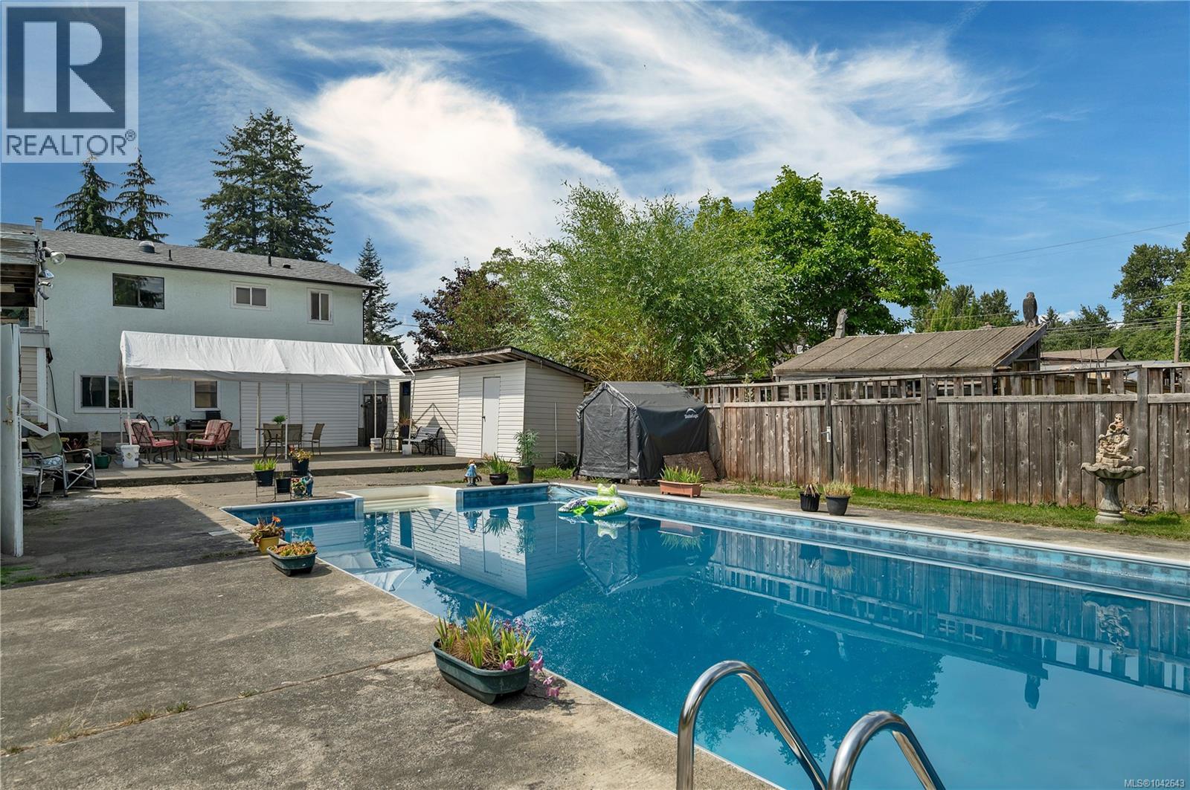
$2,733Bring your vision and make this Willow Point property your own! Ideally located close to schools, the ocean, scenic hiking and walking trails, parks, and everyday amenities, this home offers the chance to create something special in a location you'll love. Spend your summers enjoying the in ground pool, whether you're relaxing in the sun or entertaining family and friends. Major updates include a roof that's approximately 6 years old and a hot water tank that's just 3 years old. This home offers an excellent opportunity for buyers looking to add their own updates and personal style while building equity in a fantastic location. If you've been looking for a home with great potential in Willow Point, this could be the one. (id:31684)
| 47 minutes ago | Listing updated with changes from the MLS® | |
| 2 hours ago | Listing first seen on site |



The trademarks MLS®, Multiple Listing Service® and the associated logos are owned by The Canadian Real Estate Association (CREA) and identify the quality of services provided by real estate professionals who are members of CREA. Used under license.
The trademarks REALTOR®, REALTORS®, and the REALTOR® logo are controlled by The Canadian Real Estate Association (CREA) and identify real estate professionals who are members of CREA. These trademarks are owned or controlled by The Canadian Real Estate Association (CREA) and identify real estate professionals who are members of CREA (REALTOR®) and/or the quality of services they provide (MLS®).
This REALTOR.ca listing content is owned and licensed by REALTOR® members of The Canadian Real Estate Association.