


5347 Highway 1Salmon River, NS B5A5B2
Mortgage Calculator
Monthly Payment (Est.)
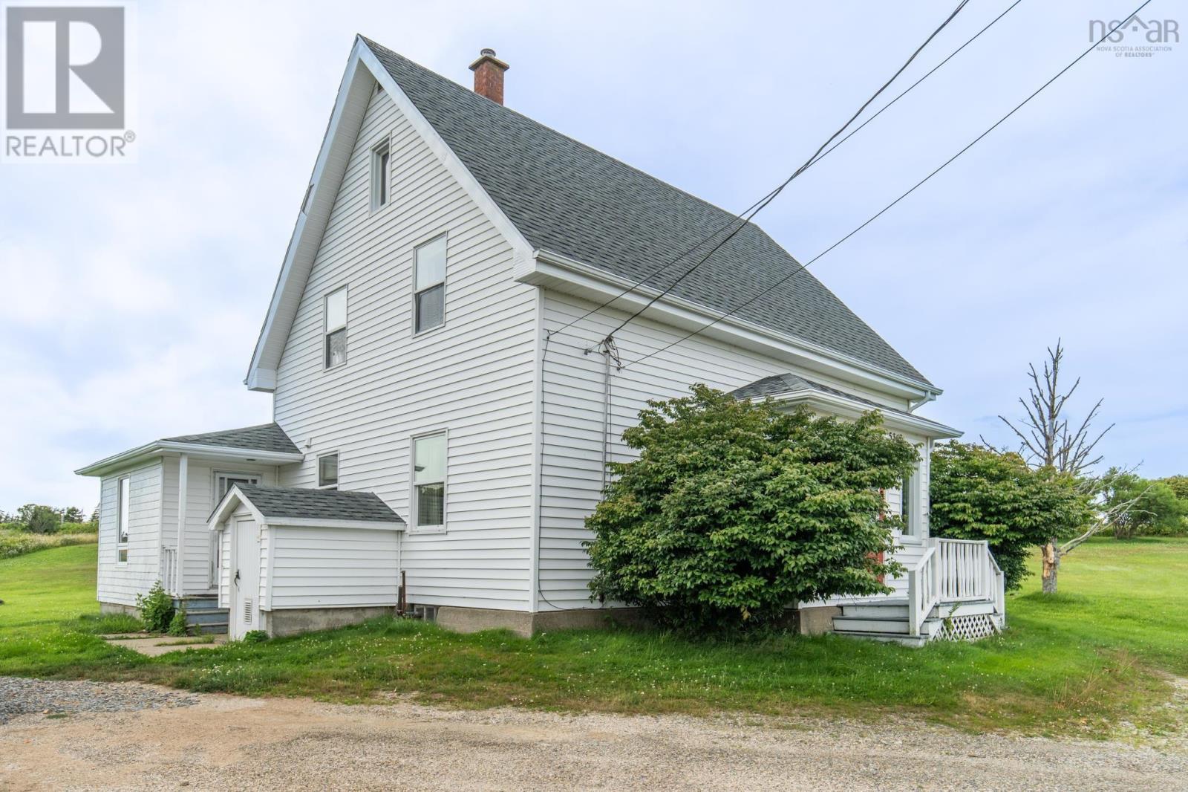
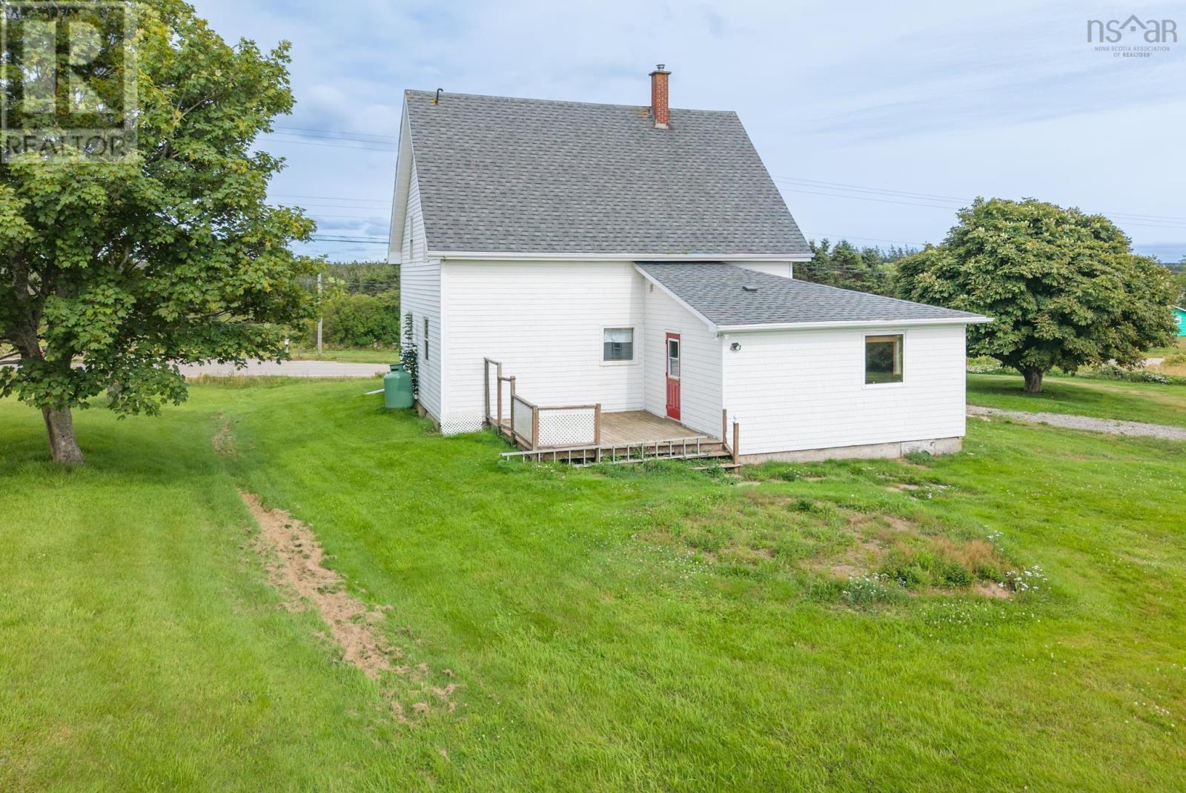
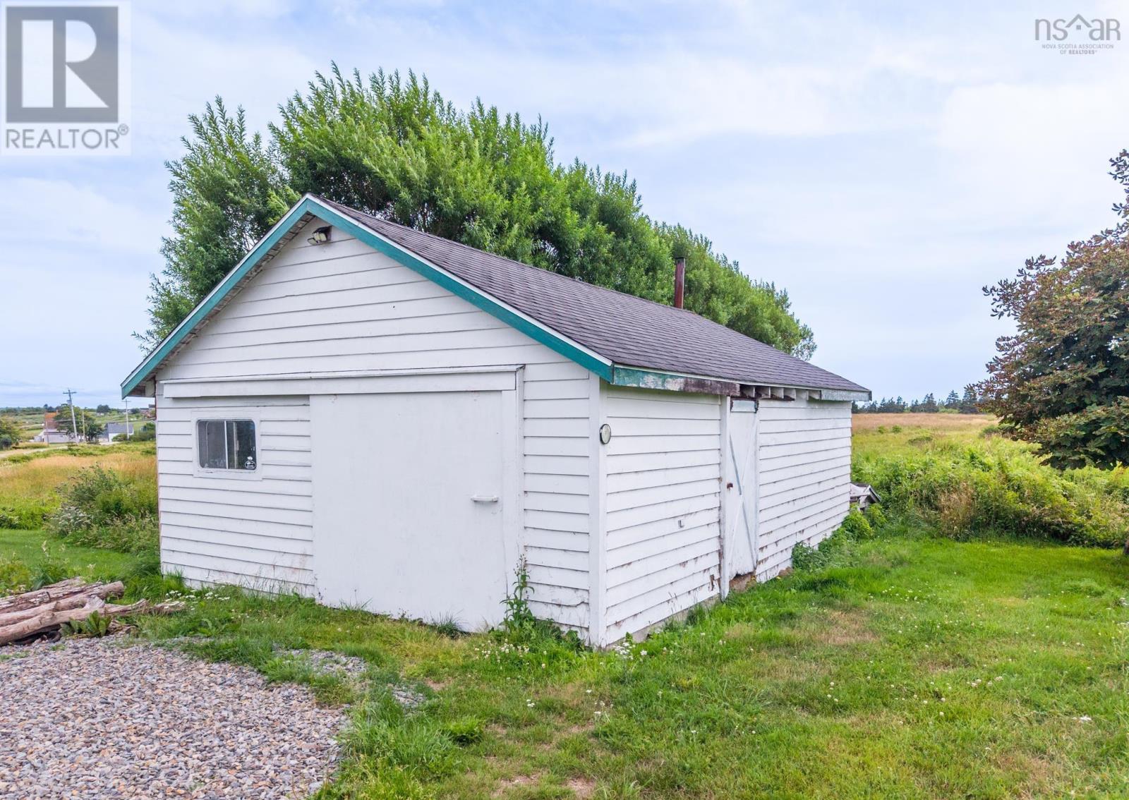
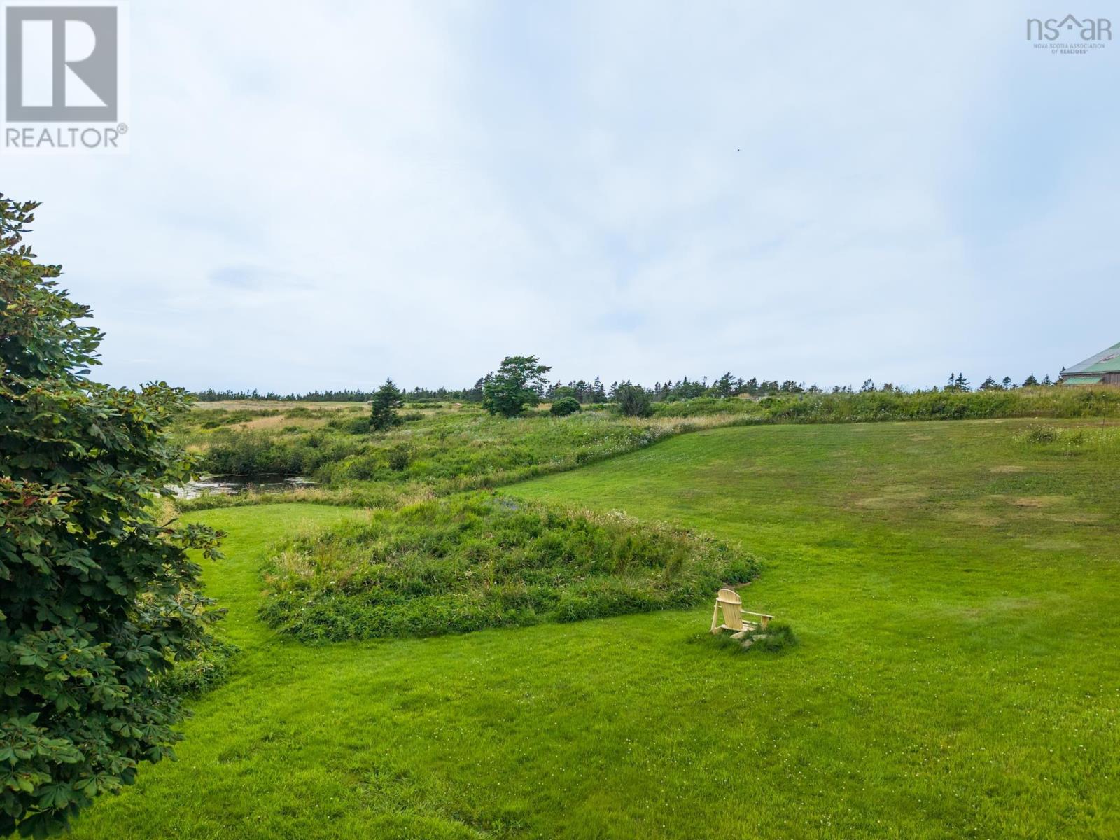
$1,003PRICE REDUCED! Welcome to this freshly updated family home set on nearly two acres just 15 minutes from Yarmouth. Offering 5 bedrooms, 3 bathrooms, a detached garage, and beautiful ocean views, this property combines space, comfort, and convenience in a peaceful country setting. Step inside to a bright, welcoming interior with spacious living areas designed for everyday family living. Large windows fill the home with natural light, while the functional layout provides plenty of room for a growing family, guests, a home office, or hobbies. Recent updates give the home a fresh, modern feel, making it move-in ready. Outside, the expansive property offers endless possibilities for children, pets, gardening, or simply enjoying the privacy and tranquility of rural living. The detached garage provides excellent storage, workspace, or covered parking. Whether you're searching for your first home or need more space for a growing family, this property delivers exceptional value with its generous layout, acreage, and scenic ocean views. Enjoy the best of country living while remaining just minutes from schools, shopping, restaurants, healthcare, and all the amenities of Yarmouth. (id:31684)
| a week ago | Listing updated with changes from the MLS® | |
| 2 weeks ago | Price changed to $219,900 | |
| 4 months ago | Listing first seen on site |



The trademarks MLS®, Multiple Listing Service® and the associated logos are owned by The Canadian Real Estate Association (CREA) and identify the quality of services provided by real estate professionals who are members of CREA. Used under license.
The trademarks REALTOR®, REALTORS®, and the REALTOR® logo are controlled by The Canadian Real Estate Association (CREA) and identify real estate professionals who are members of CREA. These trademarks are owned or controlled by The Canadian Real Estate Association (CREA) and identify real estate professionals who are members of CREA (REALTOR®) and/or the quality of services they provide (MLS®).
This REALTOR.ca listing content is owned and licensed by REALTOR® members of The Canadian Real Estate Association.