


32 Chemin Herb LeBlanc RoadSalmon River, NS B0W2Y0
Mortgage Calculator
Monthly Payment (Est.)
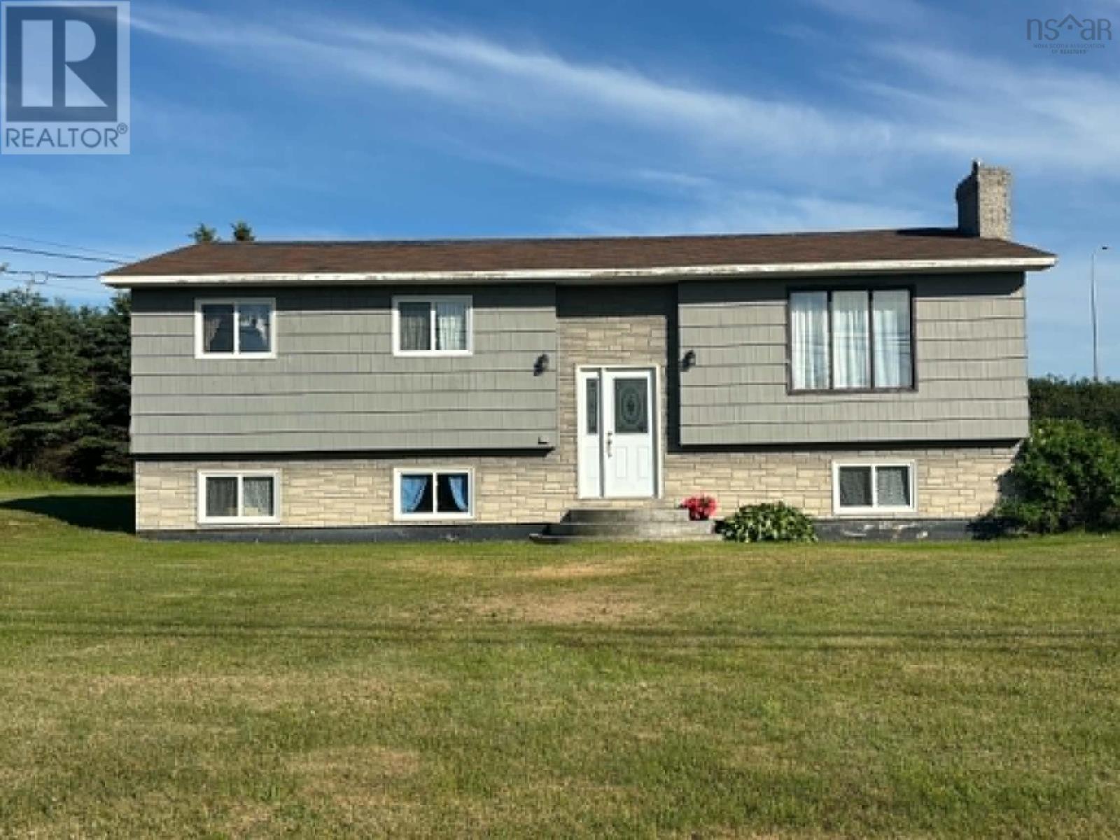
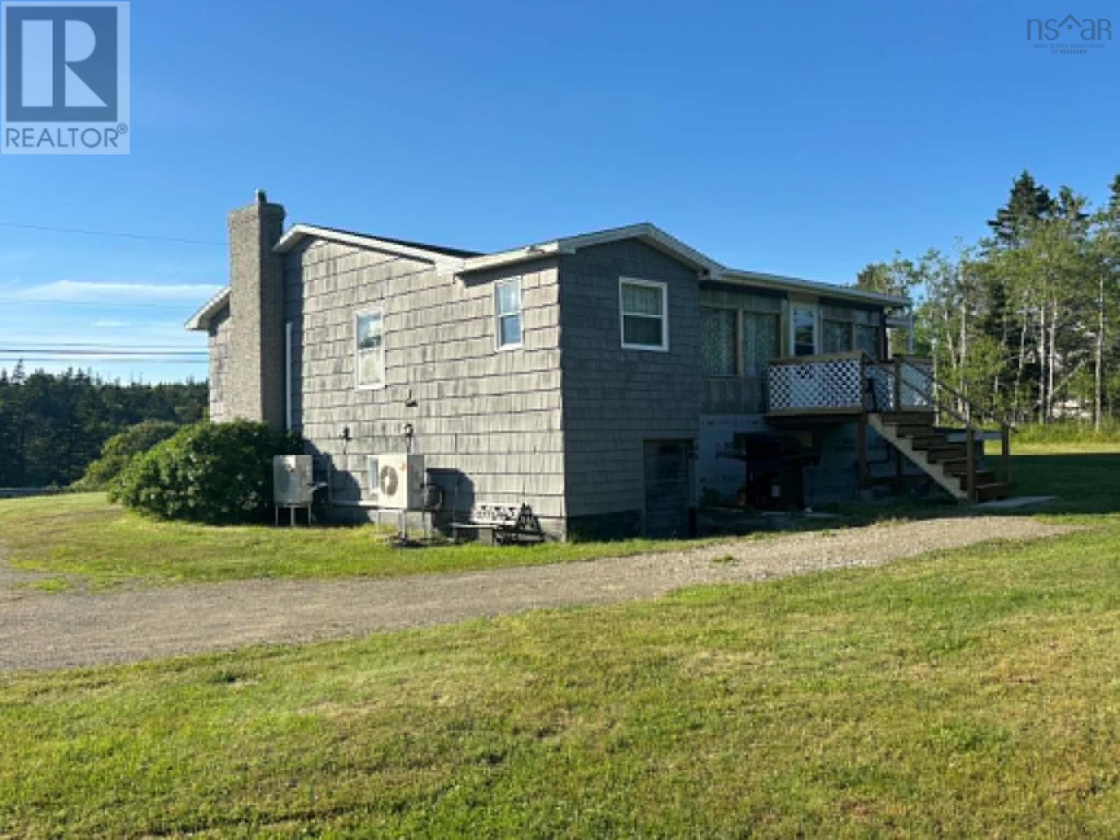
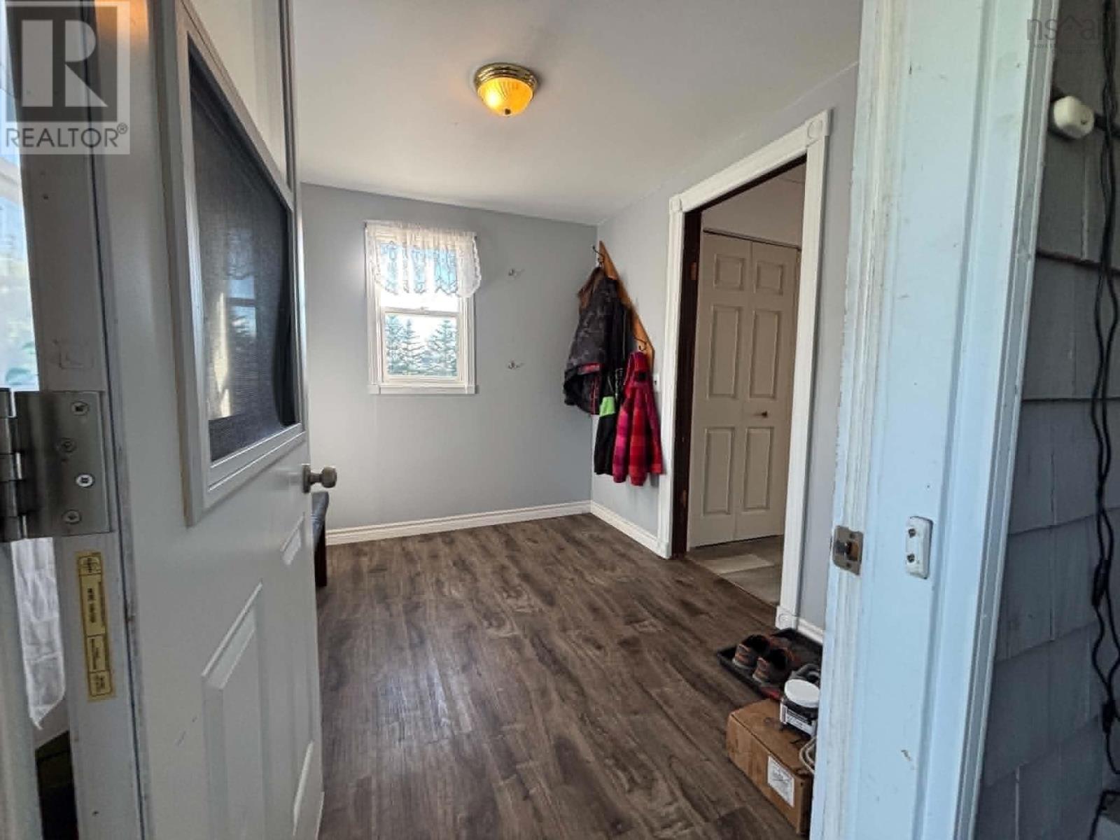
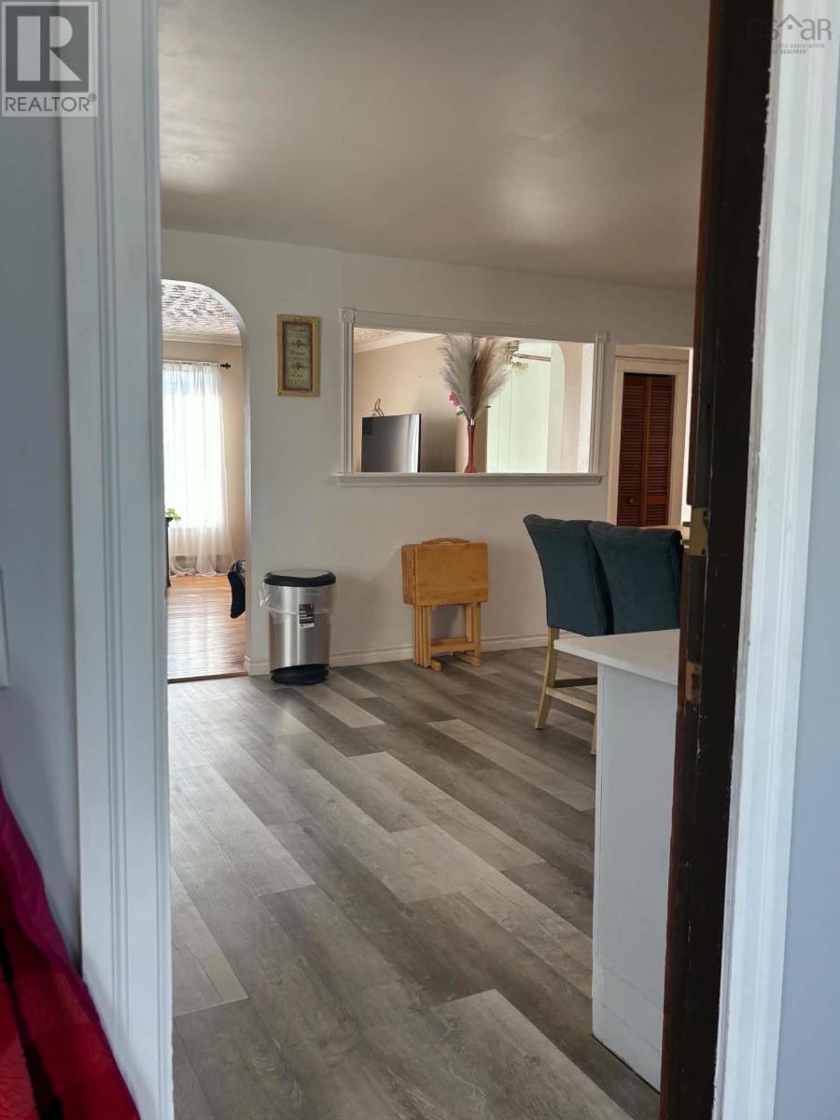
$1,305Sellers are motivated and open to your reasonable offer. Located just off Highway 101 at exit 32 on Herb LeBlanc Road is a very spacious,bright and open family home with on a large and private yard. There is plenty use of storage with a large eat in kitchen. The main level laundry area is a bonus. Living room is spacious and very bright. The master bedroom has a large double closet. Two other bedrooms and the full spacious bathroom finish off the upper level. The lower level is as well a bright and open area with a gaming and or office area if you require. There are 3 other spacious rooms as well as the utility room. A premeasured countertop for both kitchen and bathroom is there for your installation. New septic system installed in 2023 as well the electrical panel with a generator hook up June, 2026. Each heat pump were installed new in 2025 and 2026.This home has a large and private yard. Nearby is DJ's,your corner store offering you takeout or eat in and is also a NSLC outlet. There are several nearby beaches just between both Meteghan and Yarmouth.This is a great option for a larger family and being on a dead end street provides slower and less traffic. Arrange for your viewing to see if this could be your home. (id:31684)
| 2 weeks ago | Listing updated with changes from the MLS® | |
| 2 months ago | Listing first seen on site |



The trademarks MLS®, Multiple Listing Service® and the associated logos are owned by The Canadian Real Estate Association (CREA) and identify the quality of services provided by real estate professionals who are members of CREA. Used under license.
The trademarks REALTOR®, REALTORS®, and the REALTOR® logo are controlled by The Canadian Real Estate Association (CREA) and identify real estate professionals who are members of CREA. These trademarks are owned or controlled by The Canadian Real Estate Association (CREA) and identify real estate professionals who are members of CREA (REALTOR®) and/or the quality of services they provide (MLS®).
This REALTOR.ca listing content is owned and licensed by REALTOR® members of The Canadian Real Estate Association.