


12 Matheson DriveSalmon River, NS B2N 7G3
Mortgage Calculator
Monthly Payment (Est.)
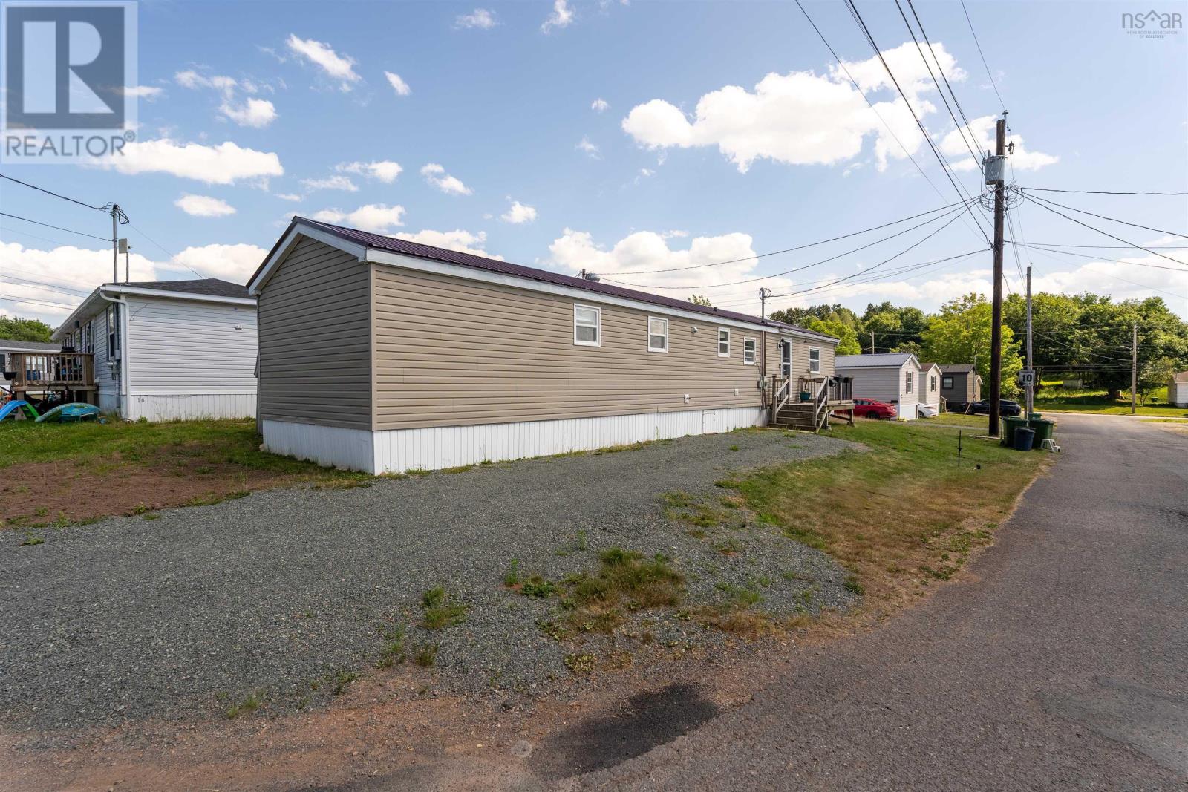
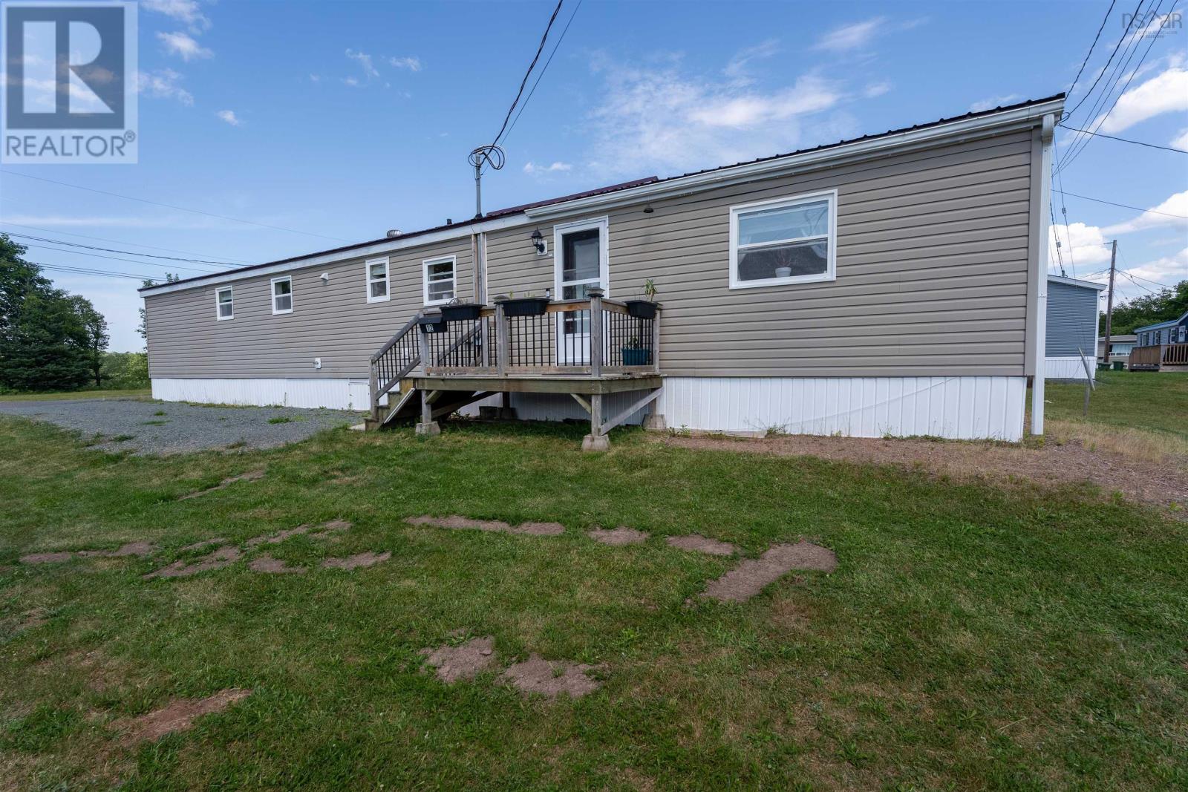
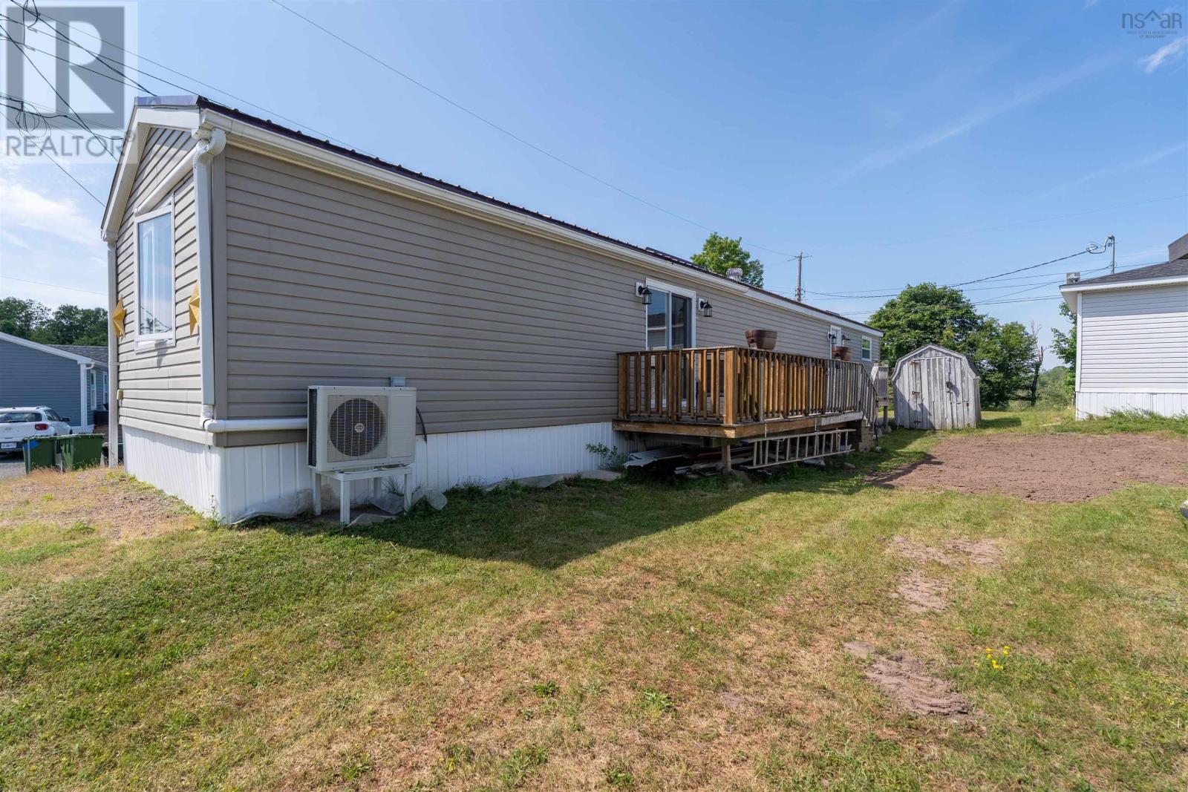
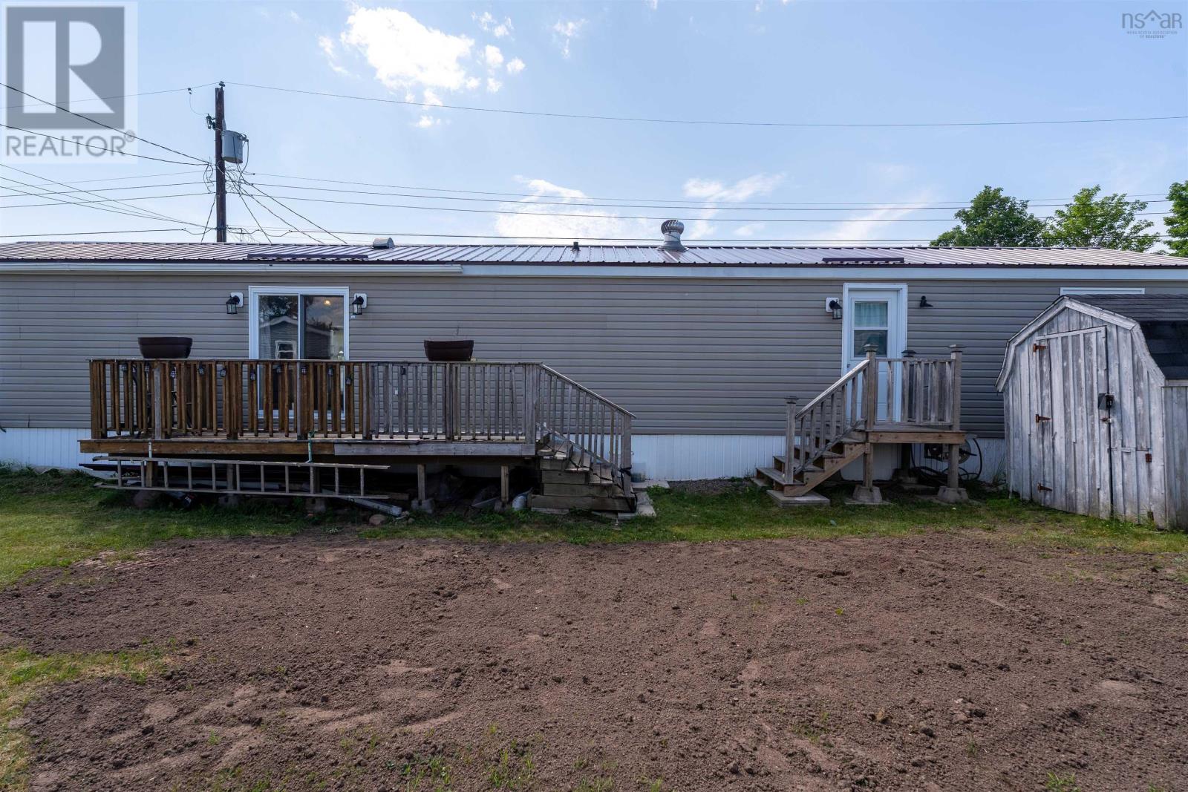
$912Welcome to 12 Matheson Drive in the sought after community of Salmon River, just minutes from Truro and all the amenities you need. This charming and lovingly maintained 2-bedroom, 1-bathroom mobile home is move in ready and offers the perfect blend of comfort, convenience, and affordability. Whether you're purchasing your first home, looking to downsize, or seeking low-maintenance living, this home is sure to impress. Enjoy year round comfort with an efficient heat pump, the peace of mind of a metal roof, and a welcoming deck that's perfect for relaxing with your morning coffee or spending time with family and friends. With low lot fees, a well cared for interior, and a convenient location close to shopping, restaurants, schools, and everyday amenities, this home is ready for its next owners to move in and make it their own. Don't miss this wonderful opportunity to enjoy affordable, easy living in a welcoming community. Book your private viewing today! (id:31684)
| 18 hours ago | Listing updated with changes from the MLS® | |
| 2 weeks ago | Status changed to Active | |
| 3 weeks ago | Price changed to $199,900 | |
| a month ago | Listing first seen on site |



The trademarks MLS®, Multiple Listing Service® and the associated logos are owned by The Canadian Real Estate Association (CREA) and identify the quality of services provided by real estate professionals who are members of CREA. Used under license.
The trademarks REALTOR®, REALTORS®, and the REALTOR® logo are controlled by The Canadian Real Estate Association (CREA) and identify real estate professionals who are members of CREA. These trademarks are owned or controlled by The Canadian Real Estate Association (CREA) and identify real estate professionals who are members of CREA (REALTOR®) and/or the quality of services they provide (MLS®).
This REALTOR.ca listing content is owned and licensed by REALTOR® members of The Canadian Real Estate Association.