


10374 Highway 4Broadway, NS B0K1G0
Mortgage Calculator
Monthly Payment (Est.)
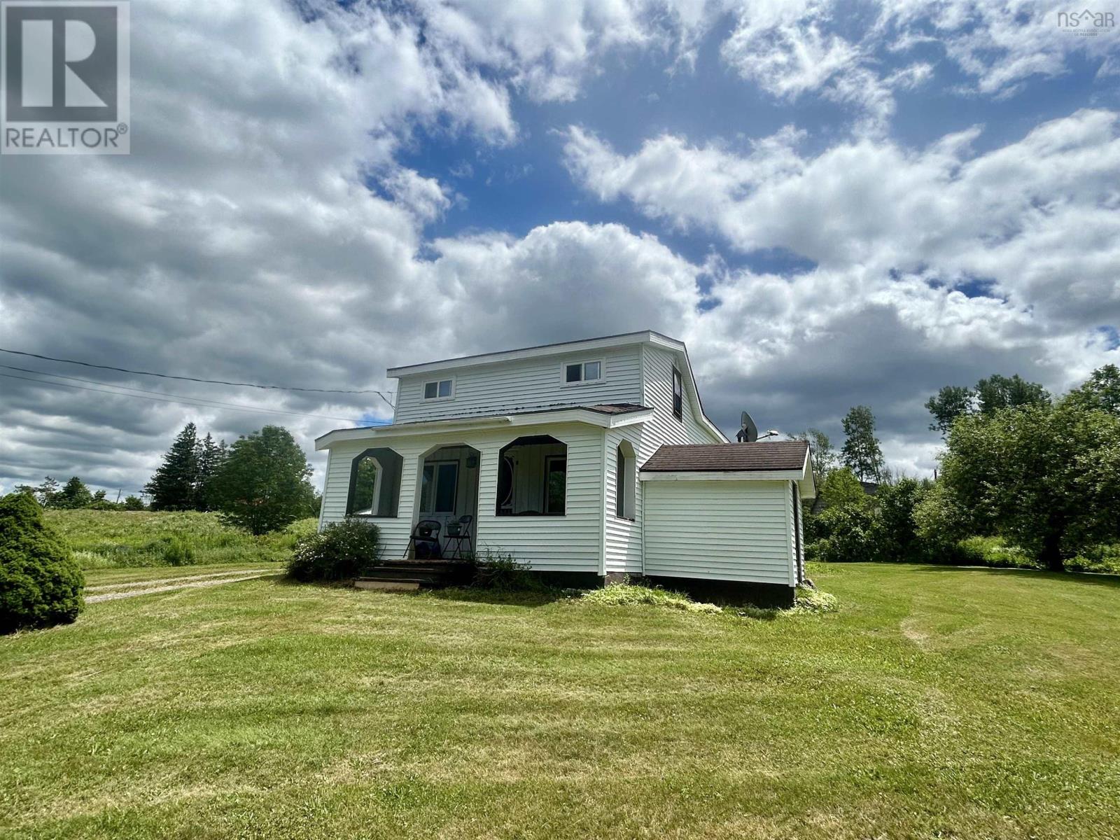
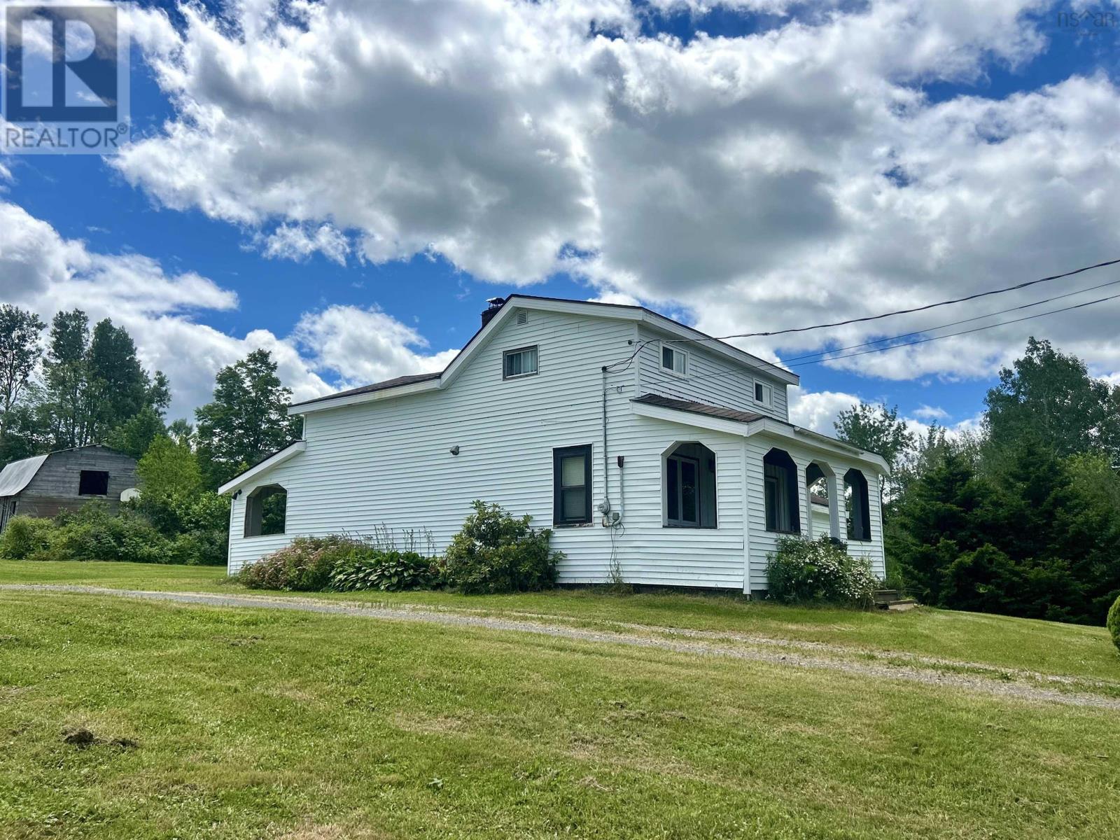
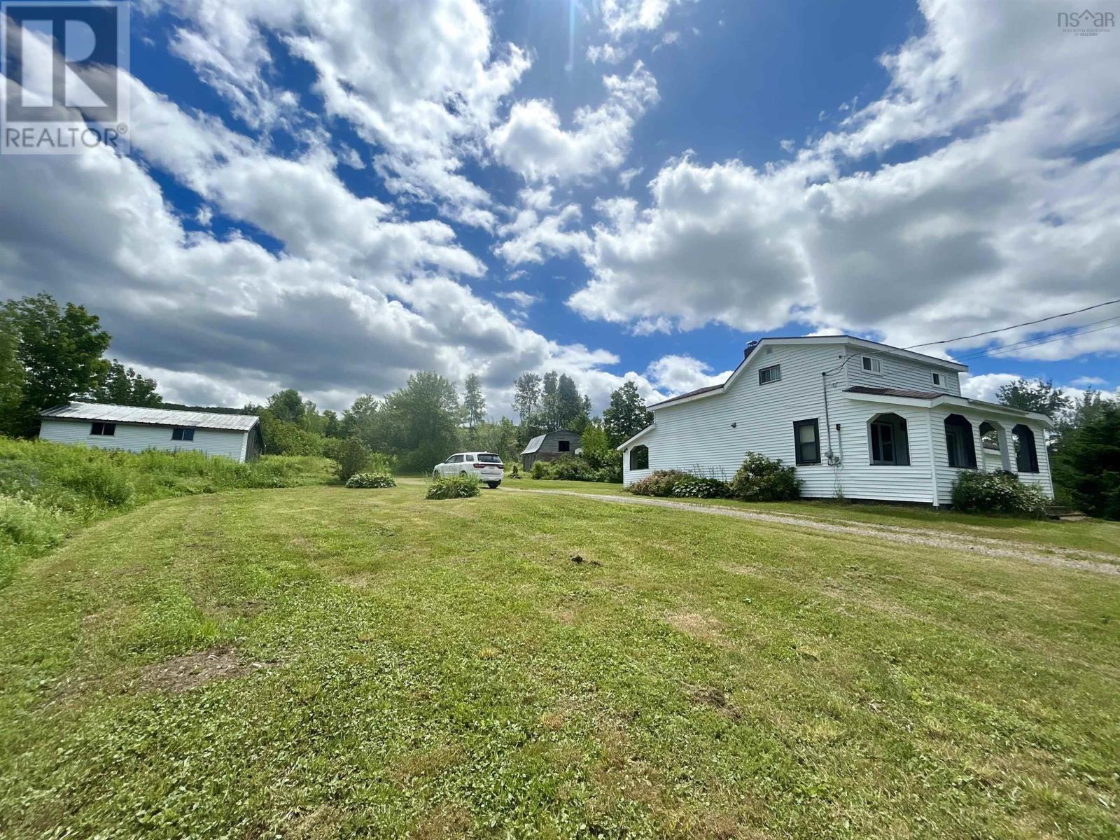
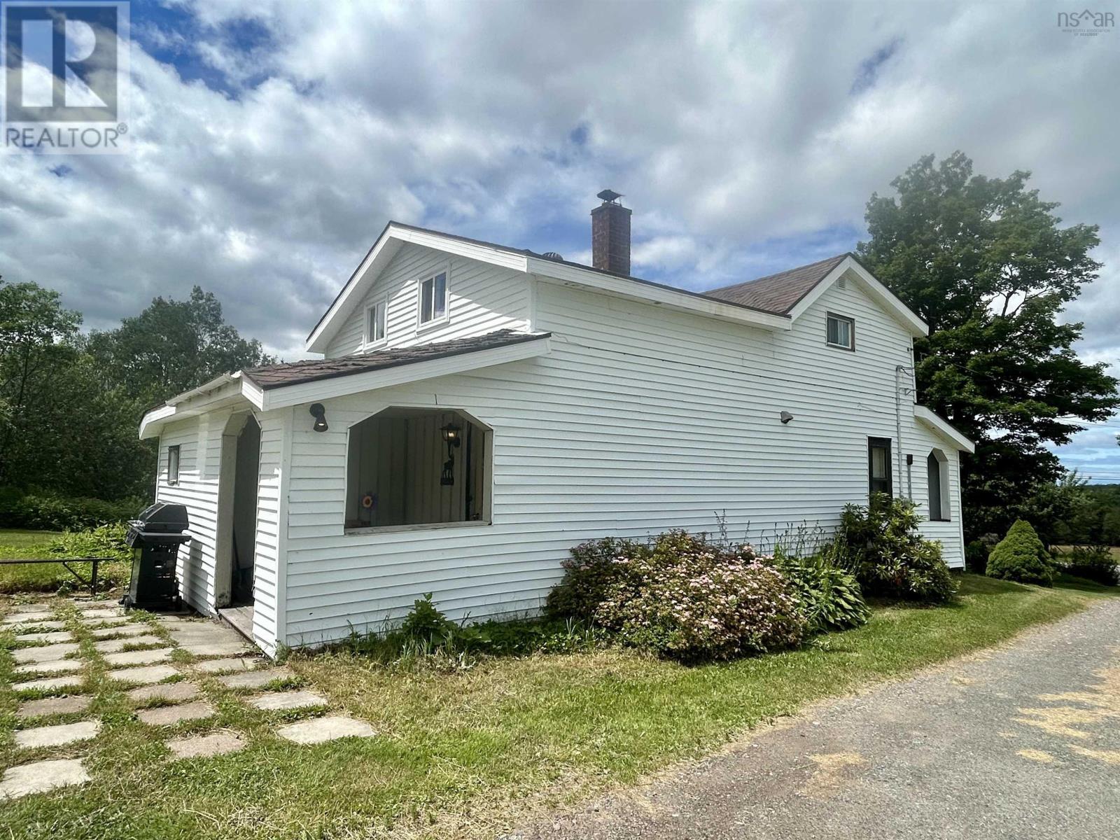
$1,049This charming 1.5-storey home in Broadway offers the perfect blend of comfort, space, and privacy. Set on over 3 Acres of land, the property provides beautiful views and a peaceful setting while still being conveniently located just a short drive from town. Inside, the home features three bedrooms, one bathroom and a spacious layout with plenty of room to live and grow. There is ample storage throughout, making it both practical and functional for everyday living. With county taxes, a great location, and plenty of outdoor space to enjoy, this property is an excellent opportunity for those seeking a quiet lifestyle without sacrificing convenience. This home has fantastic value with so much to offer, and its ready for its next chapter. (id:31684)
| 2 hours ago | Listing updated with changes from the MLS® | |
| 2 hours ago | Listing first seen on site |



The trademarks MLS®, Multiple Listing Service® and the associated logos are owned by The Canadian Real Estate Association (CREA) and identify the quality of services provided by real estate professionals who are members of CREA. Used under license.
The trademarks REALTOR®, REALTORS®, and the REALTOR® logo are controlled by The Canadian Real Estate Association (CREA) and identify real estate professionals who are members of CREA. These trademarks are owned or controlled by The Canadian Real Estate Association (CREA) and identify real estate professionals who are members of CREA (REALTOR®) and/or the quality of services they provide (MLS®).
This REALTOR.ca listing content is owned and licensed by REALTOR® members of The Canadian Real Estate Association.