Save
Ask
Tour
Hide
Share
$949,900
New Listing

1339 CHARLOTTEVILLE ROAD 7
Simcoe, ON N3Y4K5

For Sale|Single Family Residence|Active
5
Beds
4
Total Baths
1
Partial Bath
3,502
SqFt
$271
/SqFt
1982
Built
Subdivision:
Rural Charlotteville
Call Now: 604-839-3373
Is this the listing for you? We can help make it yours.
604-839-3373
1339 CHARLOTTEVILLE ROAD 71339 CHARLOTTEVILLE ROAD 71339 CHARLOTTEVILLE ROAD 71339 CHARLOTTEVILLE ROAD 7
Save
Ask
Tour
Hide
Share

Mortgage Calculator

Monthly Payment (Est.)

$4,334
Calculator powered by Showcase IDX, a Constellation1 Company. Copyright ©2026 Information is deemed reliable but not guaranteed.

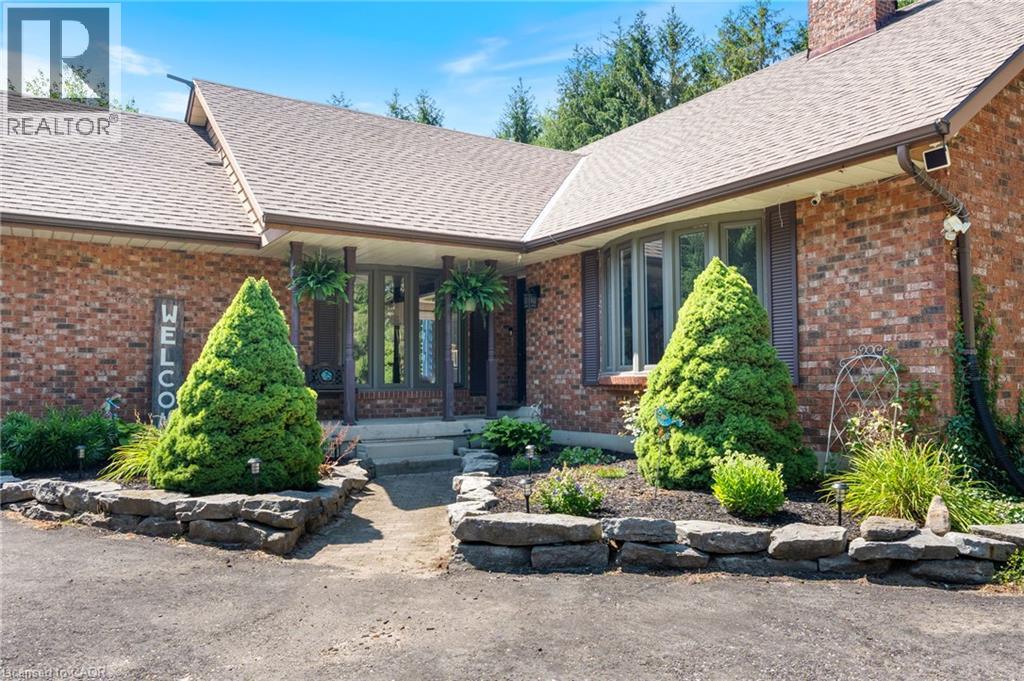
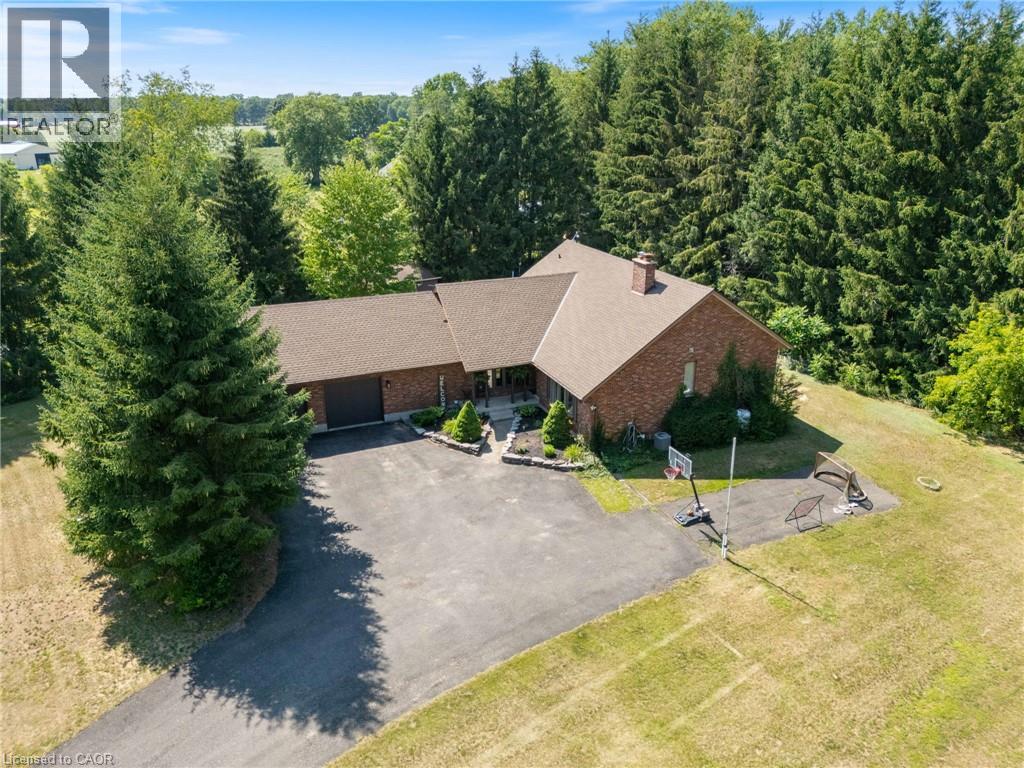
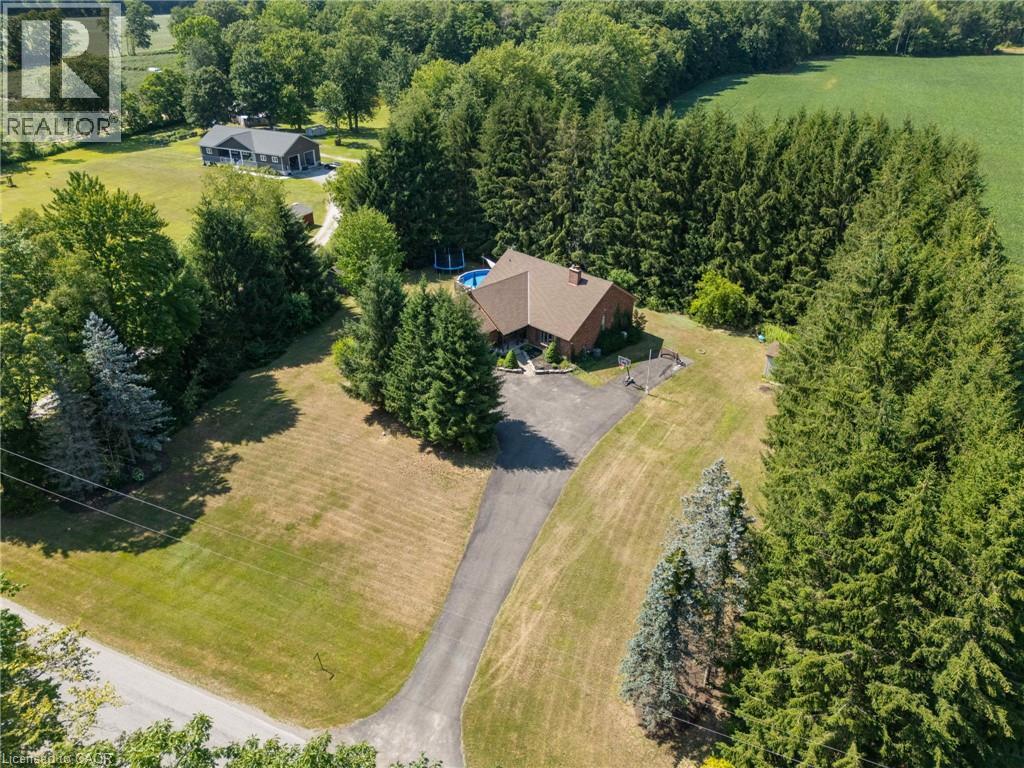
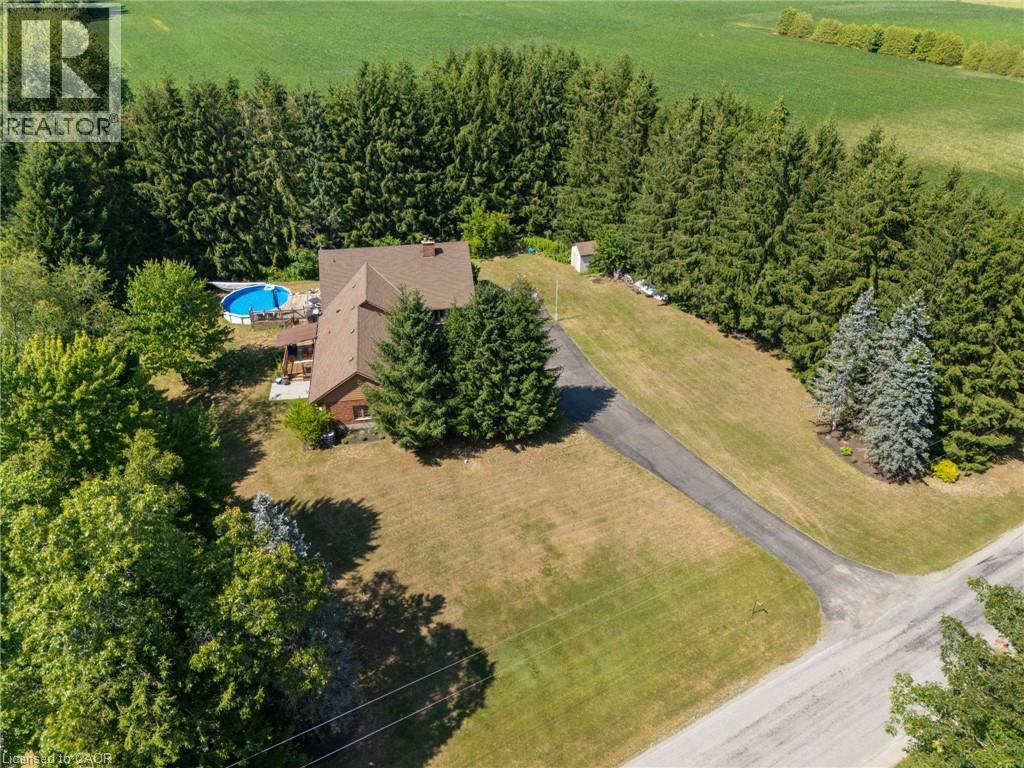
Welcome to 1339 Charlotteville Road 7, where country privacy meets modern family living just minutes from town. Nestled on a picturesque, tree-lined lot just under an acre, this impressive five-bedroom, four-bathroom home offers exceptional curb appeal and plenty of space for the whole family. The beautifully updated main floor features a stunning new kitchen, renovated powder room, and a dedicated home office completed in 2023, along with the convenience of main floor laundry. Cozy up in the inviting family room with its charming wood-burning fireplace and wet bar, or head downstairs to the spacious rec room—perfect for movie nights, games, or entertaining. Outside, enjoy your own backyard retreat with a heated above-ground pool surrounded by mature trees for added privacy. Additional updates include many newer windows and a 200-amp electrical service upgrade completed in 2023, offering peace of mind for years to come. If you’ve been searching for the perfect blend of country tranquility, modern updates, and room to grow, this is a property you won’t want to miss. (id:31684)

Save
Ask
Tour
Hide
Share
Listing Snapshot
Price 
$949,900
Days On Site 
0 Days
Bedrooms 
5
Inside Area (SqFt) 
3,502 sqft
Total Baths 
4
Full Baths 
N/A
Partial Baths 
1
Lot Size 
N/A
Year Built 
1982
MLS® Number 
40851148
Status 
Active
Property Tax 
N/A
Maintenance Fees 
N/A
Sq Ft Source 
N/A
Friends & Family
Recent Activity
2 hours agoListing updated with changes from the MLS®
2 hours agoListing first seen on site
General Features
Attached Garage 
Yes
Garage 
Yes
Levels 
Two
Parking 
Attached
Parking Spaces 
12
Property Sub Type 
Single Family Residence
Sewer 
Septic Tank
SqFt Total 
3502
Interior Features
Cooling 
Central Air
Heating 
Forced AirPropane
Bathroom 1 
Dimensions - Measurements not availableLevel - Second
Bathroom 2 
Dimensions - Measurements not availableLevel - Second
Bathroom 3 
Dimensions - Measurements not availableLevel - Lower
Bathroom 4 
Dimensions - Measurements not availableLevel - Main
Bedroom 1 
Dimensions - 12'2'' x 12'0''Level - Second
Bedroom 3 
Dimensions - 12'6'' x 10'6''Level - Lower
Bedroom 4 
Dimensions - 11'1'' x 12'0''Level - Main
Bedroom 5 
Dimensions - 11'9'' x 14'10''Level - Main
Dining Room 
Dimensions - 17'5'' x 11'8''Level - Main
Family Room 
Dimensions - 22'3'' x 17'1''Level - Lower
Kitchen 
Dimensions - 21'8'' x 14'0''Level - Main
Laundry 
Dimensions - 5'2'' x 11'2''Level - Main
Living Room 
Dimensions - 18'9'' x 14'2''Level - Main
Master Bedroom 
Dimensions - 15'10'' x 12'0''Level - Second
Other Room 1 
Dimensions - 9'6'' x 17'1''Level - Lower
Recreation room 
Dimensions - 25'1'' x 25'6''Level - Lower
Save
Ask
Tour
Hide
Share
Exterior Features
Frontage 
200 ft

Listing courtesy of: Robyn Kichler of RE/MAX Erie Shores Realty Inc. Brokerage

The trademarks MLS®, Multiple Listing Service® and the associated logos are owned by The Canadian Real Estate Association (CREA) and identify the quality of services provided by real estate professionals who are members of CREA. Used under license.

The trademarks REALTOR®, REALTORS®, and the REALTOR® logo are controlled by The Canadian Real Estate Association (CREA) and identify real estate professionals who are members of CREA. These trademarks are owned or controlled by The Canadian Real Estate Association (CREA) and identify real estate professionals who are members of CREA (REALTOR®) and/or the quality of services they provide (MLS®).

This REALTOR.ca listing content is owned and licensed by REALTOR® members of The Canadian Real Estate Association.

Neighborhood & Commute
Source: Walkscore
Save
Ask
Tour
Hide
Share