


1, 1618 28 Avenue SWCalgary, AB T2T1J4
Mortgage Calculator
Monthly Payment (Est.)
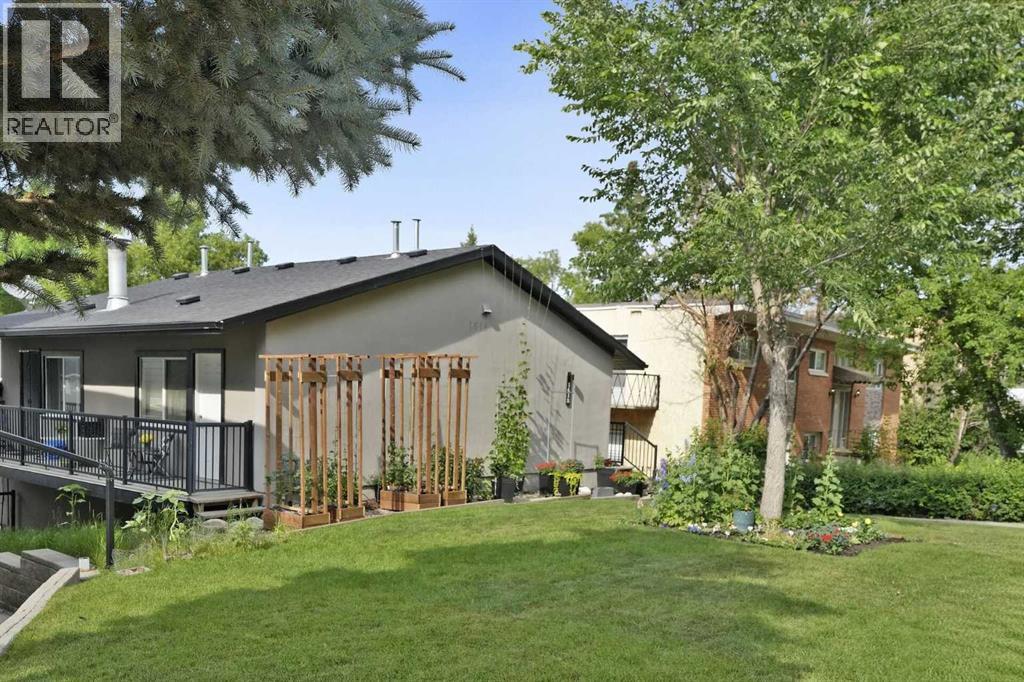
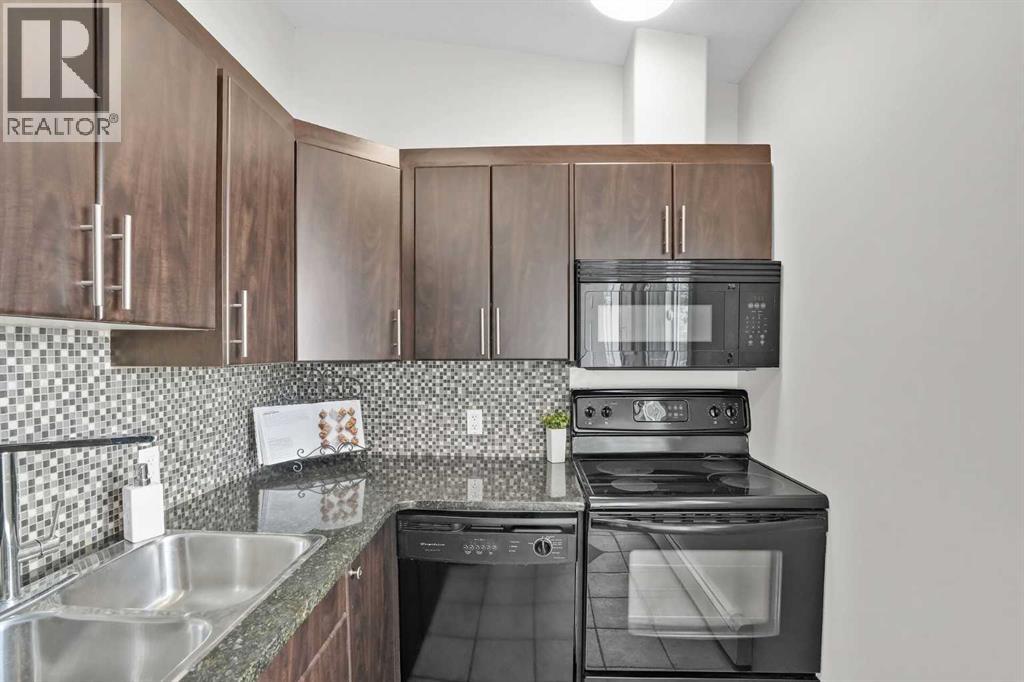
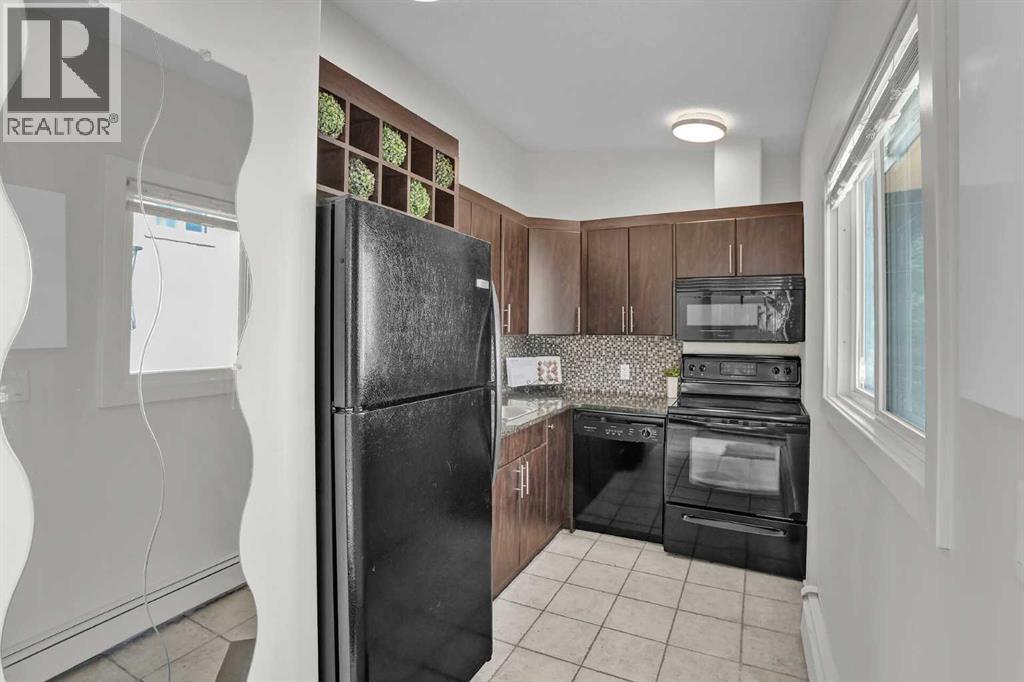
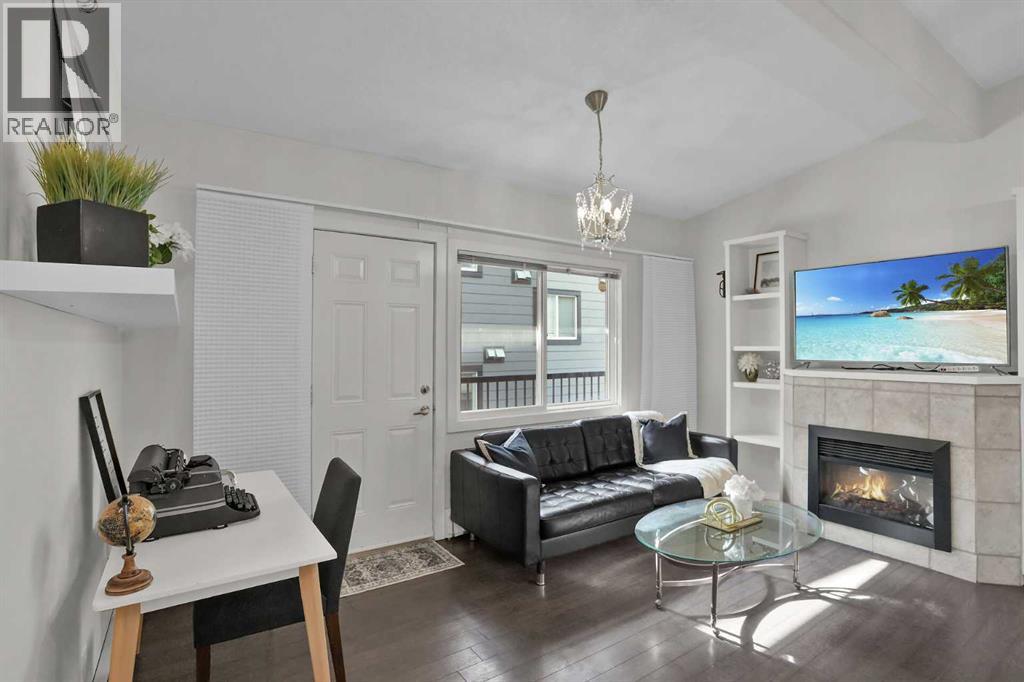
$776Open house Sunday July 26th 1-3pm. Oh my gosh... PLEASE do yourself a favour and look at the photos! Have you ever seen such a cute, adorable starter home?!?! This beautiful bachelor/bachelorette pad is perfectly located on a quiet street with fantastic access to hipster 17th Avenue and 14th Street. You're close to Marda Loop and all the advantages of living in a cool inner city neighbourhood. Upper Mount Royal and multi million dollar homes are right down the street from you. Grocery, banking, restaurants, bars and all the services you require are close by. Do you really like going to the laundromat? Well too bad, you'll have to give that up because you have an in-suite washer and dryer too! This is a fantastic opportunity to break out of the dead end rental cycle and own something of your own. Have a look at the photos again, then arrange a showing now. You won't regret it. (id:31684)
| 3 hours ago | Listing updated with changes from the MLS® | |
| 3 hours ago | Listing first seen on site |



The trademarks MLS®, Multiple Listing Service® and the associated logos are owned by The Canadian Real Estate Association (CREA) and identify the quality of services provided by real estate professionals who are members of CREA. Used under license.
The trademarks REALTOR®, REALTORS®, and the REALTOR® logo are controlled by The Canadian Real Estate Association (CREA) and identify real estate professionals who are members of CREA. These trademarks are owned or controlled by The Canadian Real Estate Association (CREA) and identify real estate professionals who are members of CREA (REALTOR®) and/or the quality of services they provide (MLS®).
This REALTOR.ca listing content is owned and licensed by REALTOR® members of The Canadian Real Estate Association.