


113 Merganser PlaceFort McMurray, AB T9K0S4
Mortgage Calculator
Monthly Payment (Est.)
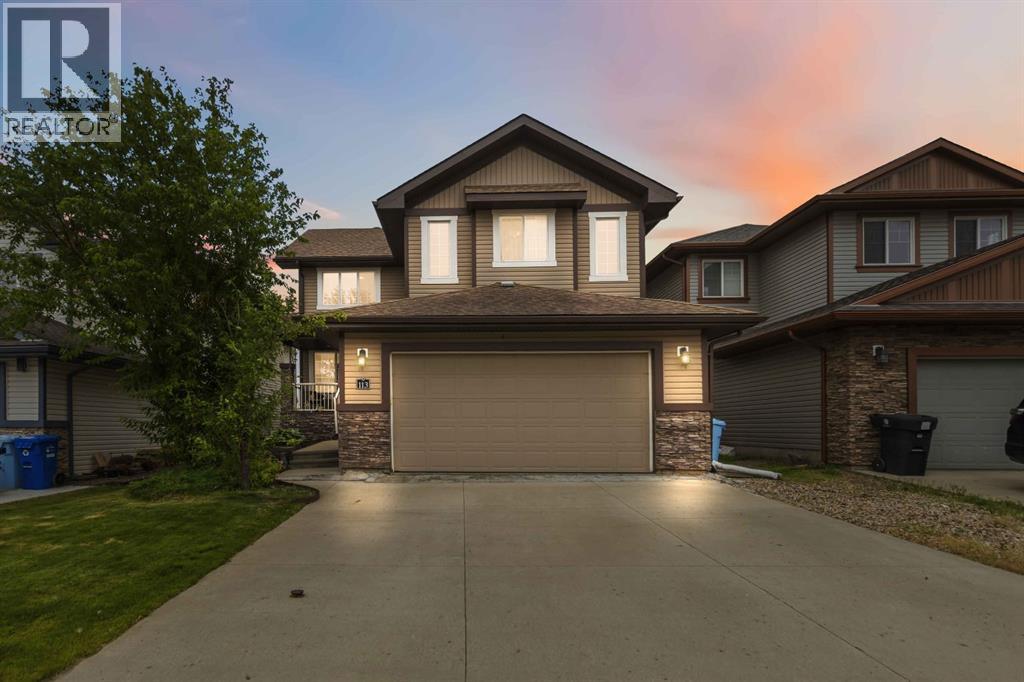
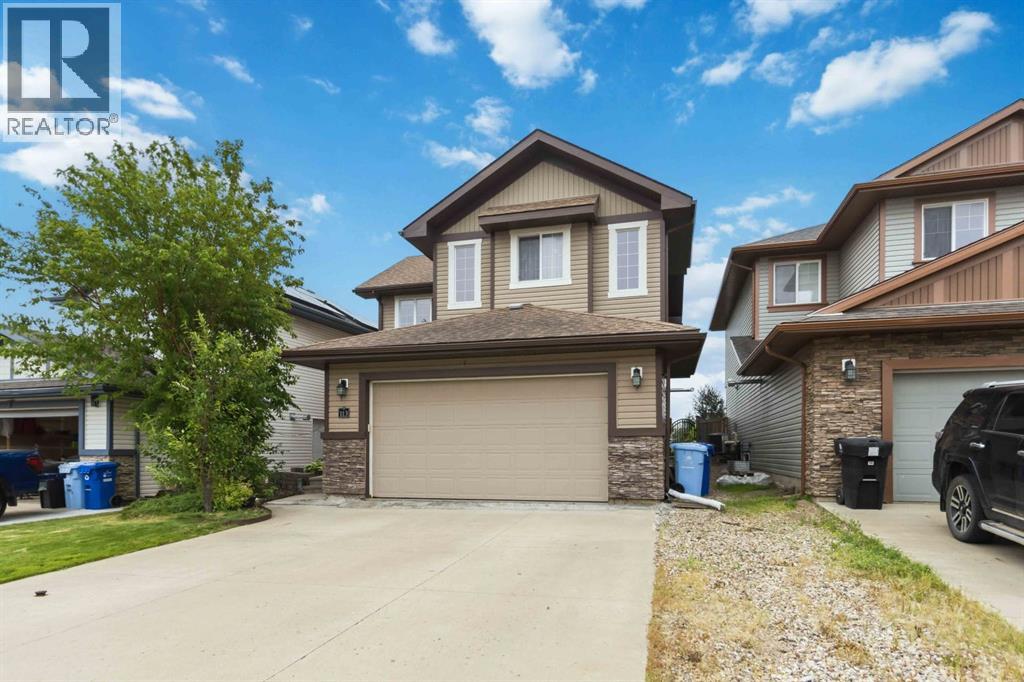
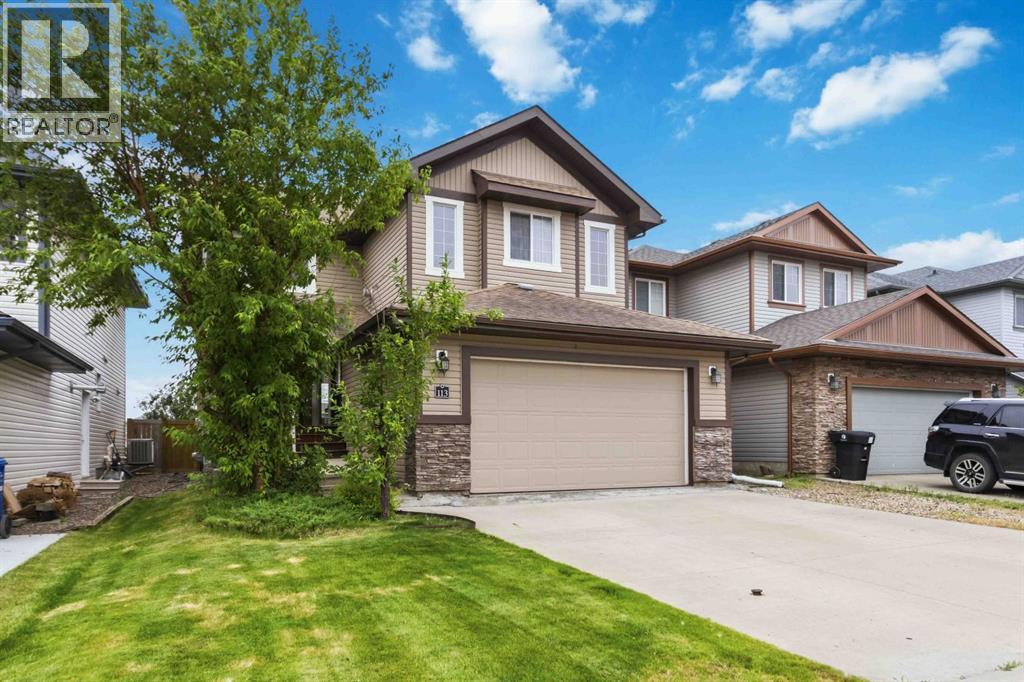
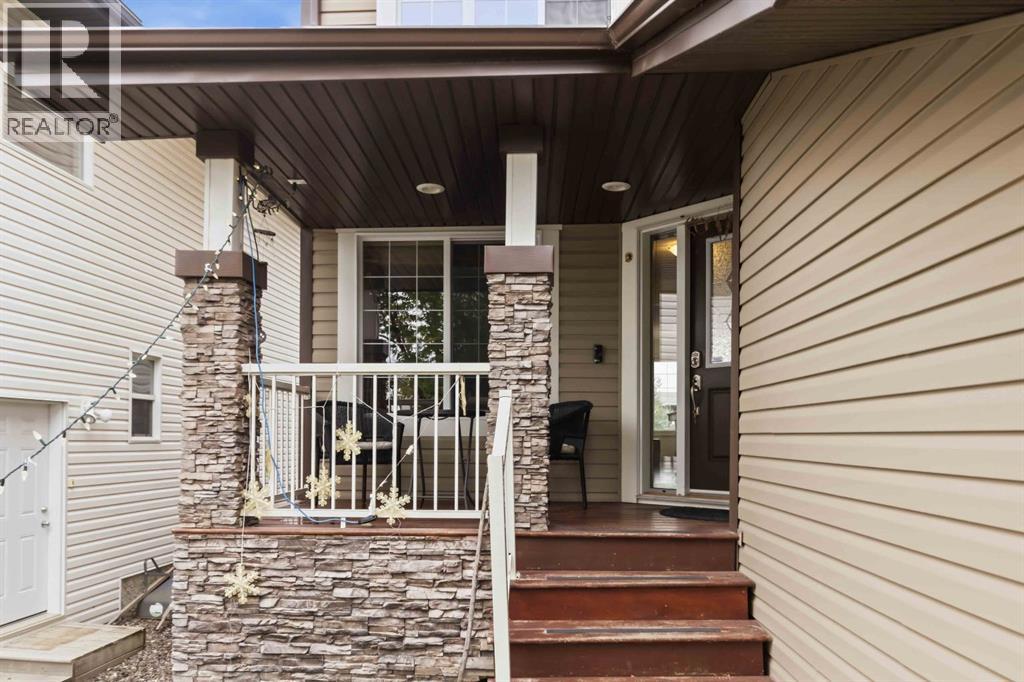
$2,824Welcome to this well-maintained two-storey home in the sought-after community of Eagle Ridge, ideally located just steps from an open green space with direct access to walking trails. A welcoming covered front porch sets the tone, offering the perfect spot to enjoy your morning coffee or unwind at the end of the day. Inside, large windows fill the home with natural light, while a versatile front den provides flexible space for a home office, study, or playroom. The open-concept main floor is designed for both everyday living and entertaining, featuring a spacious living room with a gas fireplace, a bright dining area, and a functional kitchen complete with stainless steel appliances, granite countertops, an undermount sink, and a pantry. The kitchen, dining area, and living room all overlook the adjacent green space, creating a bright and inviting backdrop. Upstairs, you'll find three bedrooms, including a spacious primary suite with a walk-in closet, a four-piece ensuite, and views of the green space. A full bathroom, convenient upper-level laundry, and a generous bonus room with a second gas fireplace provide additional space for family living. The main floor features hardwood and ceramic tile flooring, while the upper level offers the comfort of carpet throughout. The unfinished basement presents an excellent opportunity to create additional living space tailored to your needs.Complete with a double attached garage, central air conditioning, and central vacuum, this home combines comfort, functionality, and a location that is hard to beat. With green space just outside your door and all the amenities of Eagle Ridge nearby, this is a fantastic opportunity to make your move. (id:31684)
| 3 hours ago | Listing updated with changes from the MLS® | |
| 3 hours ago | Listing first seen on site |



The trademarks MLS®, Multiple Listing Service® and the associated logos are owned by The Canadian Real Estate Association (CREA) and identify the quality of services provided by real estate professionals who are members of CREA. Used under license.
The trademarks REALTOR®, REALTORS®, and the REALTOR® logo are controlled by The Canadian Real Estate Association (CREA) and identify real estate professionals who are members of CREA. These trademarks are owned or controlled by The Canadian Real Estate Association (CREA) and identify real estate professionals who are members of CREA (REALTOR®) and/or the quality of services they provide (MLS®).
This REALTOR.ca listing content is owned and licensed by REALTOR® members of The Canadian Real Estate Association.