


4801, 4805 52 StreetOlds, AB T4H1G2
Mortgage Calculator
Monthly Payment (Est.)
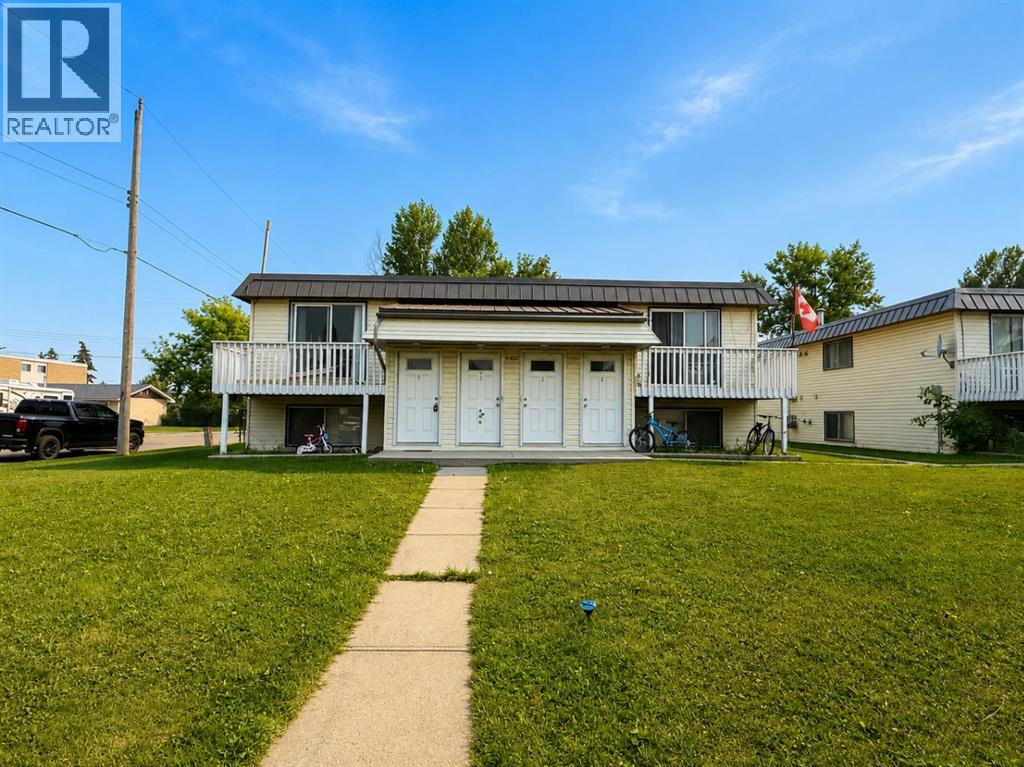
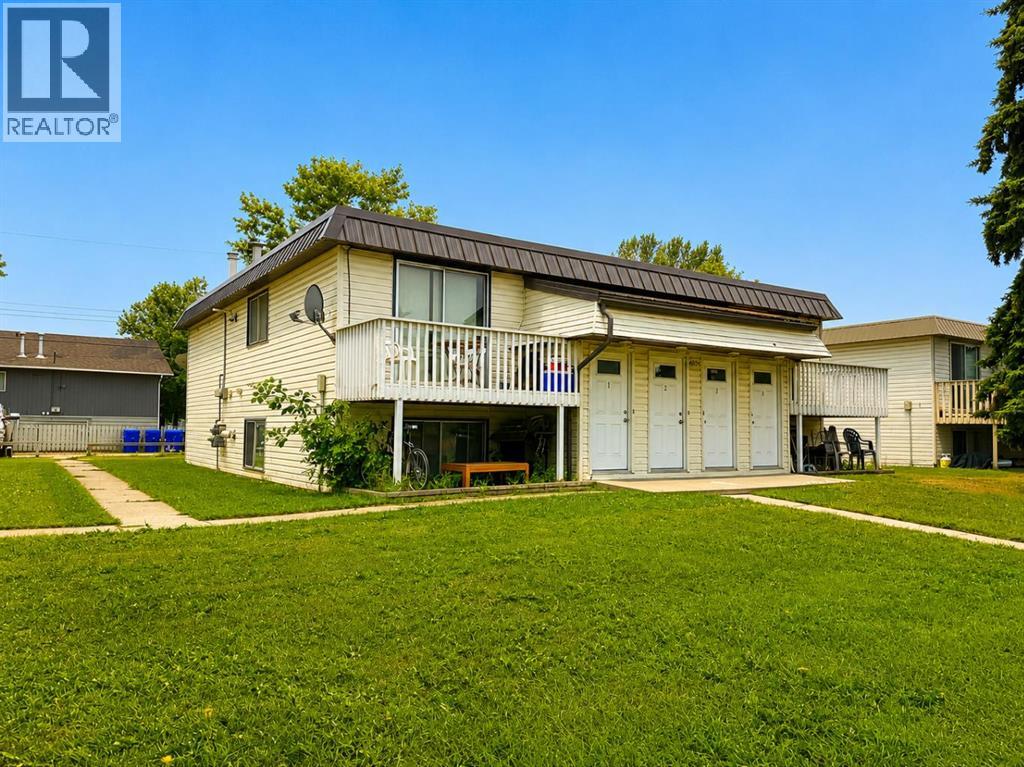
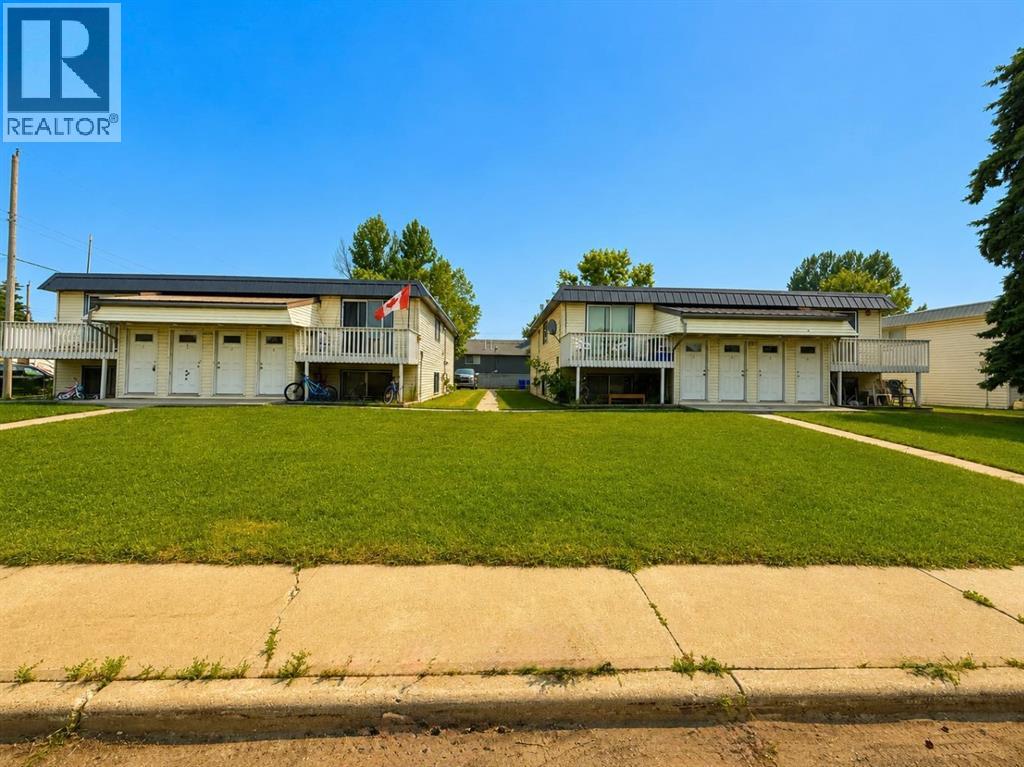
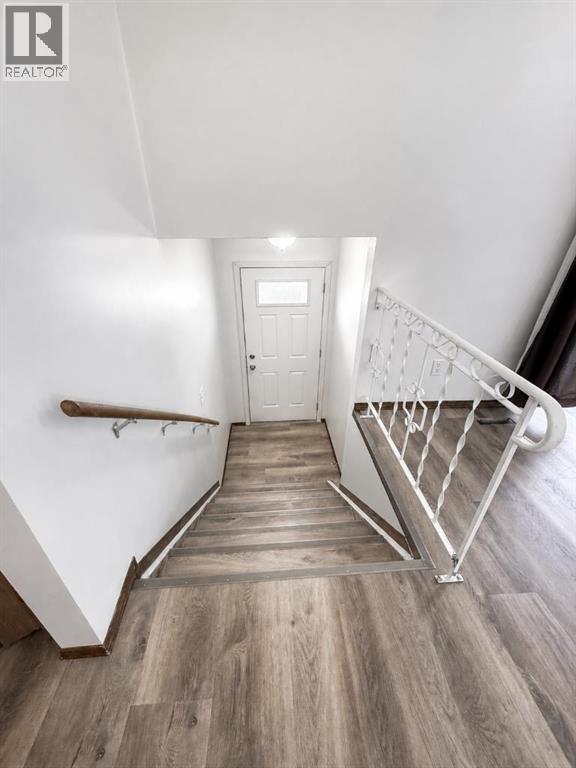
$5,927Exceptional multi-family investment opportunity featuring two adjacent 4-plex buildings in a prime location, just minutes from Olds College. Each building offers four 2-bedroom, 1-bathroom suites, for a total of eight rental units, all complete with in suite washer and dryer. Each suite is separately metered for utilities, providing efficient operating costs and ease of management. Numerous capital improvements have been completed, including a Carlisle Sure-Weld 60 mil membrane roofing system, metal-clad mansards (2019), upgraded fibreglass front entry doors, replacement of all furnaces and renovations to the majority of kitchens and bathrooms. Exterior sewer and water service lines between the buildings and municipal connections have also been replaced. Ideally situated close to Olds College and local amenities, this well maintained income producing property offers investors a turnkey opportunity with quality upgrades already in place and strong long term rental appeal. (id:31684)
| 3 hours ago | Listing updated with changes from the MLS® | |
| 3 hours ago | Listing first seen on site |



The trademarks MLS®, Multiple Listing Service® and the associated logos are owned by The Canadian Real Estate Association (CREA) and identify the quality of services provided by real estate professionals who are members of CREA. Used under license.
The trademarks REALTOR®, REALTORS®, and the REALTOR® logo are controlled by The Canadian Real Estate Association (CREA) and identify real estate professionals who are members of CREA. These trademarks are owned or controlled by The Canadian Real Estate Association (CREA) and identify real estate professionals who are members of CREA (REALTOR®) and/or the quality of services they provide (MLS®).
This REALTOR.ca listing content is owned and licensed by REALTOR® members of The Canadian Real Estate Association.