Save
Ask
Tour
Hide
Share
$829,900
New Listing

6452 Silver Springs Way NW
Calgary, AB T3B3G2

For Sale|Single Family Residence|Active
5
Beds
3
Total Baths
1
Partial Bath
1,148
SqFt
$723
/SqFt
1972
Built
Subdivision:
Silver Springs
Call Now: 604-839-3373
Is this the listing for you? We can help make it yours.
604-839-3373
6452 Silver Springs Way NW6452 Silver Springs Way NW6452 Silver Springs Way NW6452 Silver Springs Way NW
Save
Ask
Tour
Hide
Share

Mortgage Calculator

Monthly Payment (Est.)

$3,786
Calculator powered by Showcase IDX, a Constellation1 Company. Copyright ©2026 Information is deemed reliable but not guaranteed.

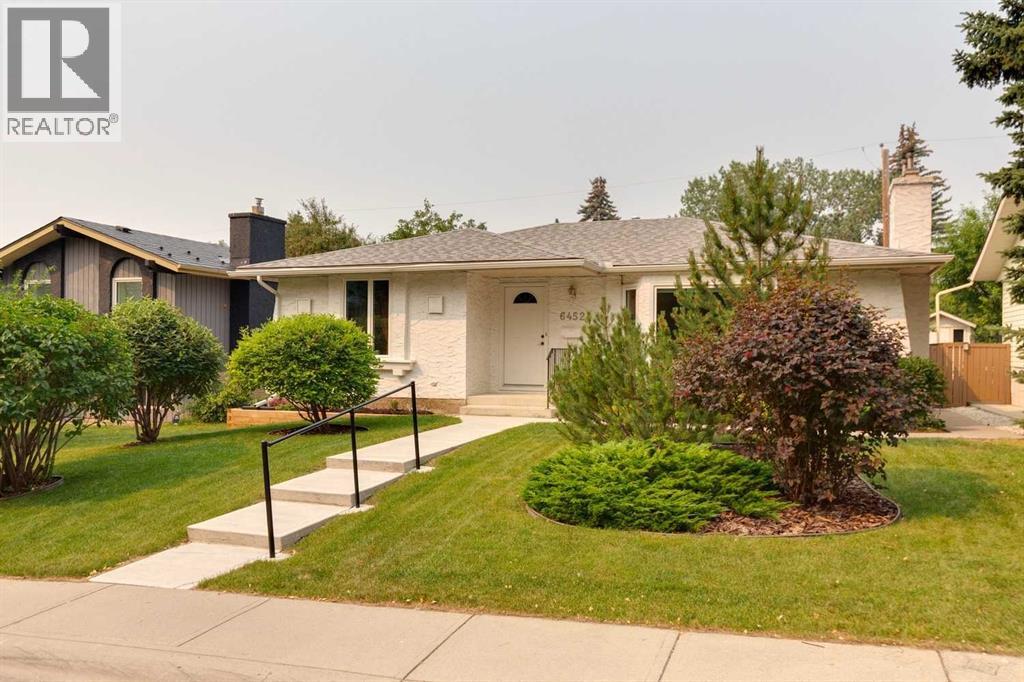
This 1148 Sq.ft. 3 plus 2 bedrrom home is ideal for a large family and located in the sought after community of Silver Springs. Execptionally well landscaped with an abundance of rear decking to enjoy the sun all day long. There have been numerous upgrages done in the last few years. The upgrades iclude new kitchen cabinets and granite counter top in 2016, new 12x20 rear deck in 2016, roof on house and garage replaced in 2016, the garage door replaced in 2018, attic insulation upgraded to cellulose blow in R40 in May 2019, Furnace replaced with a Carrier High Efficiecy thermostat, humidier, and conensate pump in April 2019, Fridge and Stove replaced in August 2020, the main electrical panel and breakers replace in June 2023, the hot water tank replaced with 40 gallon March 2025 plus the main floor window replaced with PVC Triple Pane in Jun 2025. This home has really been well cared for. (id:31684)

Save
Ask
Tour
Hide
Share
Listing Snapshot
Price 
$829,900
Days On Site 
0 Days
Bedrooms 
5
Inside Area (SqFt) 
1,148 sqft
Total Baths 
3
Full Baths 
N/A
Partial Baths 
1
Lot Size 
0.1287 Acres
Year Built 
1972
MLS® Number 
A2331451
Status 
Active
Property Tax 
N/A
Maintenance Fees 
N/A
Sq Ft Source 
N/A
Friends & Family
Recent Activity
49 minutes agoListing updated with changes from the MLS®
49 minutes agoListing first seen on site
General Features
Garage 
Yes
Garage Spaces 
2
Levels 
One
Parking 
Detached
Parking Spaces 
2
Property Sub Type 
Single Family Residence
SqFt Total 
1148
Style 
Bungalow
Interior Features
Cooling 
None
Fireplace 
Yes
Fireplaces 
1
Flooring 
CarpetHardwoodTile
Heating 
CentralForced AirNatural Gas
Bathroom 1 
Dimensions - 5.00 Ft x 8.83 FtLevel - Basement
Bathroom 2 
Dimensions - 5.00 Ft x 4.42 FtLevel - Main
Bathroom 3 
Dimensions - 5.00 Ft x 8.00 FtLevel - Main
Bedroom 1 
Dimensions - 8.33 Ft x 13.17 FtLevel - Basement
Bedroom 2 
Dimensions - 11.75 Ft x 12.42 FtLevel - Basement
Bedroom 4 
Dimensions - 10.00 Ft x 8.67 FtLevel - Main
Bedroom 5 
Dimensions - 11.08 Ft x 9.17 FtLevel - Main
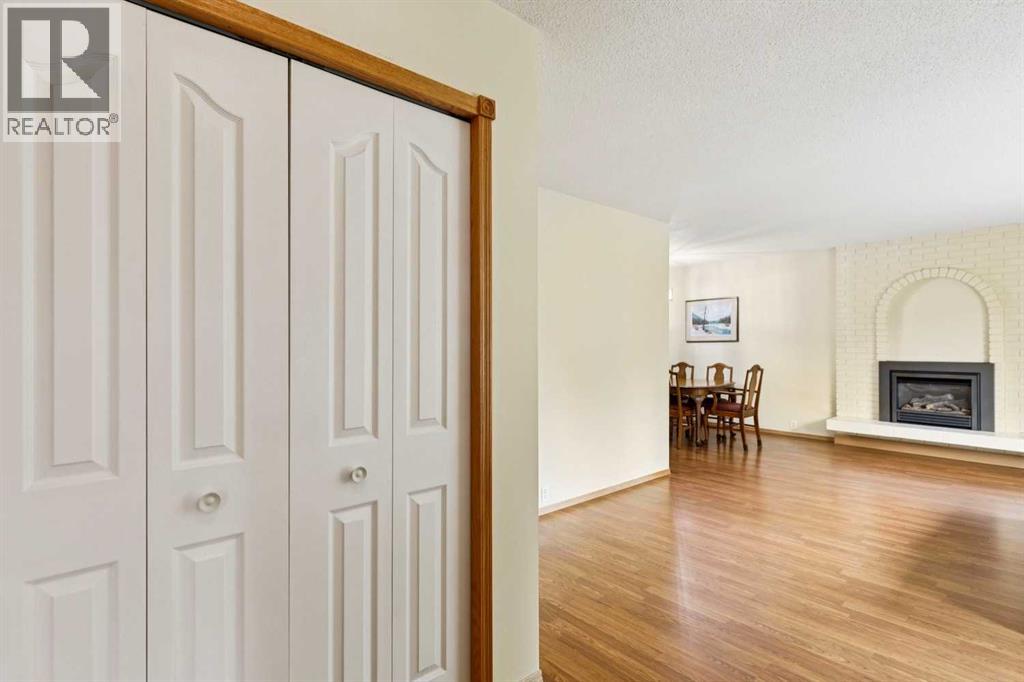
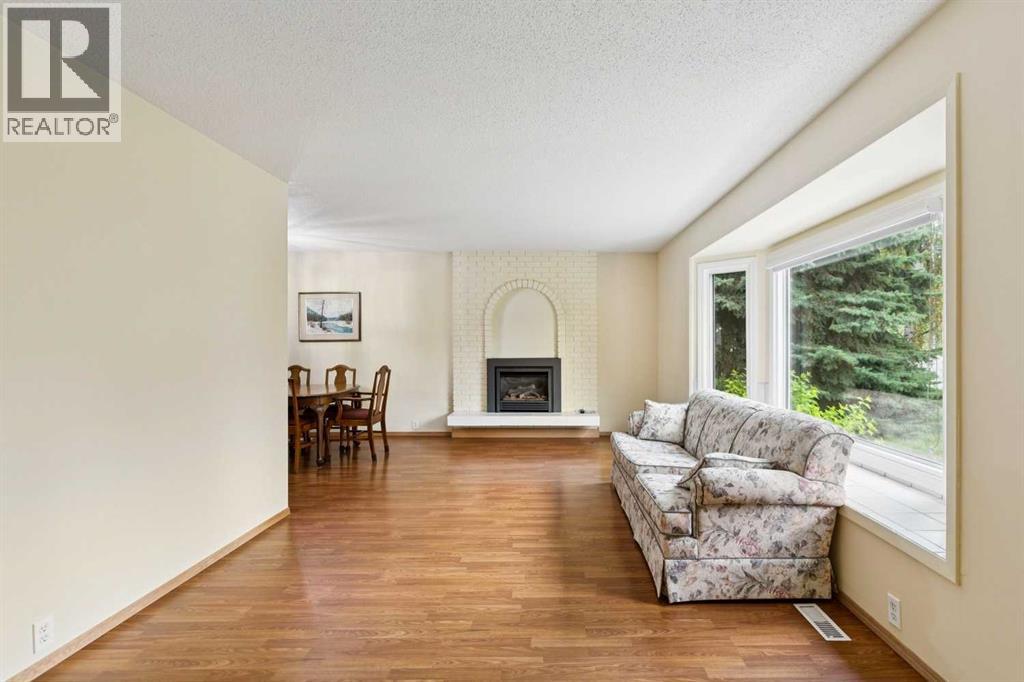
Dining Room 
Dimensions - 6.83 Ft x 8.58 FtLevel - Main
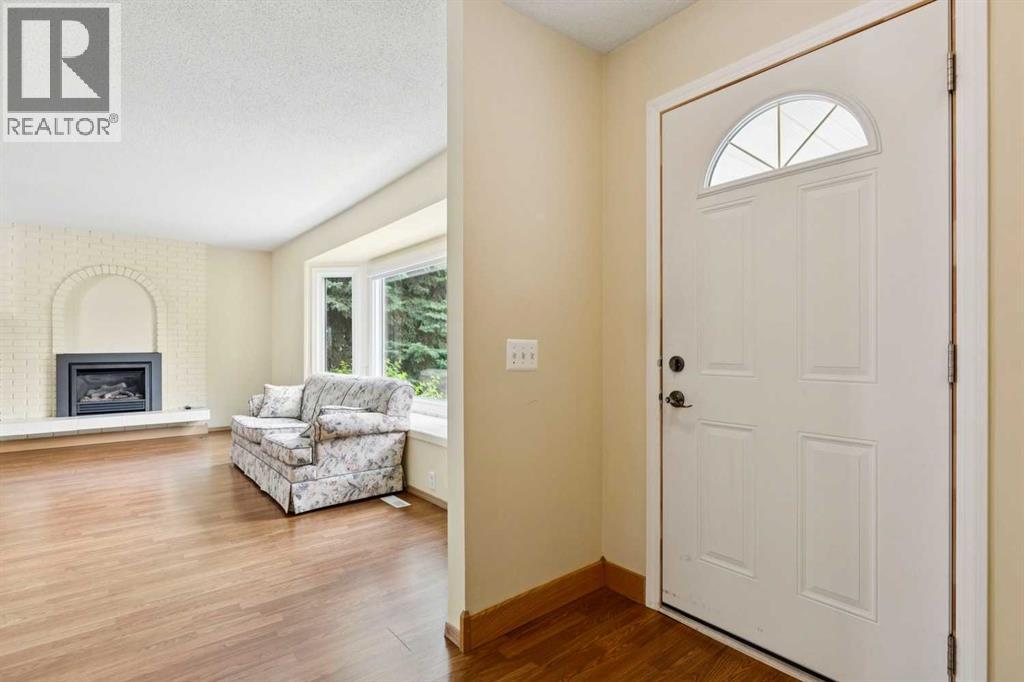
Foyer 
Dimensions - 5.00 Ft x 6.67 FtLevel - Main
Furnace 
Dimensions - 10.50 Ft x 13.17 FtLevel - Basement
Kitchen 
Dimensions - 12.58 Ft x 16.00 FtLevel - Main
Laundry 
Dimensions - 10.50 Ft x 13.17 FtLevel - Basement
Living Room 
Dimensions - 19.33 Ft x 11.00 FtLevel - Main
Master Bedroom 
Dimensions - 13.33 Ft x 10.50 FtLevel - Main
Storage 
Dimensions - 9.50 Ft x 5.25 FtLevel - Basement
Save
Ask
Tour
Hide
Share
Exterior Features
Construction Details 
FrameConcrete
Fencing 
Fenced
Frontage 
4.75 m
Lot Features 
Landscaped

Listing courtesy of: Jim Hyslop of RE/MAX Realty Professionals

The trademarks MLS®, Multiple Listing Service® and the associated logos are owned by The Canadian Real Estate Association (CREA) and identify the quality of services provided by real estate professionals who are members of CREA. Used under license.

The trademarks REALTOR®, REALTORS®, and the REALTOR® logo are controlled by The Canadian Real Estate Association (CREA) and identify real estate professionals who are members of CREA. These trademarks are owned or controlled by The Canadian Real Estate Association (CREA) and identify real estate professionals who are members of CREA (REALTOR®) and/or the quality of services they provide (MLS®).

This REALTOR.ca listing content is owned and licensed by REALTOR® members of The Canadian Real Estate Association.

Neighborhood & Commute
Source: Walkscore
Save
Ask
Tour
Hide
Share