


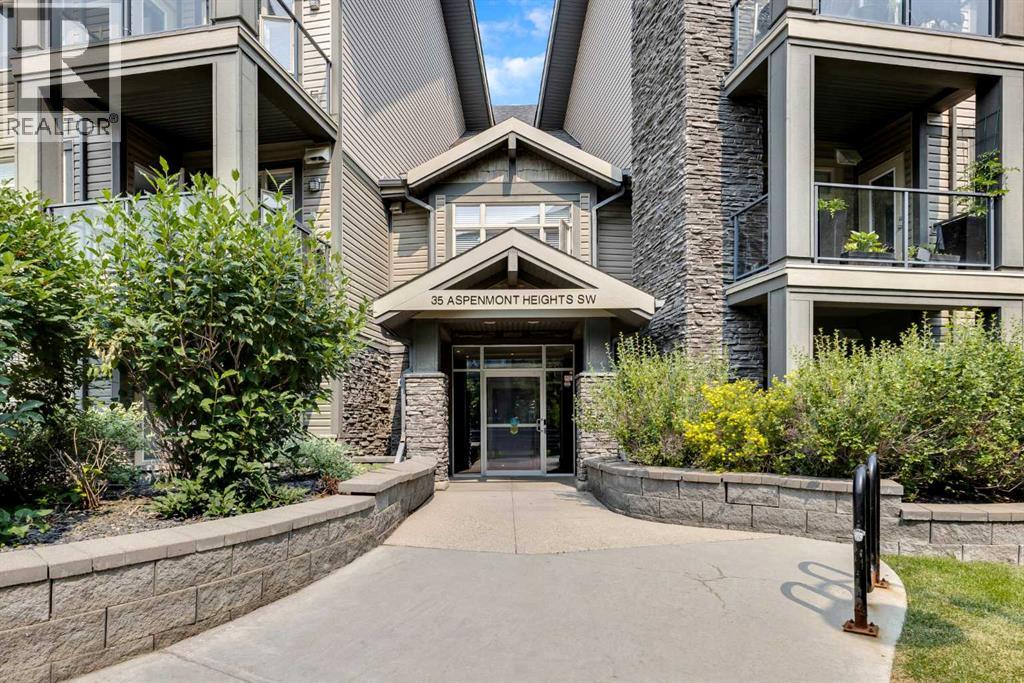
239, 35 Aspenmont Heights SWCalgary, AB T3H0K1
Mortgage Calculator
Monthly Payment (Est.)
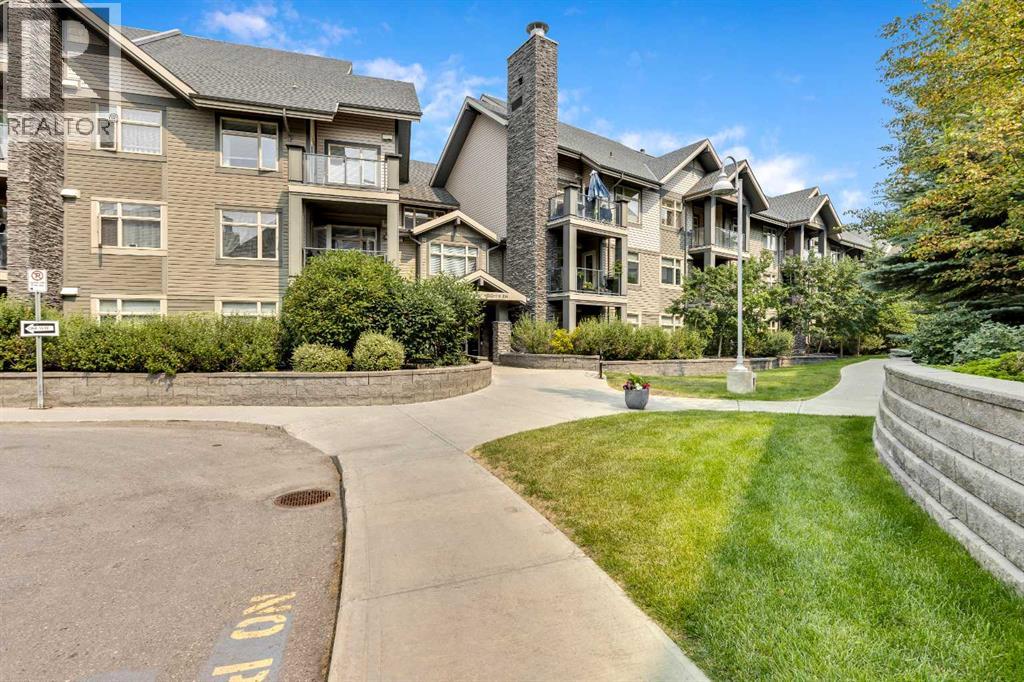
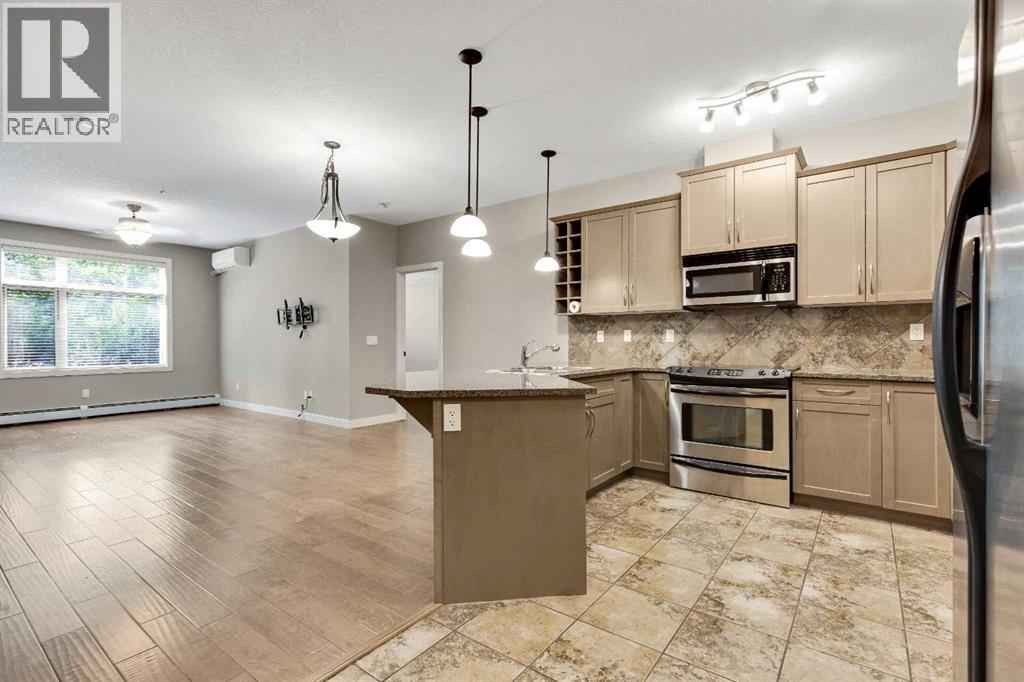
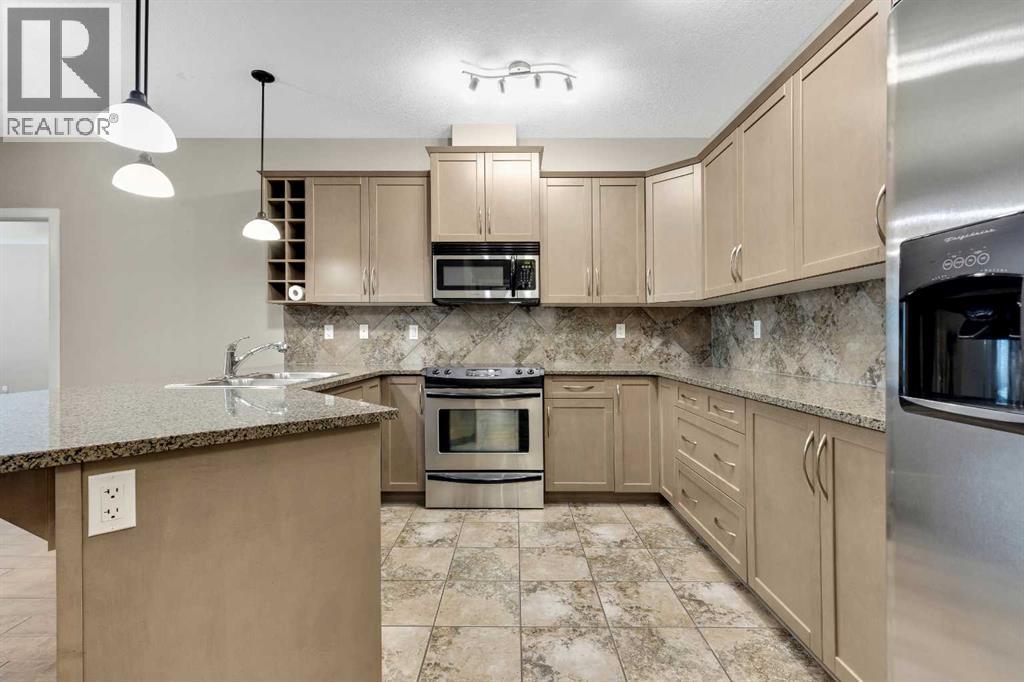
$1,757Welcome to this beautifully maintained 2-bedroom, 2-bathroom main-floor condo offering over 1,000 sq. ft. of bright, comfortable living space in a sought-after, amenity-rich complex! Designed with both functionality and privacy in mind, each spacious bedroom features its own ensuite, making this an ideal layout for professionals, guests, or roommates. The primary suite is a true retreat, complete with dual vanities and a relaxing soaker tub.The open-concept floor plan features 9-foot ceilings, a spacious kitchen with plenty of cabinetry and workspace, and a generous living and dining area that's perfect for everyday living or entertaining. Central air conditioning keeps the home comfortable year-round—a rare and valuable feature for many main-floor units!One of the standout features of this home is the covered patio, where mature landscaping creates an incredibly private and peaceful outdoor space to enjoy your morning coffee, a good book, or a quiet evening. You'll also appreciate the convenience of in-suite laundry, two titled parking stalls, and an oversized storage unit.The building offers an exceptional lifestyle with outstanding amenities, while the location puts you just minutes from parks, schools, shopping, restaurants, and major roadways, making commuting downtown or getting out of the city quick and convenient.If you've been searching for a spacious, quiet condo that offers privacy, comfort, and an unbeatable location, this one is a must-see! (id:31684)
| 4 hours ago | Listing updated with changes from the MLS® | |
| 4 hours ago | Listing first seen on site |



The trademarks MLS®, Multiple Listing Service® and the associated logos are owned by The Canadian Real Estate Association (CREA) and identify the quality of services provided by real estate professionals who are members of CREA. Used under license.
The trademarks REALTOR®, REALTORS®, and the REALTOR® logo are controlled by The Canadian Real Estate Association (CREA) and identify real estate professionals who are members of CREA. These trademarks are owned or controlled by The Canadian Real Estate Association (CREA) and identify real estate professionals who are members of CREA (REALTOR®) and/or the quality of services they provide (MLS®).
This REALTOR.ca listing content is owned and licensed by REALTOR® members of The Canadian Real Estate Association.