


299 Willow Ridge Manor SWDiamond Valley, AB T0L0H0
Mortgage Calculator
Monthly Payment (Est.)
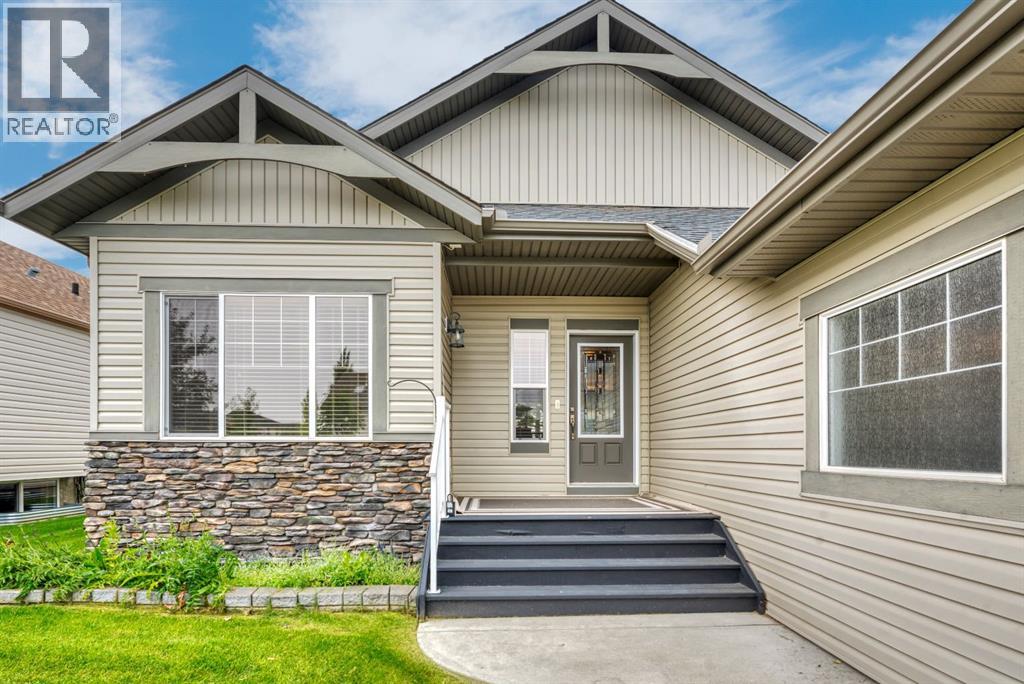
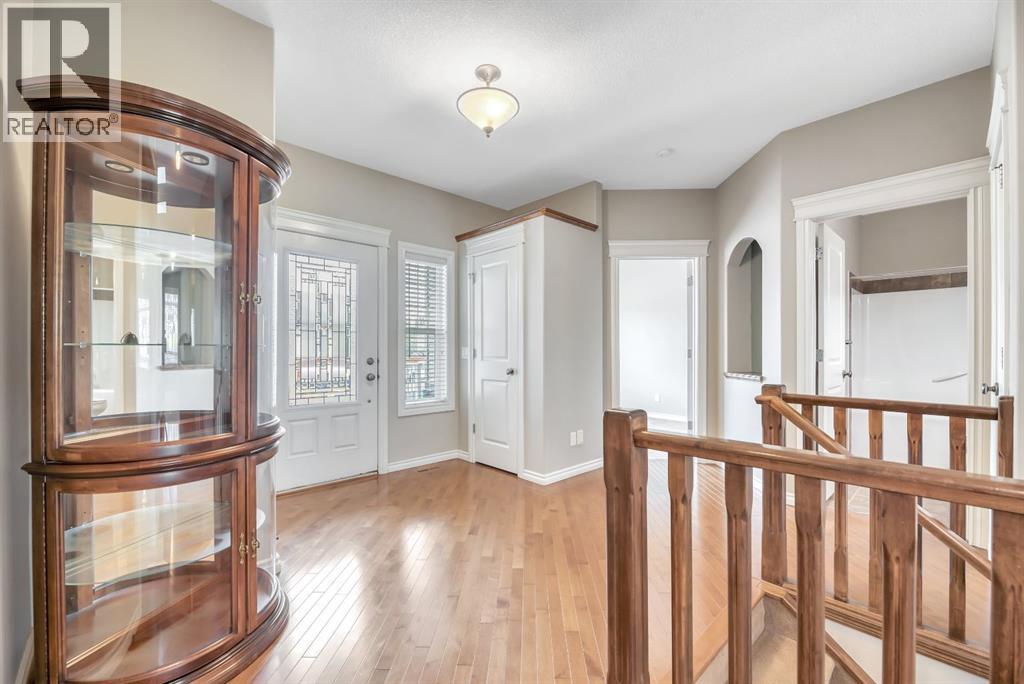
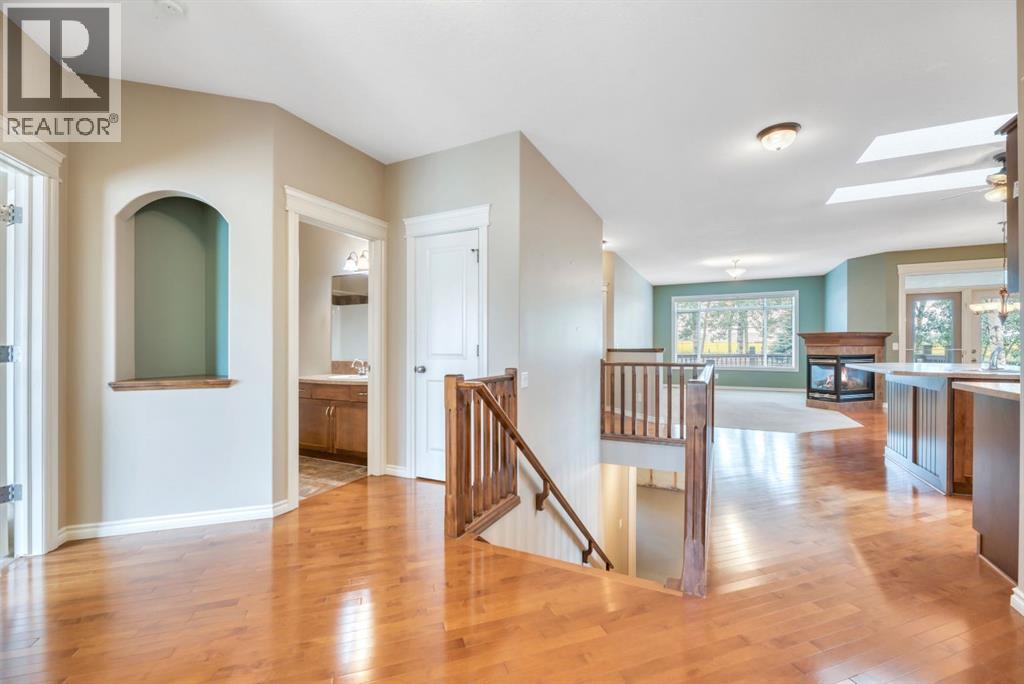
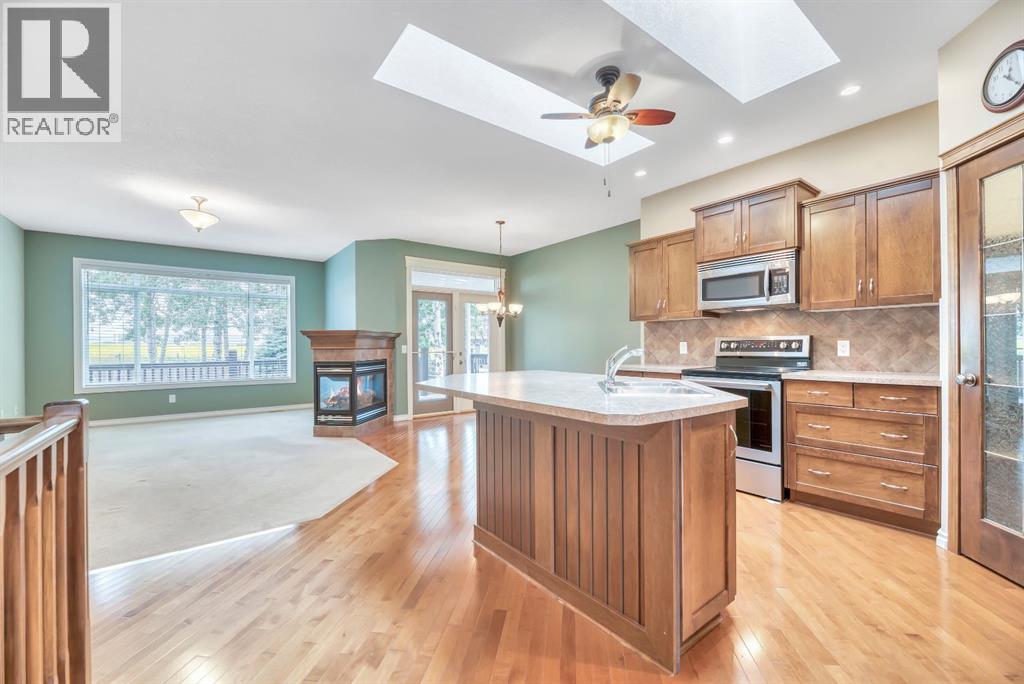
$2,874You know those homes that rarely come up—the ones where every gathering happened around the kitchen, wine was enjoyed on the deck, and every season left behind another good memory. This is that home. From the moment you walk through the door, you can see the difference. The natural light, pristine hardwood flooring and incredible view immediately set the tone. Backing onto the golf course road in coveted Willowridge, this is one of those streets people wait for—and once you see the canola fields and mountains stretching out in the distance, you will understand why. The kitchen has been kept in remarkable condition, with stainless steel appliances and a stove that is only one year old. A three-sided fireplace connects the kitchen, dining area and generous living room, creating a warm central space that has clearly been the heart of this home for many years. The primary bedroom easily accommodates a substantial bedroom suite and includes a five-piece ensuite with a soaker tub, separate shower and a generous walk-in closet. The second bedroom is also a comfortable size and works beautifully as a guest room, office or flexible space. And finally—a true double attached garage with room to actually park two vehicles. The unfinished basement is exceptionally clean and offers an incredible amount of storage, along with the freedom to finish it exactly the way you want. Then there is the yard. A covered deck, gas BBQ hookup, sprinkler system with peaceful surroundings and views that never get old. This is more than an immaculate property. It is a home that has been deeply appreciated, carefully looked after and filled with years of good memories. Homes like this are difficult to replace. Do not wait too long. (id:31684)
| 2 hours ago | Listing updated with changes from the MLS® | |
| 2 hours ago | Listing first seen on site |



The trademarks MLS®, Multiple Listing Service® and the associated logos are owned by The Canadian Real Estate Association (CREA) and identify the quality of services provided by real estate professionals who are members of CREA. Used under license.
The trademarks REALTOR®, REALTORS®, and the REALTOR® logo are controlled by The Canadian Real Estate Association (CREA) and identify real estate professionals who are members of CREA. These trademarks are owned or controlled by The Canadian Real Estate Association (CREA) and identify real estate professionals who are members of CREA (REALTOR®) and/or the quality of services they provide (MLS®).
This REALTOR.ca listing content is owned and licensed by REALTOR® members of The Canadian Real Estate Association.