


41, 2715 73 AvenueLloydminster, AB T9V2V8
Mortgage Calculator
Monthly Payment (Est.)
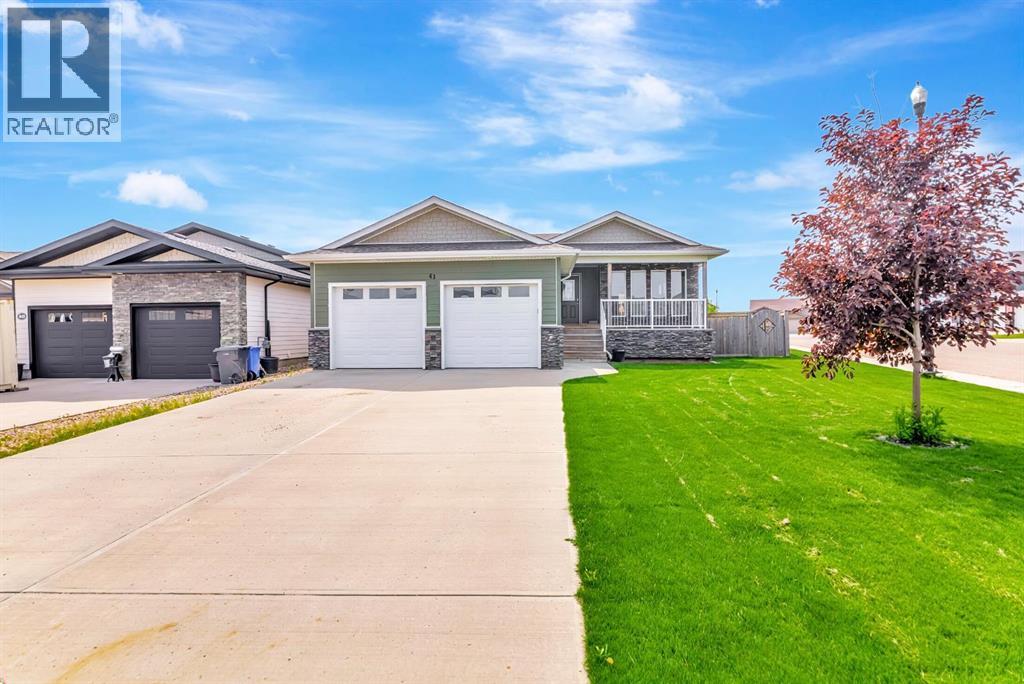
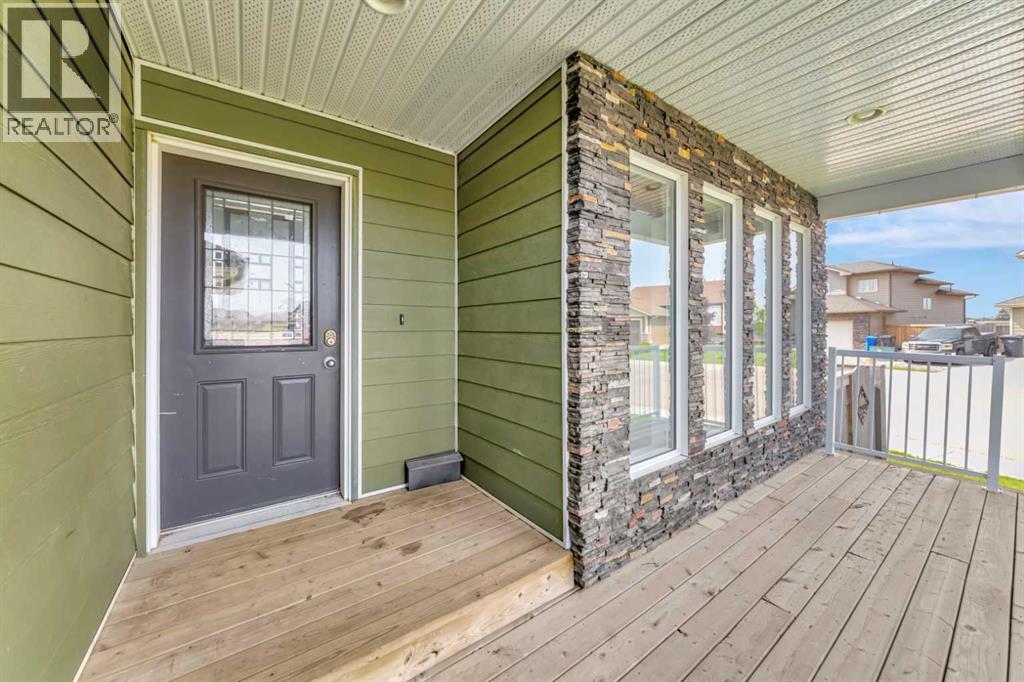
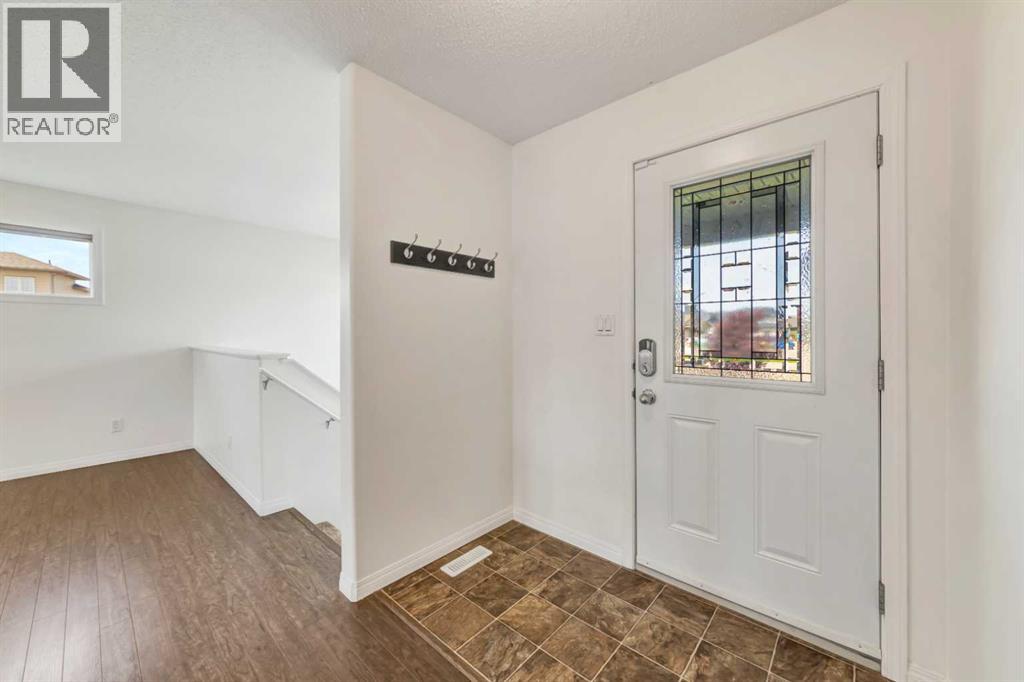
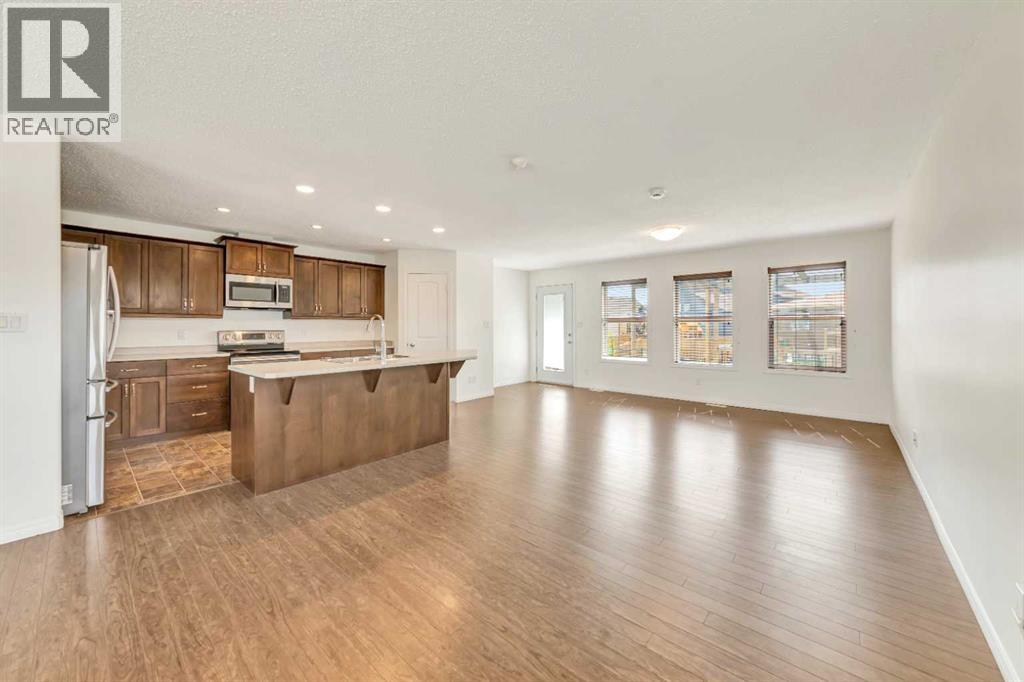
$2,646Welcome to #41 in the desirable gated community of Lakeshore Estates!This beautifully maintained 1,400 sq. ft. bungalow offers the perfect blend of comfort, style, and functionality with 5 bedrooms and 3 bathrooms.Step inside to a bright, open-concept main floor that’s ideal for both everyday living and entertaining. The spacious layout is complemented by a generously sized primary bedroom featuring a private 3-piece ensuite.The brand-new professionally finished basement boasts impressive tall ceilings and endless possibilities. Whether you dream of adding a wet bar, golf simulator, home theatre, games room, or creating the ultimate entertaining space, there’s room to bring your vision to life.Situated on a fully fenced corner lot, you’ll love the private backyard complete with a spacious deck—perfect for relaxing or hosting family and friends. Stay cool all summer with central air conditioning, and enjoy the convenience of a double attached heated garage.Located in the highly sought-after gated community of Lakeshore Estates, this home offers a wonderful combination of privacy, security, and low-maintenance living.With quick possession available, this move-in-ready home is ready for its next owners. Don’t miss your opportunity to make this exceptional property your new home! (id:31684)
| 3 hours ago | Listing updated with changes from the MLS® | |
| 4 hours ago | Listing first seen on site |



The trademarks MLS®, Multiple Listing Service® and the associated logos are owned by The Canadian Real Estate Association (CREA) and identify the quality of services provided by real estate professionals who are members of CREA. Used under license.
The trademarks REALTOR®, REALTORS®, and the REALTOR® logo are controlled by The Canadian Real Estate Association (CREA) and identify real estate professionals who are members of CREA. These trademarks are owned or controlled by The Canadian Real Estate Association (CREA) and identify real estate professionals who are members of CREA (REALTOR®) and/or the quality of services they provide (MLS®).
This REALTOR.ca listing content is owned and licensed by REALTOR® members of The Canadian Real Estate Association.