


42 Langford CrescentRed Deer, AB T4R2X1
Mortgage Calculator
Monthly Payment (Est.)
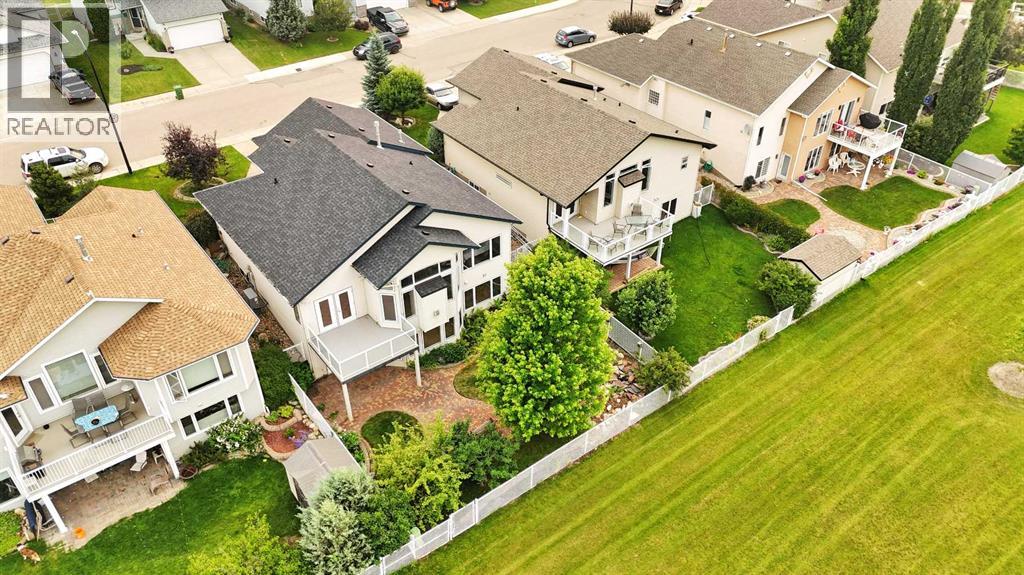
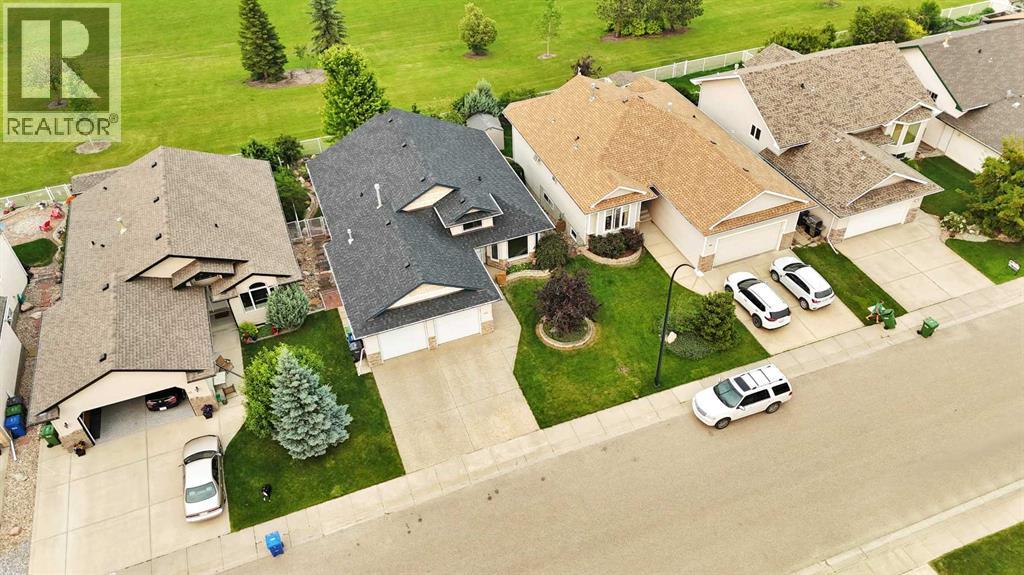
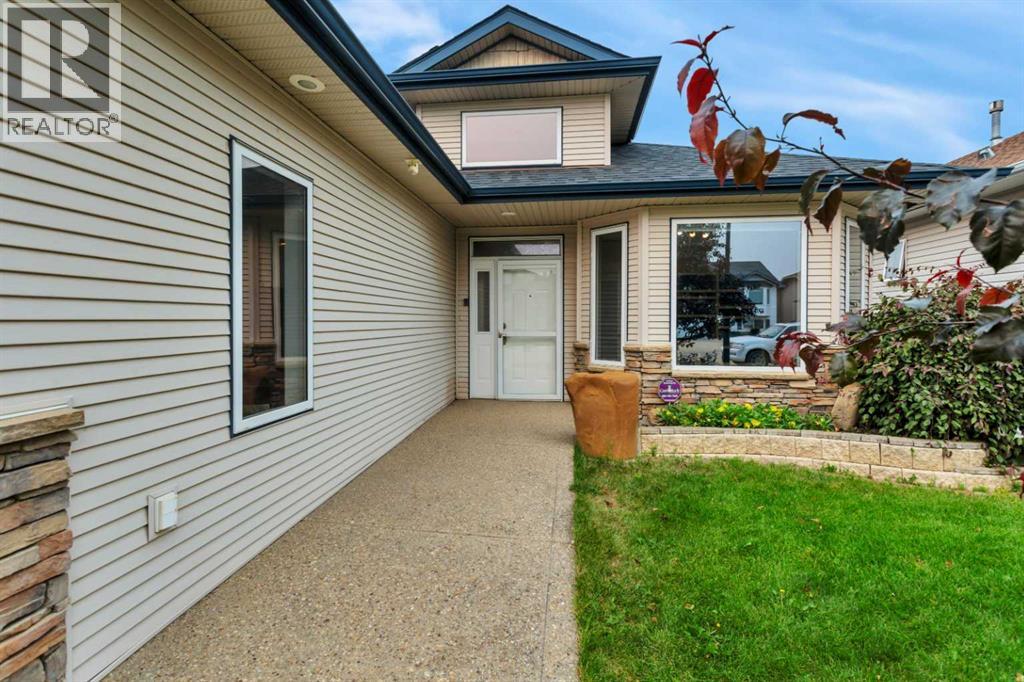
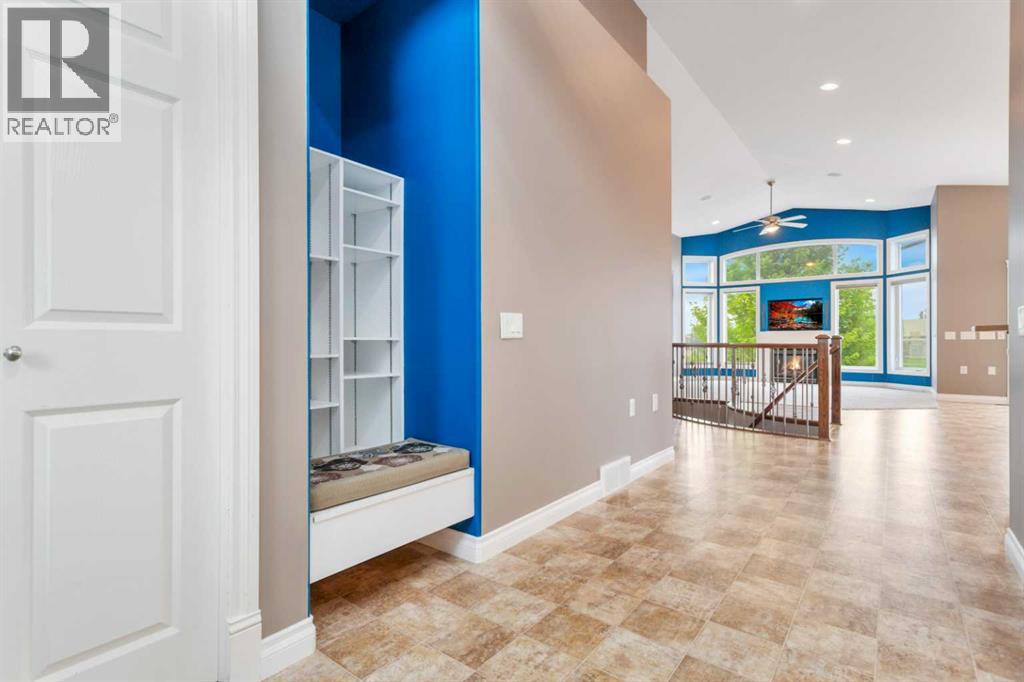
$2,897Thoughtfully designed with accessibility, comfort, and long-term living in mind, this meticulously maintained walk-out bungalow offers the perfect blend of functionality and style. Ideal for those seeking the convenience of main-floor living, this home is wheelchair accessible and features a rough-in for a future elevator, providing seamless access to the walkout basement if desired. Soaring vaulted ceilings and large windows flood the home with natural light, creating a bright and welcoming atmosphere throughout the open-concept living spaces. The thoughtful layout makes everyday living effortless, while the walkout basement offers incredible flexibility for additional family living, multi-generational accommodations, or future customization—all with accessibility already planned for. This is truly main-floor living at its finest without compromising on space, comfort, or future needs. Step outside to a beautifully landscaped yard where mature fruit trees provide beauty, privacy, and a peaceful setting to enjoy throughout the seasons. Located in a desirable family neighbourhood close to parks, schools, and everyday amenities, this exceptional home offers the perfect combination of accessibility, quality craftsmanship, and an outstanding lifestyle. Recent updates new shingles July 2026, new waterproof deck covering and glass rail May 2026. A/C and furnace 2024. (id:31684)
| 5 hours ago | Listing updated with changes from the MLS® | |
| 5 hours ago | Listing first seen on site |



The trademarks MLS®, Multiple Listing Service® and the associated logos are owned by The Canadian Real Estate Association (CREA) and identify the quality of services provided by real estate professionals who are members of CREA. Used under license.
The trademarks REALTOR®, REALTORS®, and the REALTOR® logo are controlled by The Canadian Real Estate Association (CREA) and identify real estate professionals who are members of CREA. These trademarks are owned or controlled by The Canadian Real Estate Association (CREA) and identify real estate professionals who are members of CREA (REALTOR®) and/or the quality of services they provide (MLS®).
This REALTOR.ca listing content is owned and licensed by REALTOR® members of The Canadian Real Estate Association.