


4112 45 AvenueSylvan Lake, AB T4S0B9
Mortgage Calculator
Monthly Payment (Est.)
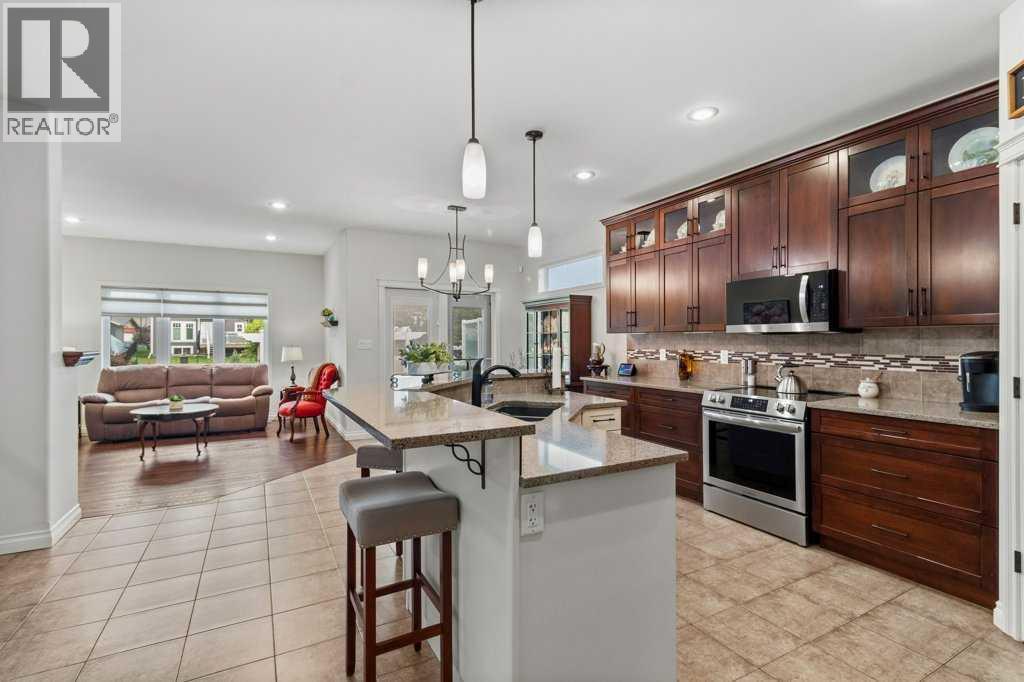
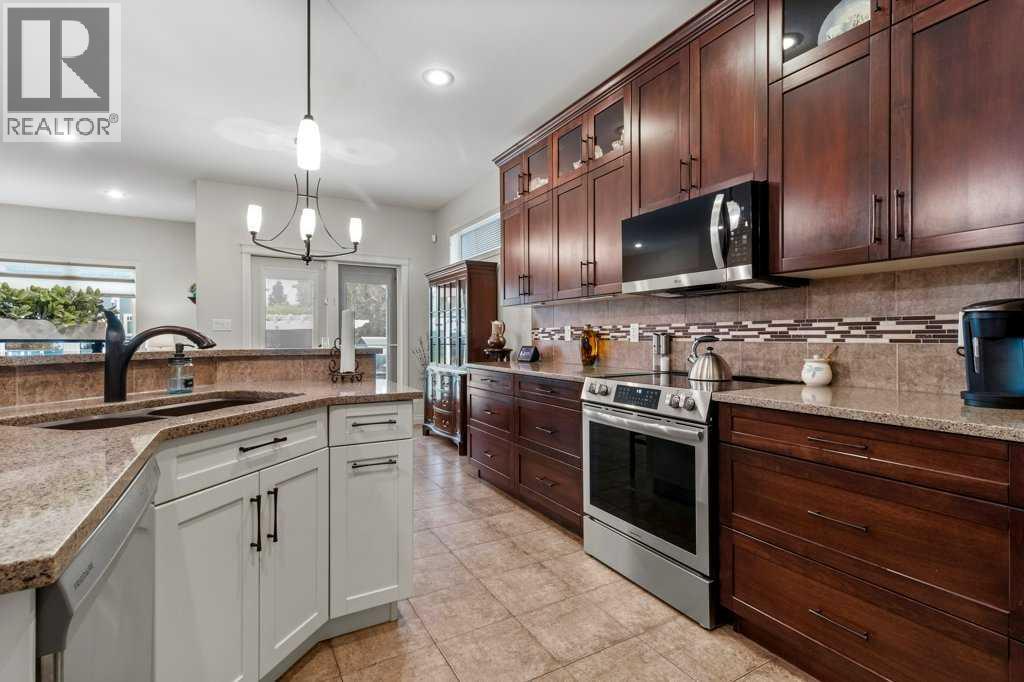
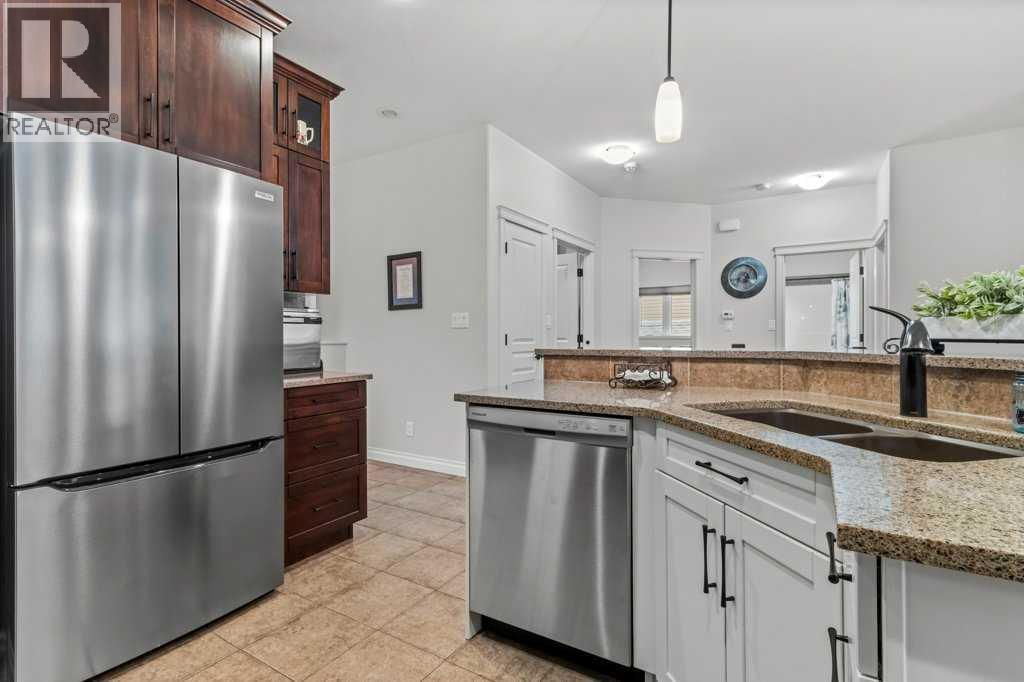
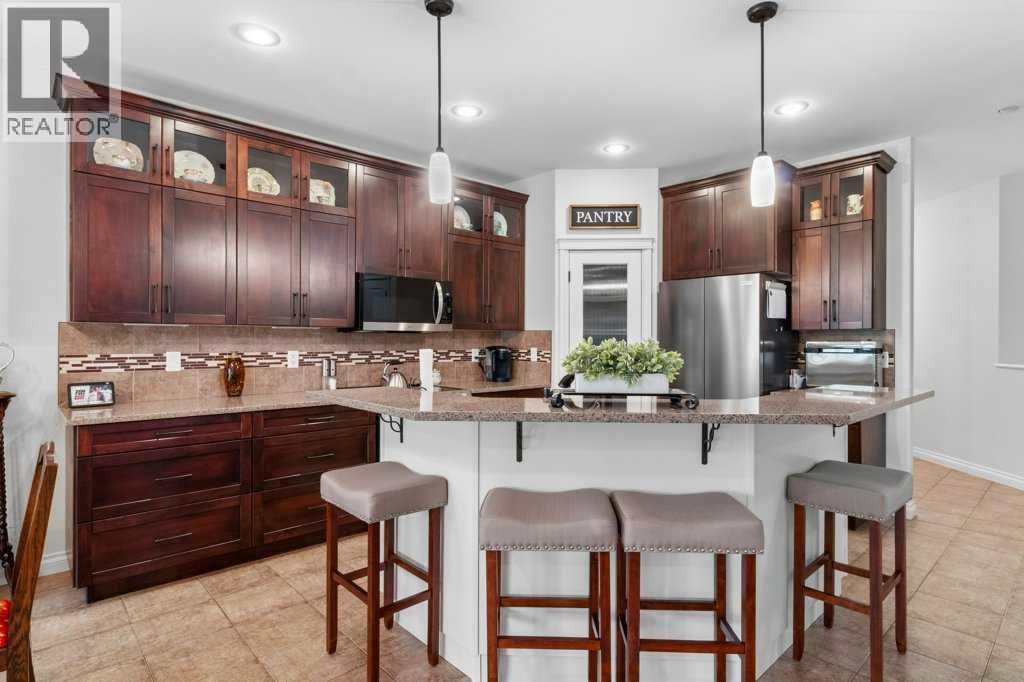
$3,056***ABSOLUTELY RARE FIND! STUNNING 5 BED/3 BATH, TRIPLE GARAGE, FULLY FINISHED BUNGALOW SHOWING A 10 OUT OF 10***. This beautiful home is in a great location, short walk to multiple schools. This 1284 sqft plus fully finished basement, shows beautifully with every area built with the highest quality! The main level boasts a large foyer, fantastic open designed living room and dining room, 2 bedrooms including a large master bedroom with 3 piece ensuite and walk in closet, full 4 piece second bathroom, large windows for tons of natural light, and hardwood/tile flooring with quartz counter tops throughout. The stunning kitchen has loads of custom cabinets, quartz counter tops, tiled backsplash, stainless steel appliances, and a large pantry. The island with eat up bar allows for tons of counter top space and overlooks a large dining room and living room with electric fireplace. Main floor laundry with sink. The fully finished basement has a spacious family room, full bathroom with quartz counter tops, 3 very nice sized bedrooms, and extra storage. In-floor head is fully operational, water softener, and hot water on demand. The stunning south facing backyard has a maintenance free deck that looks onto the fully fenced and landscaped backyard, partially covered by a pergola, beautifully landscaped, full curbing, maintenance free rubber mulch, and custom concrete pad....all backing onto greenspace! The attached triple garage is heated and finished perfect for all your toys. Very nice curb appeal & front porch. Excellent location, close to green space, all amenities, both main highways, and town walking paths. (id:31684)
| 5 hours ago | Listing updated with changes from the MLS® | |
| 5 hours ago | Listing first seen on site |



The trademarks MLS®, Multiple Listing Service® and the associated logos are owned by The Canadian Real Estate Association (CREA) and identify the quality of services provided by real estate professionals who are members of CREA. Used under license.
The trademarks REALTOR®, REALTORS®, and the REALTOR® logo are controlled by The Canadian Real Estate Association (CREA) and identify real estate professionals who are members of CREA. These trademarks are owned or controlled by The Canadian Real Estate Association (CREA) and identify real estate professionals who are members of CREA (REALTOR®) and/or the quality of services they provide (MLS®).
This REALTOR.ca listing content is owned and licensed by REALTOR® members of The Canadian Real Estate Association.