


4819 50th Alley NAmisk, AB T0B0B0
Mortgage Calculator
Monthly Payment (Est.)
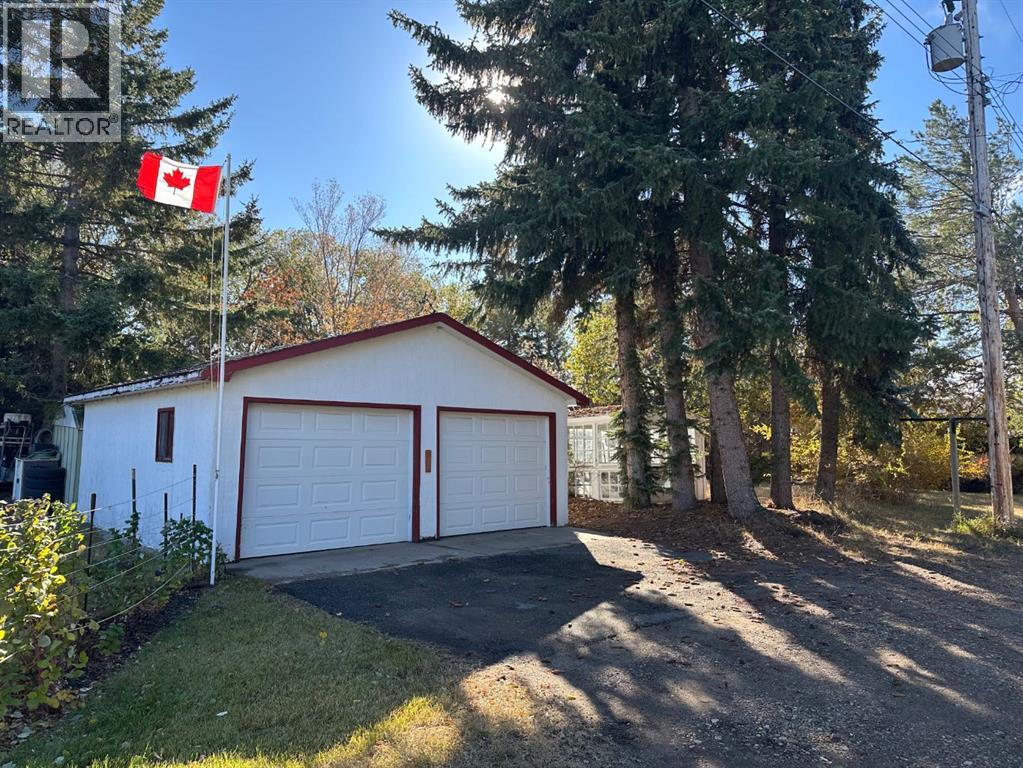
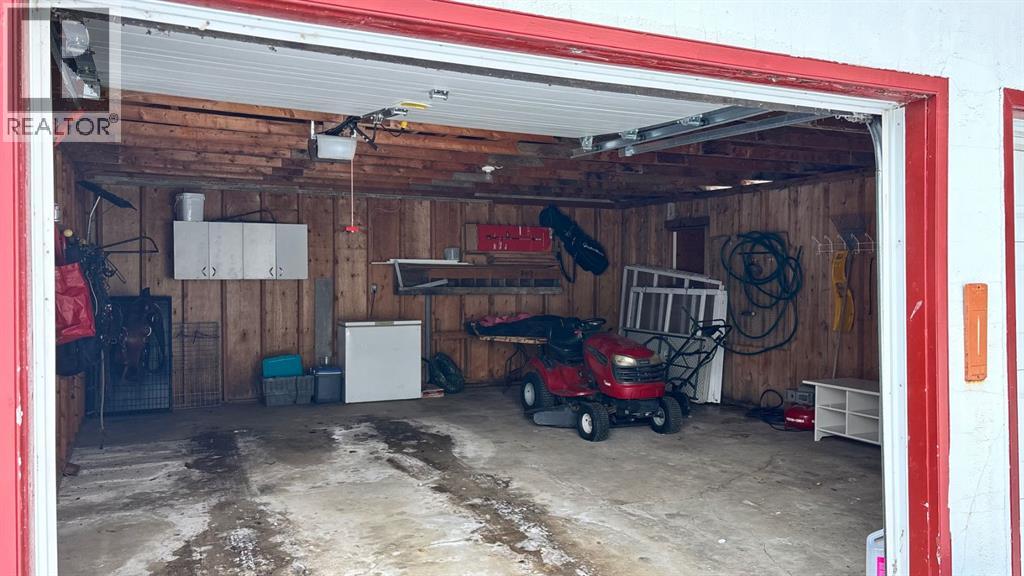
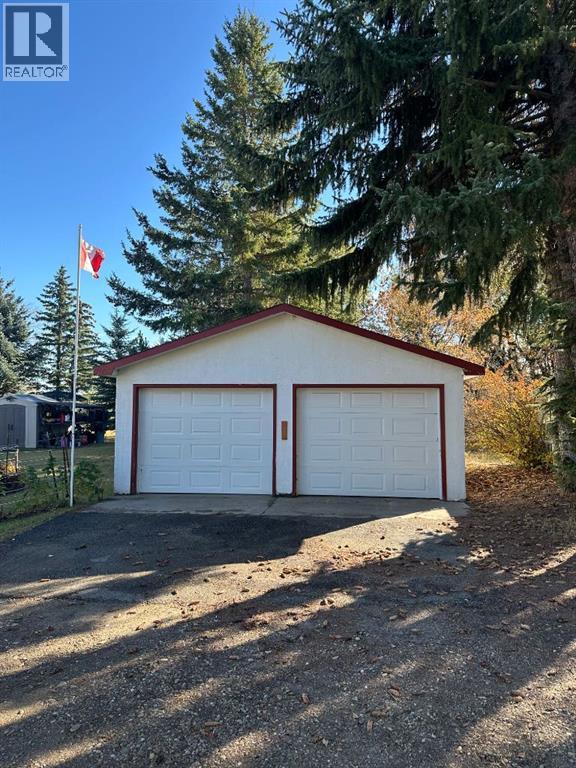
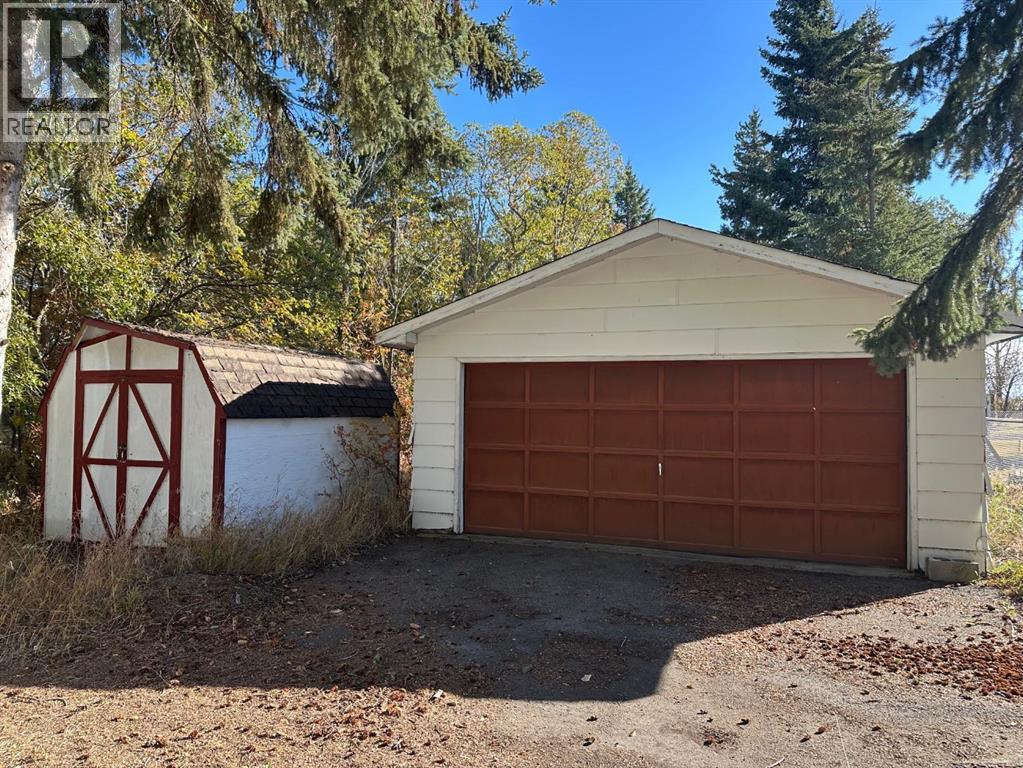
$753Charming updated home on six lots, this well-kept 934 sq. ft. bungalow offers a cozy living space with modern improvements throughout. It includes two bedrooms and a fully renovated 3-piece bathroom that was stripped to the studs and completely rebuilt with new plumbing, fixtures, and finishes. The bright, open-concept living and dining area features large windows, laminate and ceramic tile flooring, and tasteful decor. The kitchen provides ample cabinetry, updated countertops, and stainless-steel appliances, making it both functional and inviting. Situated on three 50x115 ft lots, the property offers plenty of outdoor space and is partially fenced. Mature trees and established landscaping add shade and curb appeal. The exterior boasts durable vinyl siding and a metal roof for long-lasting protection with minimal maintenance. Combining character and comfort with modern upgrades, this home is ideal for first-time buyers, small families, or those seeking a small-town lifestyle. Across the alley are three additional lots with a double detached garage with power and a garage door opener. There is also an extra double detached garage with power. This beautiful six-lot property is a gardener’s paradise. (id:31684)
| 2 hours ago | Listing updated with changes from the MLS® | |
| 2 hours ago | Listing first seen on site |



The trademarks MLS®, Multiple Listing Service® and the associated logos are owned by The Canadian Real Estate Association (CREA) and identify the quality of services provided by real estate professionals who are members of CREA. Used under license.
The trademarks REALTOR®, REALTORS®, and the REALTOR® logo are controlled by The Canadian Real Estate Association (CREA) and identify real estate professionals who are members of CREA. These trademarks are owned or controlled by The Canadian Real Estate Association (CREA) and identify real estate professionals who are members of CREA (REALTOR®) and/or the quality of services they provide (MLS®).
This REALTOR.ca listing content is owned and licensed by REALTOR® members of The Canadian Real Estate Association.