


204 Whitney StreetCarmangay, AB T0L0N0
Mortgage Calculator
Monthly Payment (Est.)
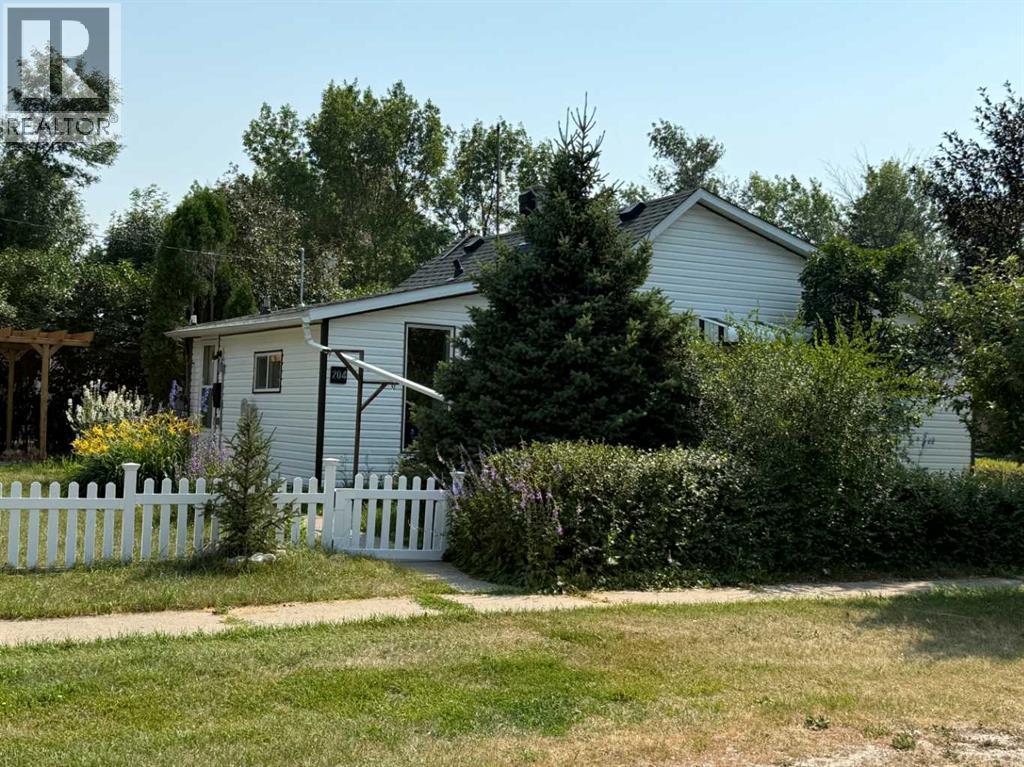
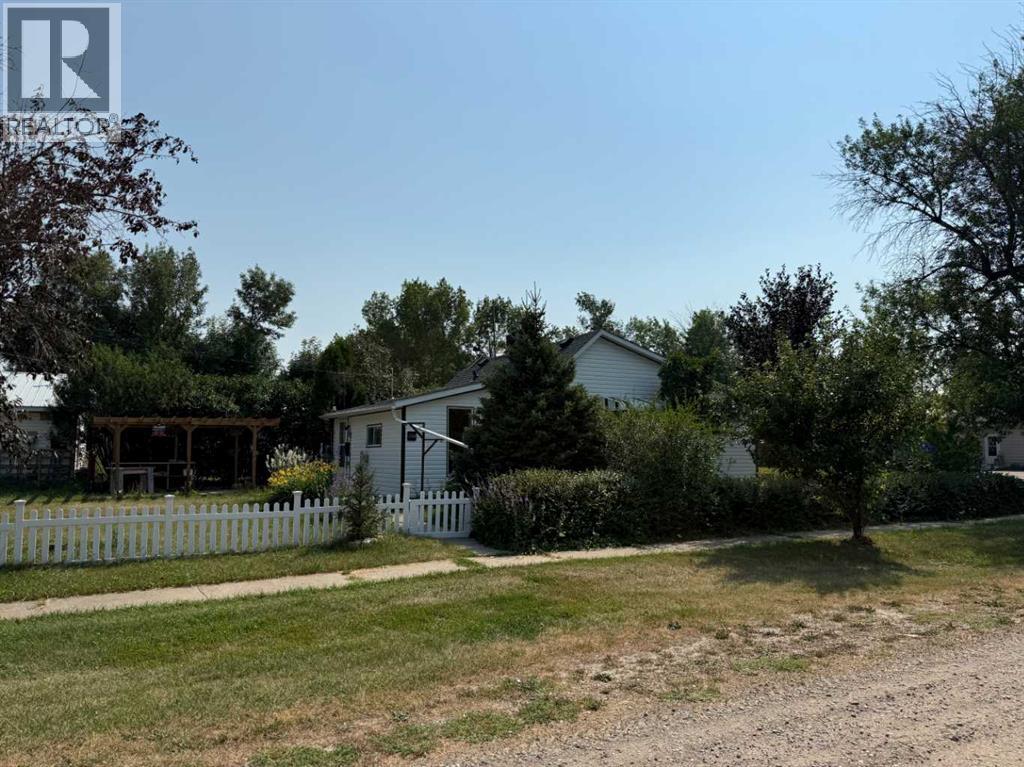
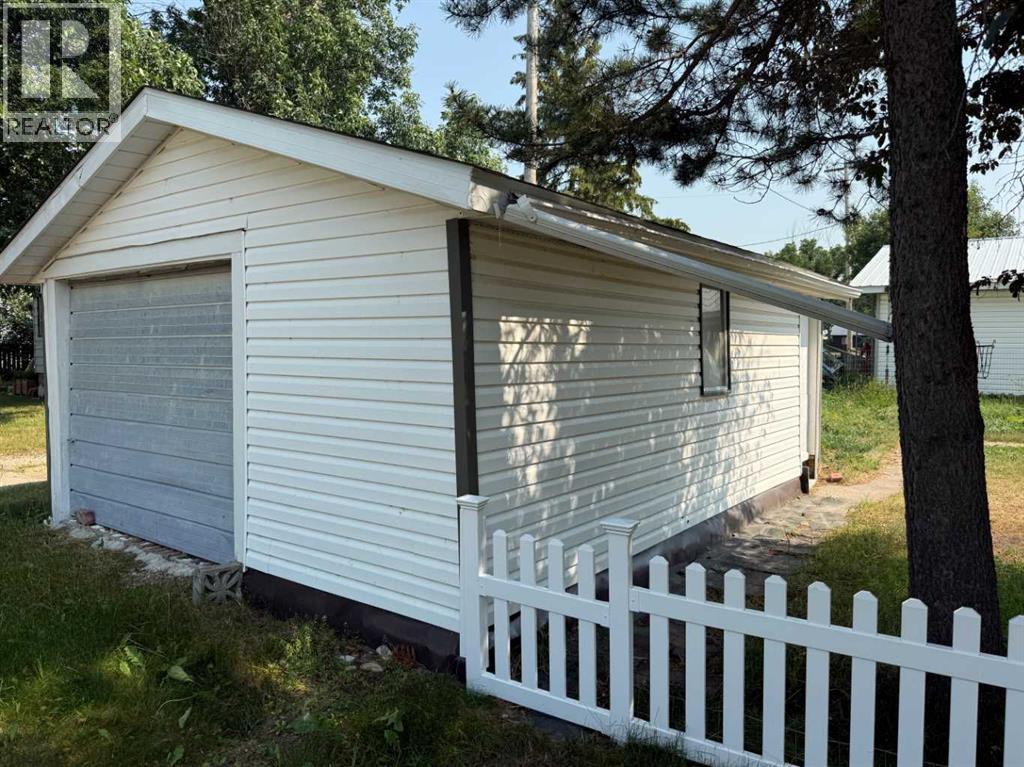
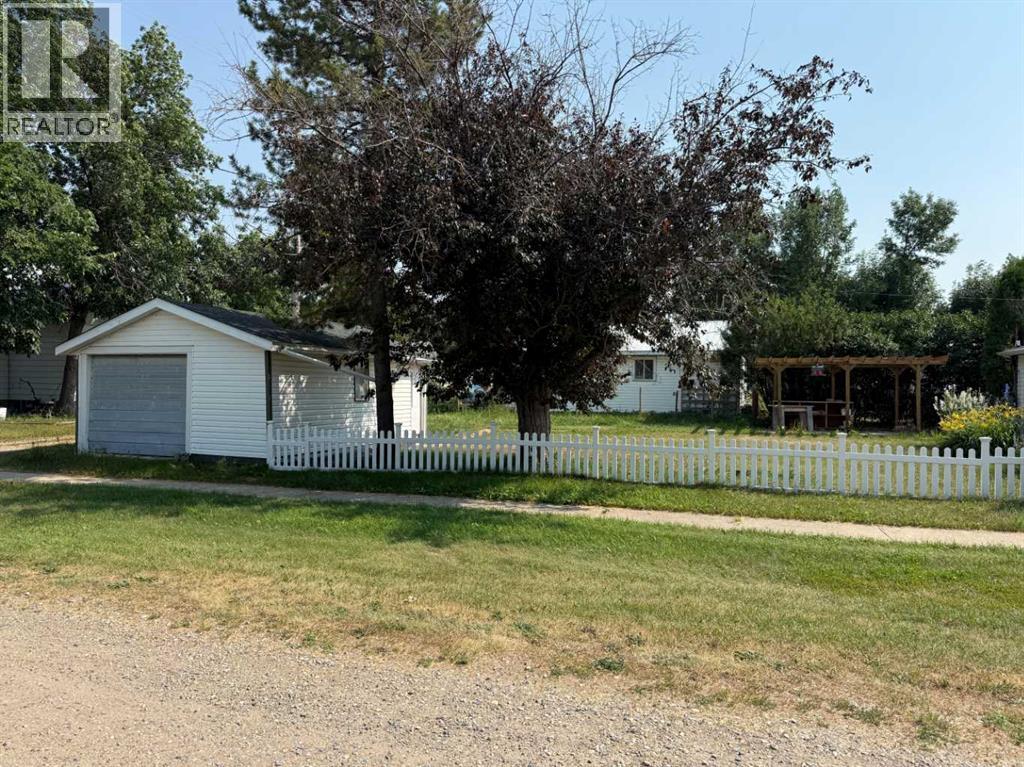
$894Welcome to the friendly Village of Carmangay! Enjoy affordable small-town living just a short drive from Little Bow Provincial Park, Twin Valley Reservoir, and the Town of Vulcan. Situated on a 50' x 115' lot, this charming 834 square foot home has seen numerous improvements over the years, making it an excellent opportunity for first-time buyers, retirees, or investors. The main floor offers a bright living room, dining area, kitchen, den, primary bedroom, and a full 4-piece bathroom, while the partial basement provides laundry, utilities, and additional storage space. Recent upgrades include replacement of the cracked sewer line, a newer furnace motor with surge protection, a sump pump for the furnace condensation system, reinforced floors, ceilings, and roof for added structural support, updated electrical with additional GFI-protected outlets, and numerous other thoughtful improvements throughout the home. The bathroom has been refreshed with large-format ceramic tile in the shower, a temperature-stabilized shower head, a space-saving sliding door, updated lighting with an exhaust fan, and a custom medicine cabinet. The dining room features laminate flooring and a suspended ceiling, while the second bedroom has updated wall finishes and additional electrical outlets. Outside, you'll find an oversized 16' x 22' single detached garage, plenty of off-street parking, and room for your RV or boat. The backyard has been enhanced with a low-maintenance vinyl picket fence, a custom-built gazebo, removable fencing for easy RV access, and 30-amp RV service. Additional updates include windows replaced in 2019, a refrigerator installed in 2022, a newer smart range with app connectivity, and many other improvements designed to enhance everyday living. Whether you're searching for your first home, looking to downsize, or adding to your investment portfolio, this well-maintained property offers exceptional value in a welcoming rural community. (id:31684)
| 2 hours ago | Listing updated with changes from the MLS® | |
| 2 hours ago | Listing first seen on site |



The trademarks MLS®, Multiple Listing Service® and the associated logos are owned by The Canadian Real Estate Association (CREA) and identify the quality of services provided by real estate professionals who are members of CREA. Used under license.
The trademarks REALTOR®, REALTORS®, and the REALTOR® logo are controlled by The Canadian Real Estate Association (CREA) and identify real estate professionals who are members of CREA. These trademarks are owned or controlled by The Canadian Real Estate Association (CREA) and identify real estate professionals who are members of CREA (REALTOR®) and/or the quality of services they provide (MLS®).
This REALTOR.ca listing content is owned and licensed by REALTOR® members of The Canadian Real Estate Association.