


14 SOUCH COURTClarington (Bowmanville), ON L1C4G3
Mortgage Calculator
Monthly Payment (Est.)
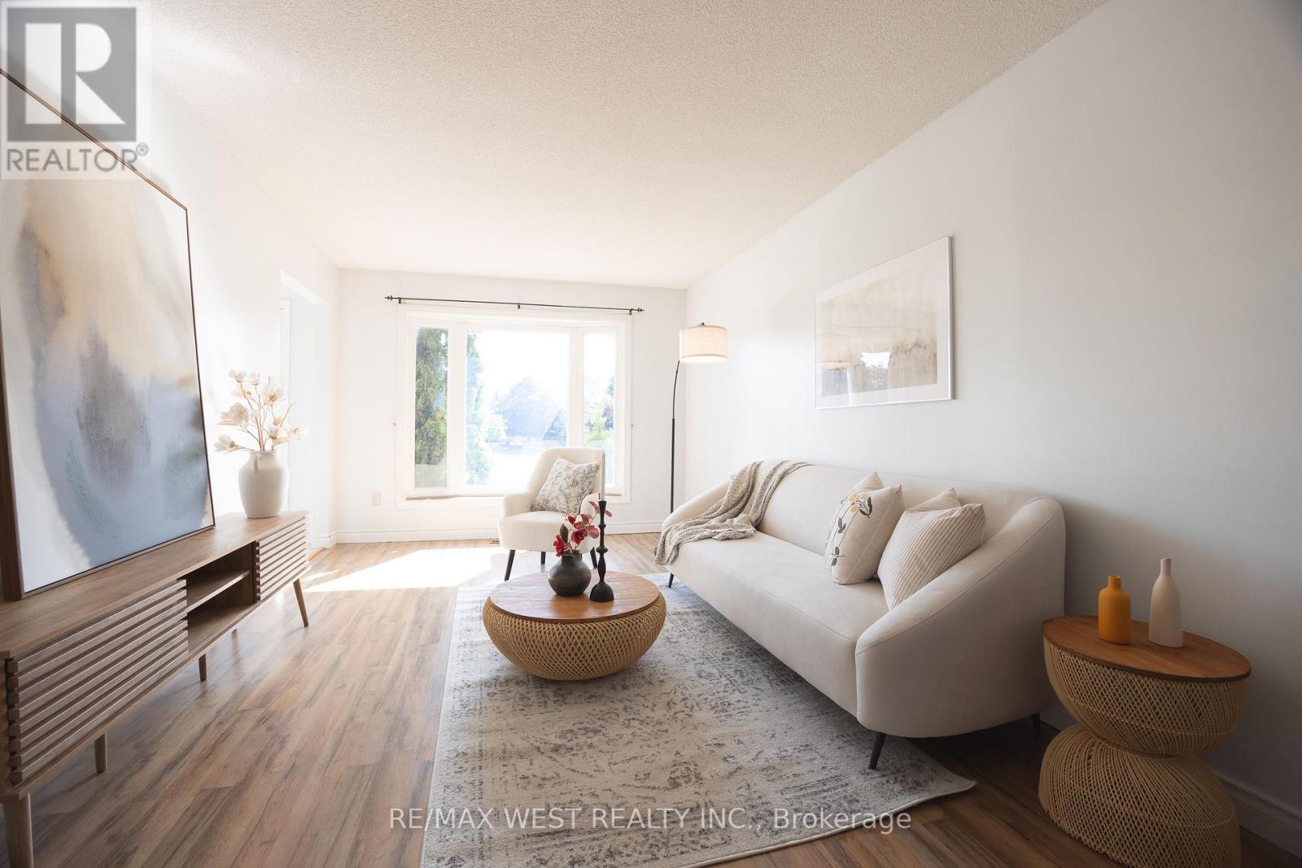
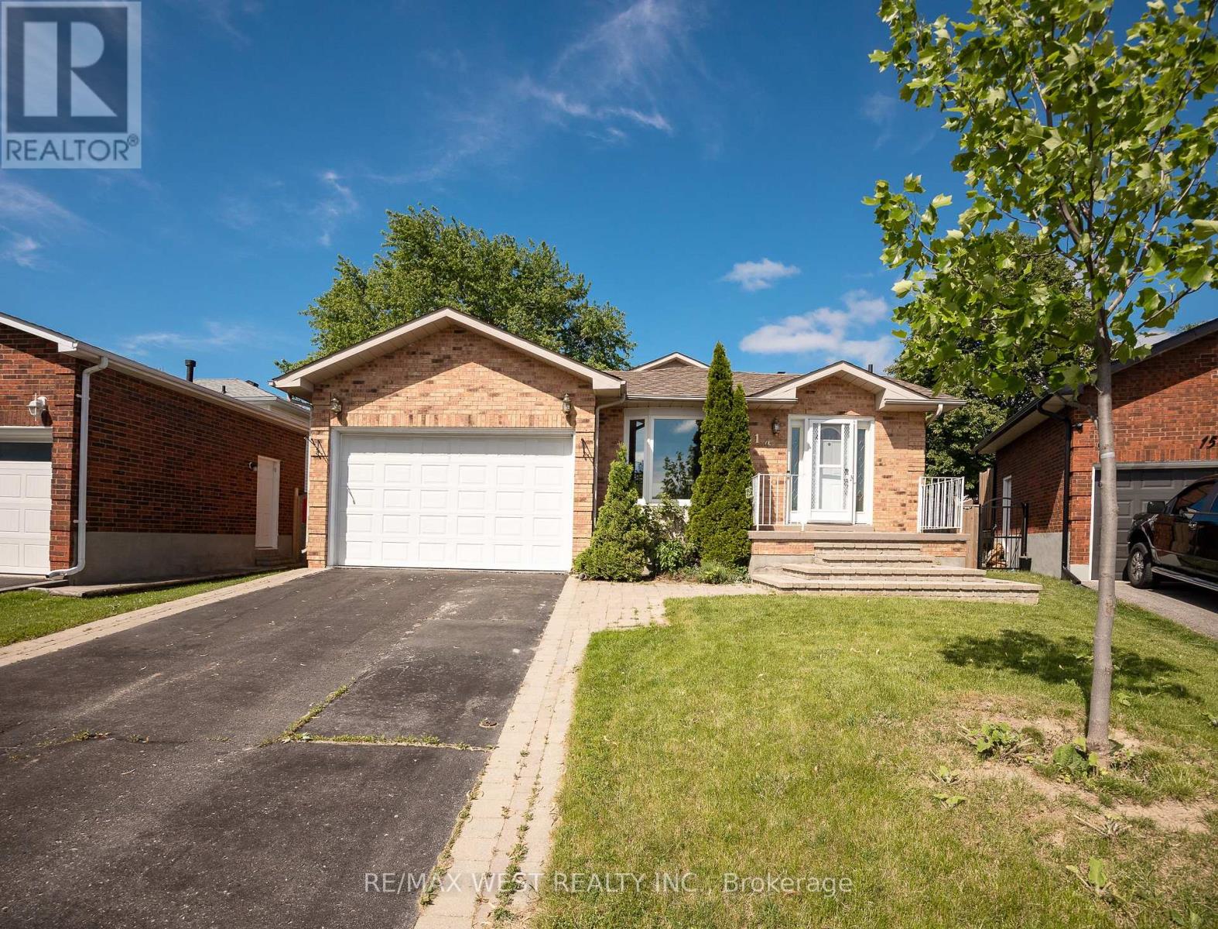
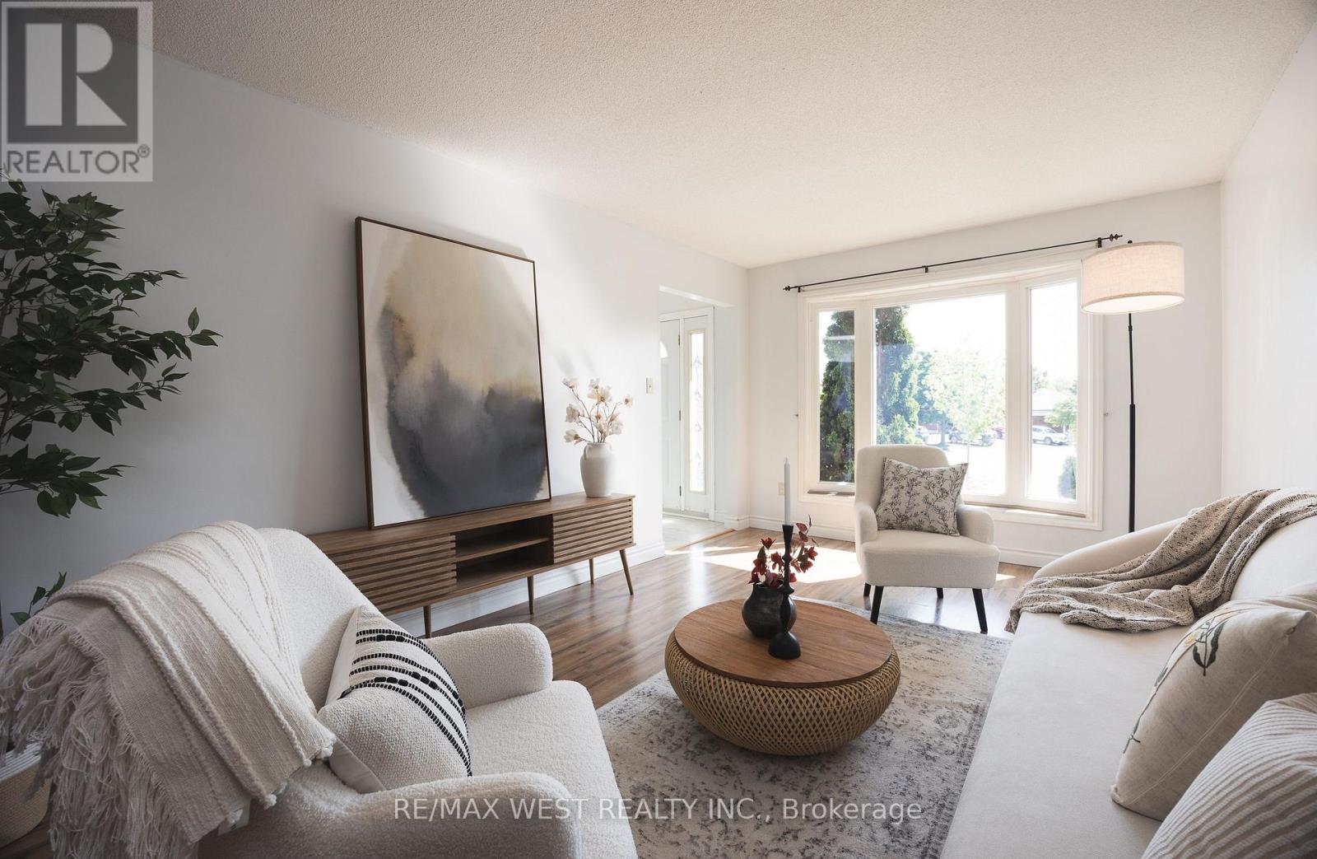
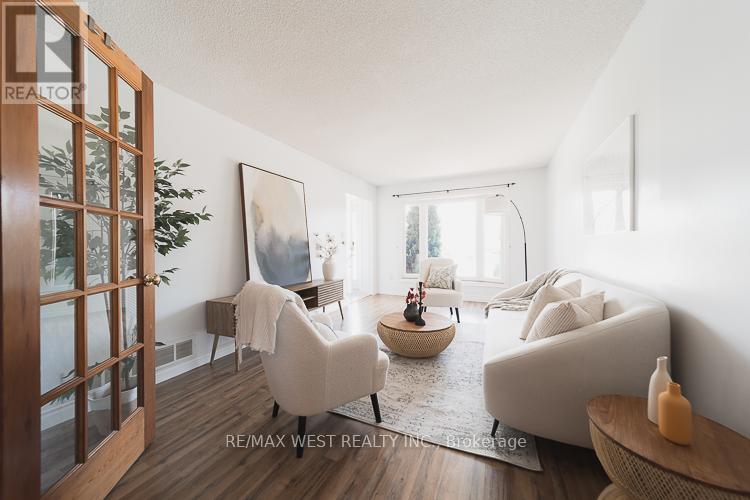
$3,559Looking for a quiet court, a big backyard, and move-in ready condition? Then this is the one. Set on a pie-shaped lot that widens at the back, 14 Souch Court delivers the kind of outdoor space people actually want. The large backyard gives you room to entertain, host summer nights, let the kids run around, garden, or simply relax. Inside, the home is spacious and updated, with a layout that works for real family living. The full family room is a major bonus, complete with a fireplace and walkout to the backyard, creating an easy connection between indoor comfort and outdoor fun. The kitchen is fully updated with stone counters and high-end Maytag stainless steel appliances. Upstairs, you get three well-sized bedrooms, including a large primary retreat with a walk-in closet featuring custom cabinetry and a private ensuite. The location checks the boxes, too. You are close to everyday essentials, schools, parks, shops, trails, and Bowmanville's outdoor lifestyle, with easy access to green space, the waterfront, conservation areas, and weekend recreation. (id:31684)
| 52 minutes ago | Listing updated with changes from the MLS® | |
| 52 minutes ago | Listing first seen on site |



The trademarks MLS®, Multiple Listing Service® and the associated logos are owned by The Canadian Real Estate Association (CREA) and identify the quality of services provided by real estate professionals who are members of CREA. Used under license.
The trademarks REALTOR®, REALTORS®, and the REALTOR® logo are controlled by The Canadian Real Estate Association (CREA) and identify real estate professionals who are members of CREA. These trademarks are owned or controlled by The Canadian Real Estate Association (CREA) and identify real estate professionals who are members of CREA (REALTOR®) and/or the quality of services they provide (MLS®).
This REALTOR.ca listing content is owned and licensed by REALTOR® members of The Canadian Real Estate Association.