


8316 189A ST NWEdmonton, AB T5T4Z6
Mortgage Calculator
Monthly Payment (Est.)
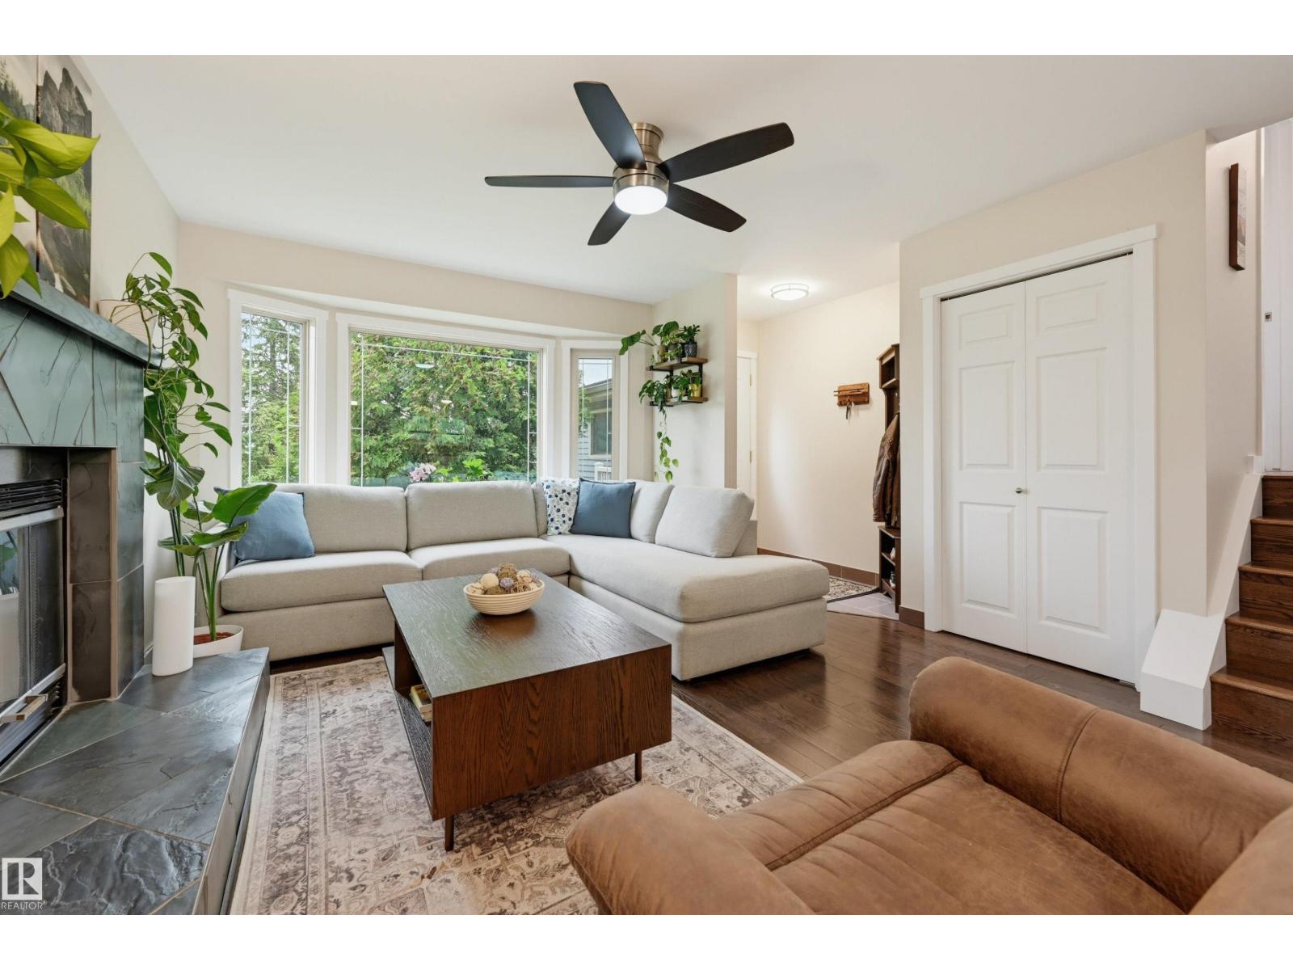

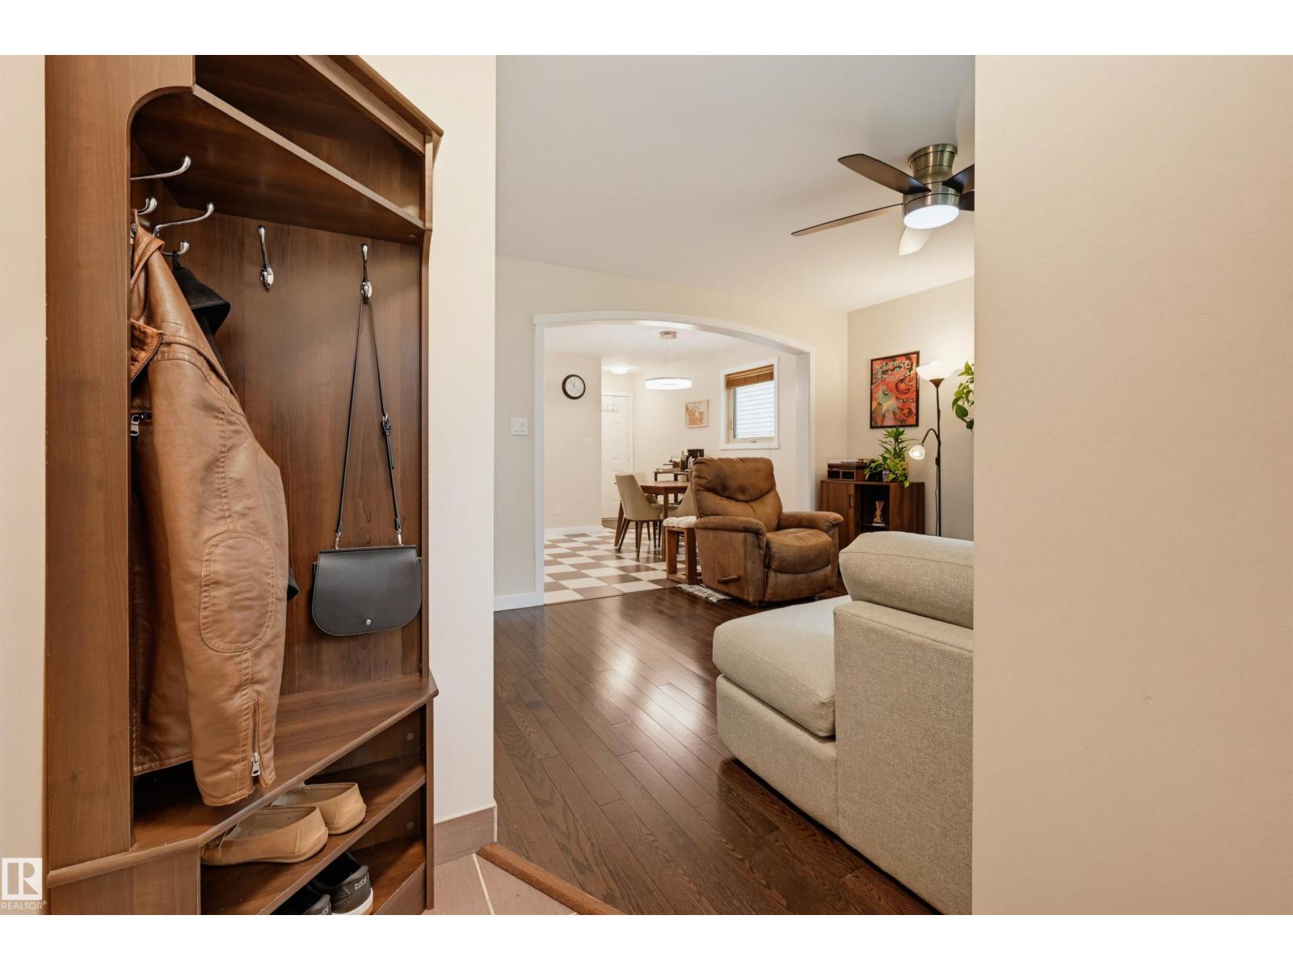
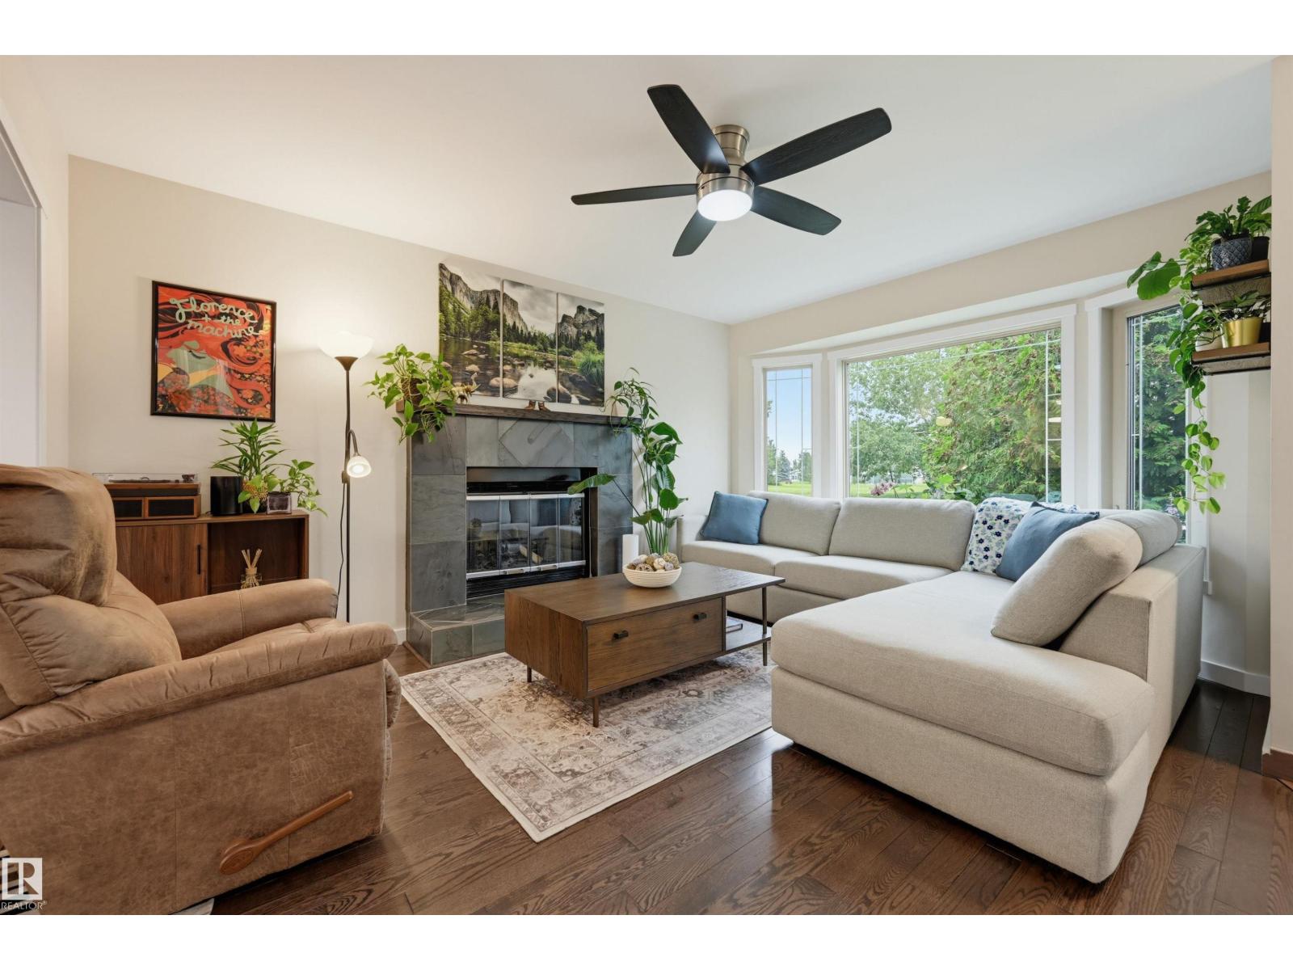
$1,916Welcome to this beautifully maintained & upgraded 4-level split across from Primrose park in the desirable west Edmonton community of Aldergrove. Offering over 1,700 sq. ft. of finished living space, this 4-bedroom, 2-bathroom home is move-in ready. The bright main floor features a living room with hardwood flooring, wood burning fireplace & spacious kitchen with dining area. Upstairs are two generous bedrooms, including the primary with double closets, plus a 4-piece main bath. The third level offers two additional bedrooms & full bath, while the fourth level includes a flexible space for an office, gym or games room, plus laundry & storage. Numerous upgrades include triple-pane windows, shingles (2020), furnace (2016), newer hot water tank, flat ceiling on main floor, newer trim & baseboards. Enjoy the fenced yard with deck, garden, fruit trees, shed. Double attached garage. Perfect for someone downsizing or a first time buyer! Quiet location across from park, & close to schools & amenities. (id:31684)
| a week ago | Listing updated with changes from the MLS® | |
| 2 weeks ago | Price changed to $419,900 | |
| 3 weeks ago | Listing first seen on site |



The trademarks MLS®, Multiple Listing Service® and the associated logos are owned by The Canadian Real Estate Association (CREA) and identify the quality of services provided by real estate professionals who are members of CREA. Used under license.
The trademarks REALTOR®, REALTORS®, and the REALTOR® logo are controlled by The Canadian Real Estate Association (CREA) and identify real estate professionals who are members of CREA. These trademarks are owned or controlled by The Canadian Real Estate Association (CREA) and identify real estate professionals who are members of CREA (REALTOR®) and/or the quality of services they provide (MLS®).
This REALTOR.ca listing content is owned and licensed by REALTOR® members of The Canadian Real Estate Association.