


17545 VICTORIA TRRural Smoky Lake County, AB T0A3C0
Mortgage Calculator
Monthly Payment (Est.)
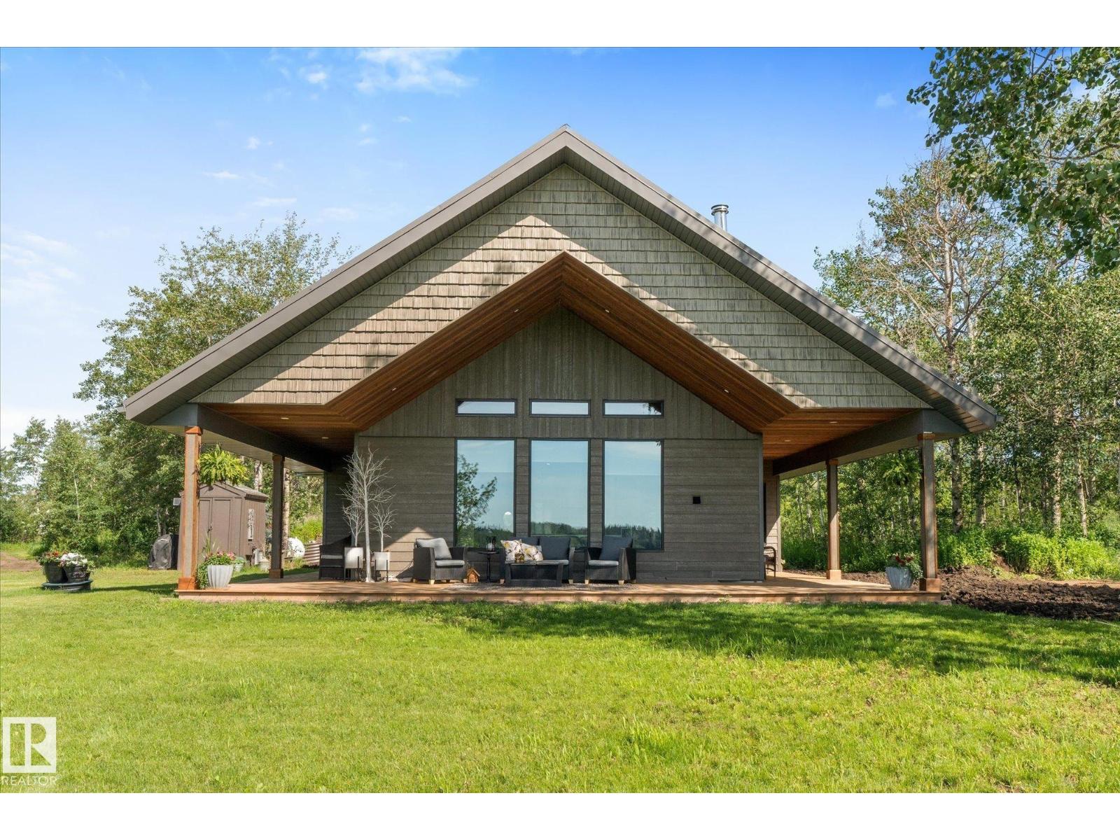
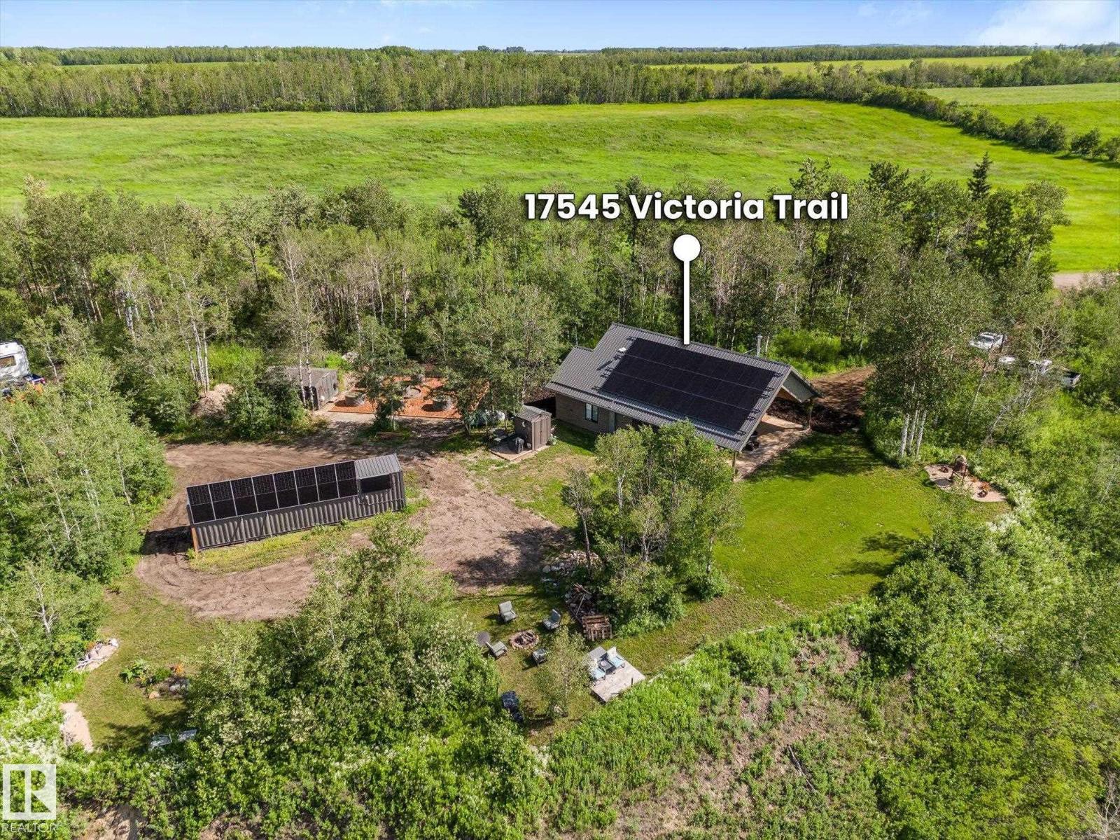
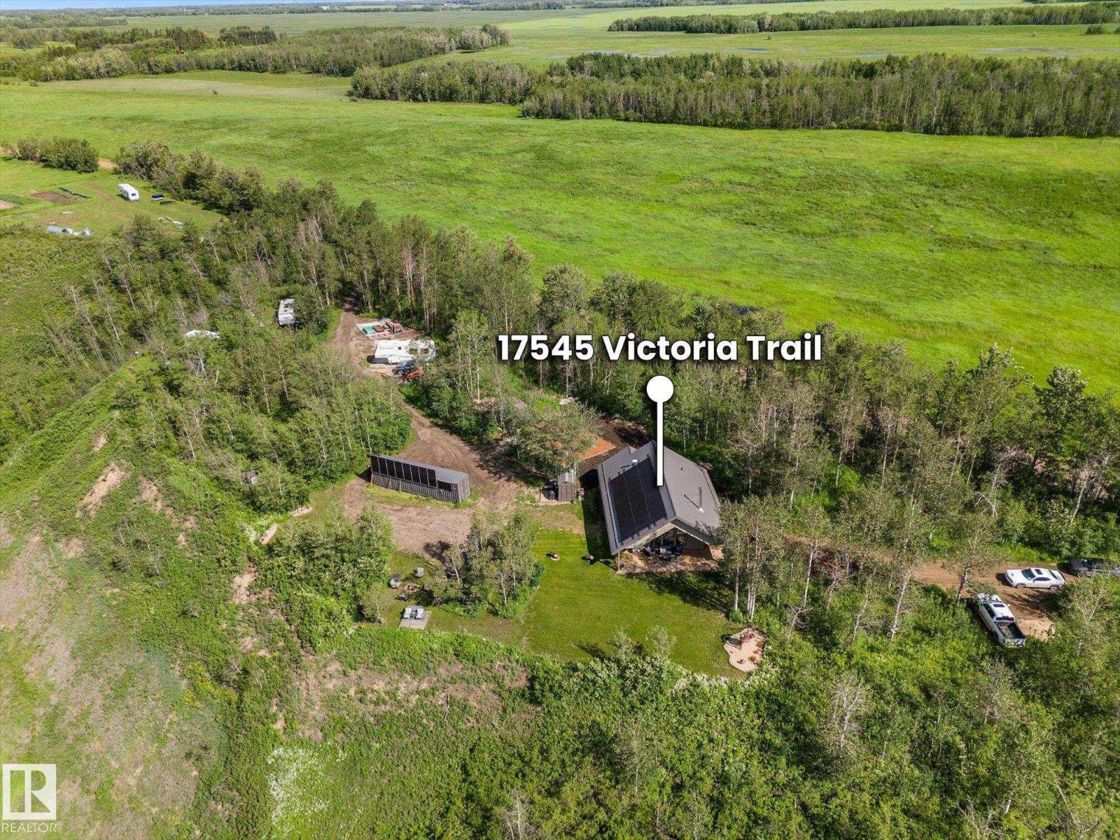
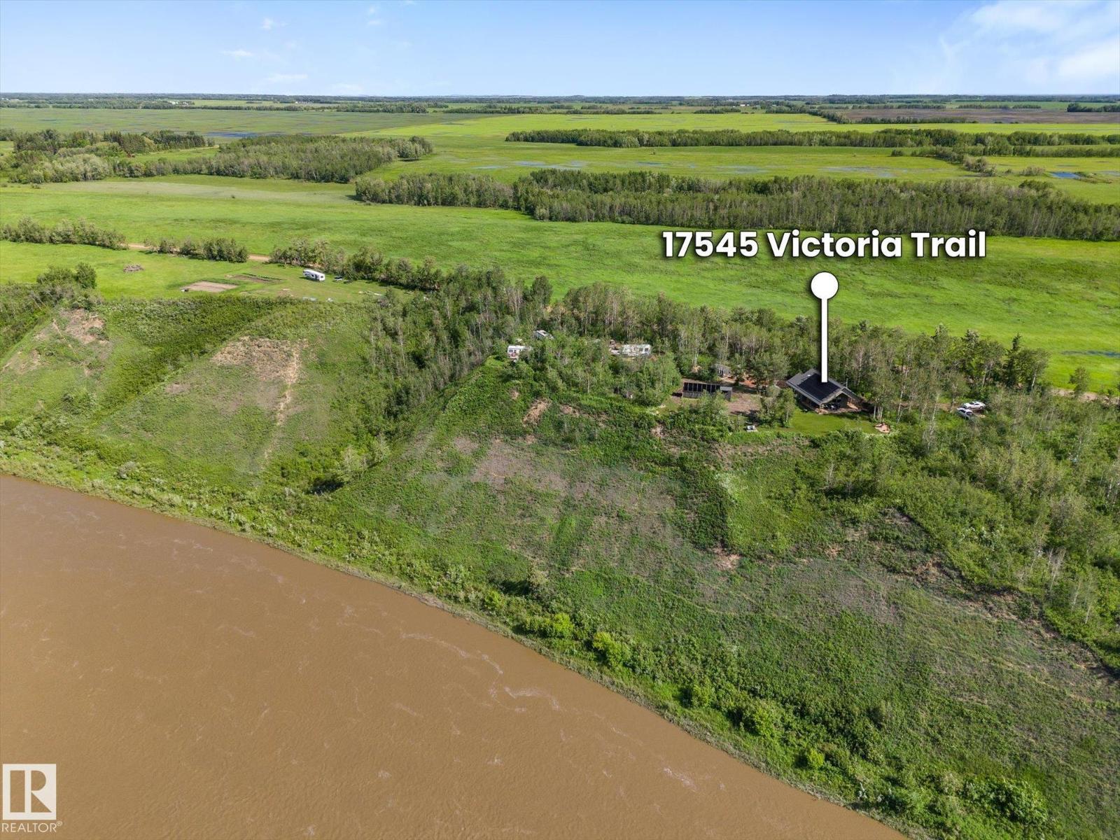
$3,828Enjoy breathtaking panoramic views of the North Saskatchewan River from the covered wraparound deck of this exceptional 1,449 sq. ft. home, perched high above the river on 5.25 private acres. Just 2½ years old with remaining New Home Warranty, this fully off-grid property features a 15 kW solar system with automatic backup generator. Located only 10 minutes from Smoky Lake and just 45 minutes to Edmonton, the open-concept home offers a vaulted pine ceiling in the living room and 9-ft ceilings throughout. Outside you’ll find a buried sea can root cellar/bunker, storage shed, raised garden beds, fire pit, a permanently installed holiday trailer with deck for guests, plus a second RV campsite. A rare opportunity to own a beautiful, self-sufficient country retreat. (id:31684)
| 3 hours ago | Listing updated with changes from the MLS® | |
| 3 hours ago | Listing first seen on site |



The trademarks MLS®, Multiple Listing Service® and the associated logos are owned by The Canadian Real Estate Association (CREA) and identify the quality of services provided by real estate professionals who are members of CREA. Used under license.
The trademarks REALTOR®, REALTORS®, and the REALTOR® logo are controlled by The Canadian Real Estate Association (CREA) and identify real estate professionals who are members of CREA. These trademarks are owned or controlled by The Canadian Real Estate Association (CREA) and identify real estate professionals who are members of CREA (REALTOR®) and/or the quality of services they provide (MLS®).
This REALTOR.ca listing content is owned and licensed by REALTOR® members of The Canadian Real Estate Association.