


3007 13 AV NWEdmonton, AB T6T0Z3
Mortgage Calculator
Monthly Payment (Est.)
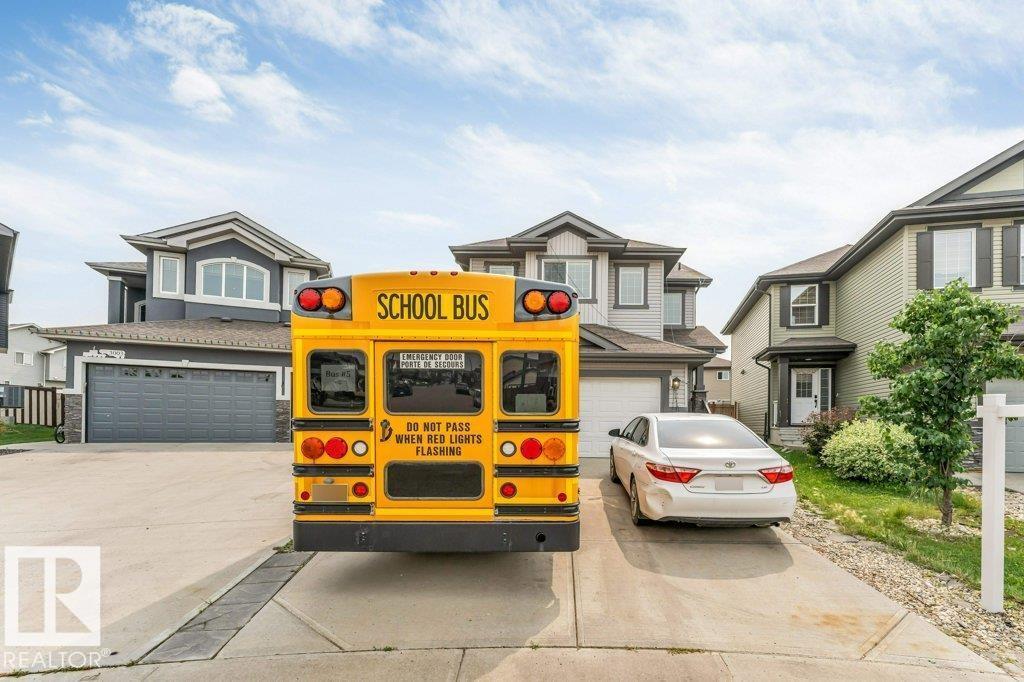
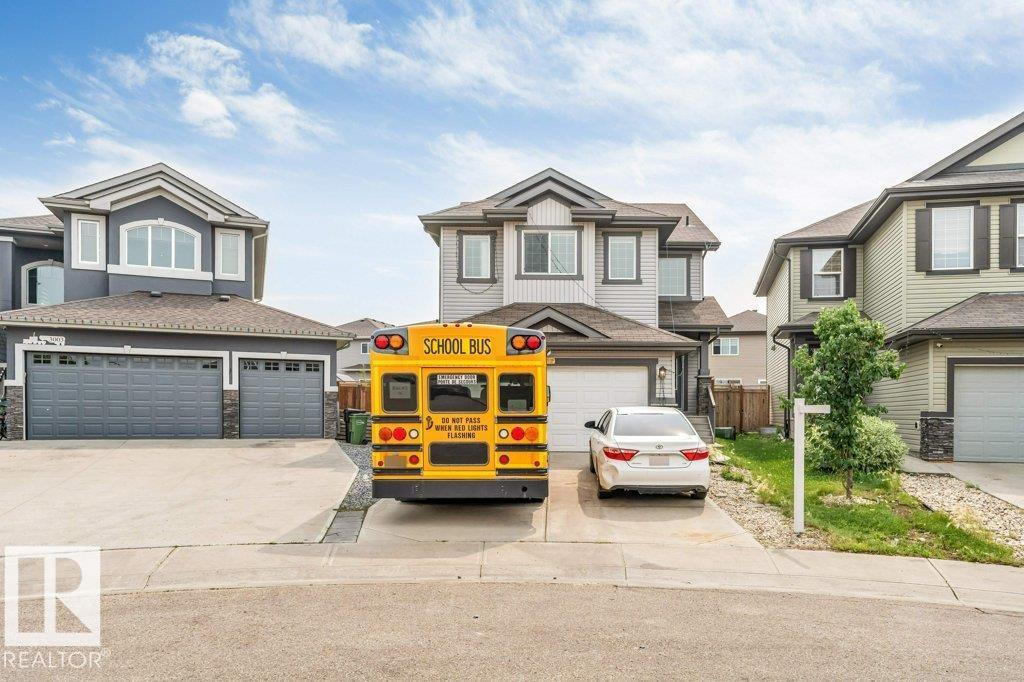
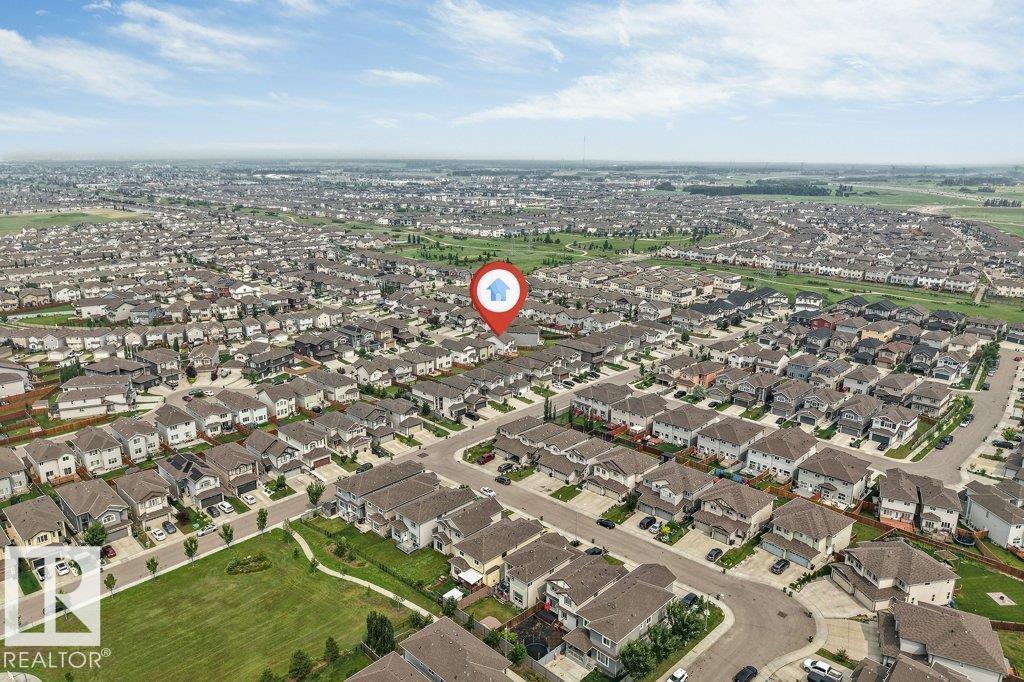
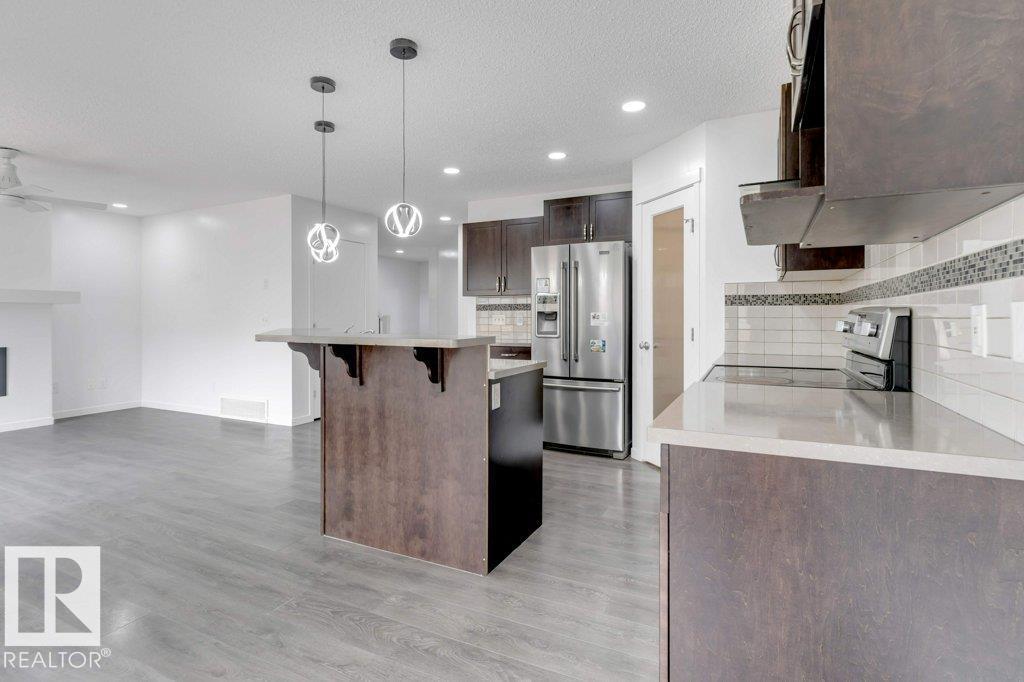
$2,509*FAMILY-FRIENDLY LAUREL* *3 BEDROOMS & 2.5 BATHS* *QUARTZ COUNTERTOPS* *DOUBLE ATTACHED GARAGE* *SPACIOUS BACKYARD* NEW PAINT ** Welcome to this well-maintained home in the sought-after community of Laurel! Freshly painted and move-in ready, this home offers 3 bedrooms, 2.5 bathrooms, and a functional layout perfect for families. The kitchen features stainless steel appliances, quartz countertops, tile backsplash, a pantry, and ample cabinetry, opening to the dining area. The spacious living room overlooks the large backyard, while the main floor also includes vinyl flooring and a convenient 2-piece bath. Upstairs you'll find a generous primary bedroom with a walk-in closet and 4-piece ensuite, two additional bedrooms, another full bathroom, and upper-floor laundry. Located just steps from parks, walking trails, and schools, this home offers comfort, convenience, and a fantastic location. (id:31684)
| 3 hours ago | Listing updated with changes from the MLS® | |
| 3 hours ago | Listing first seen on site |



The trademarks MLS®, Multiple Listing Service® and the associated logos are owned by The Canadian Real Estate Association (CREA) and identify the quality of services provided by real estate professionals who are members of CREA. Used under license.
The trademarks REALTOR®, REALTORS®, and the REALTOR® logo are controlled by The Canadian Real Estate Association (CREA) and identify real estate professionals who are members of CREA. These trademarks are owned or controlled by The Canadian Real Estate Association (CREA) and identify real estate professionals who are members of CREA (REALTOR®) and/or the quality of services they provide (MLS®).
This REALTOR.ca listing content is owned and licensed by REALTOR® members of The Canadian Real Estate Association.