


#301 9603 98 AV NWEdmonton, AB T6C2E2
Mortgage Calculator
Monthly Payment (Est.)
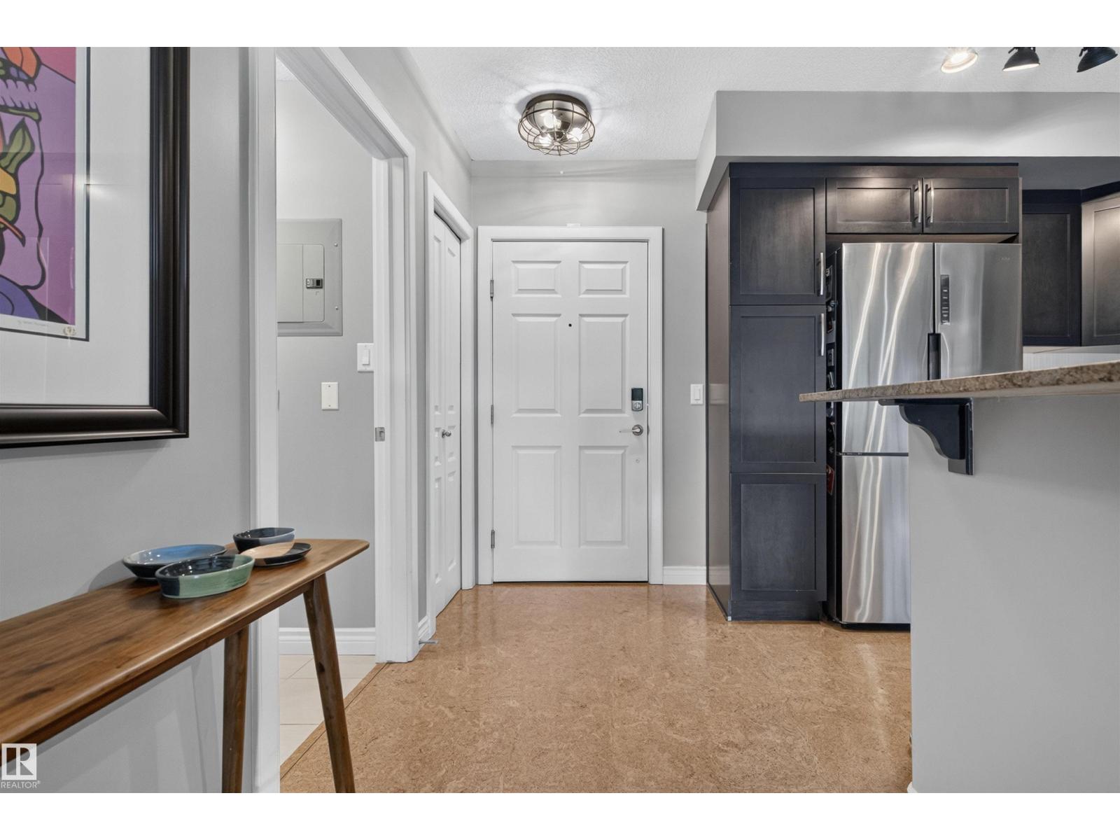
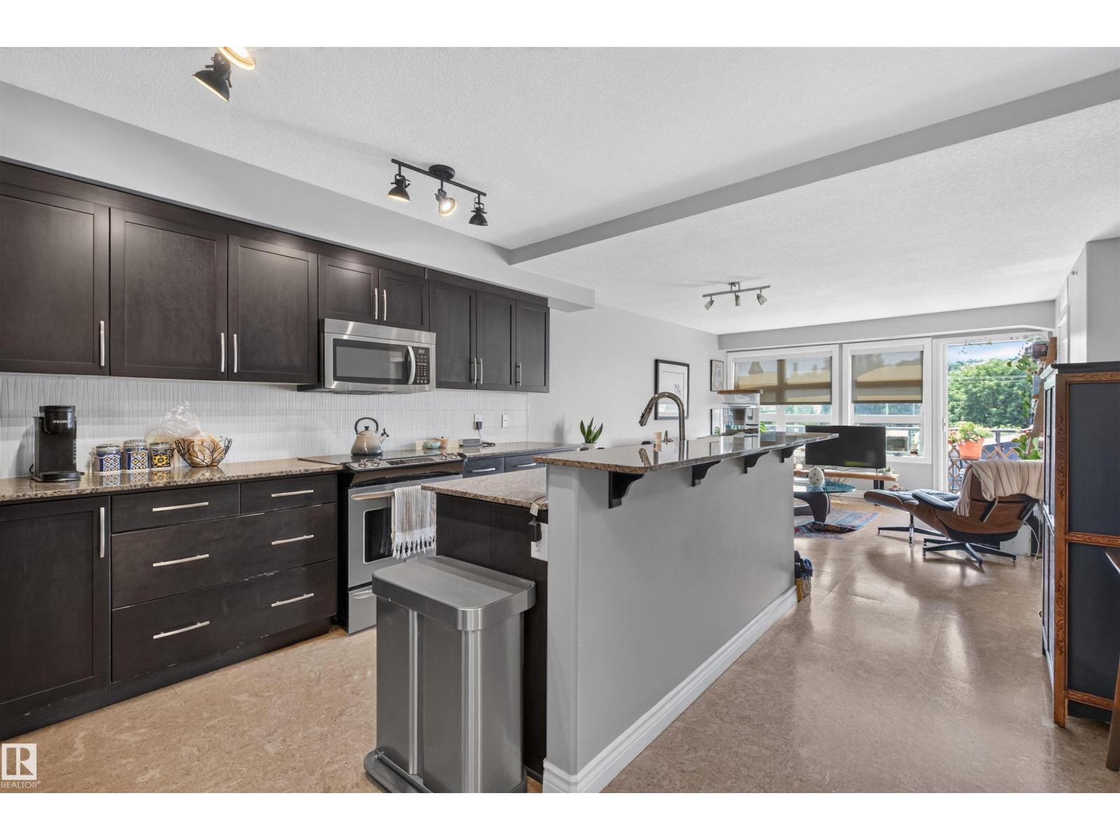
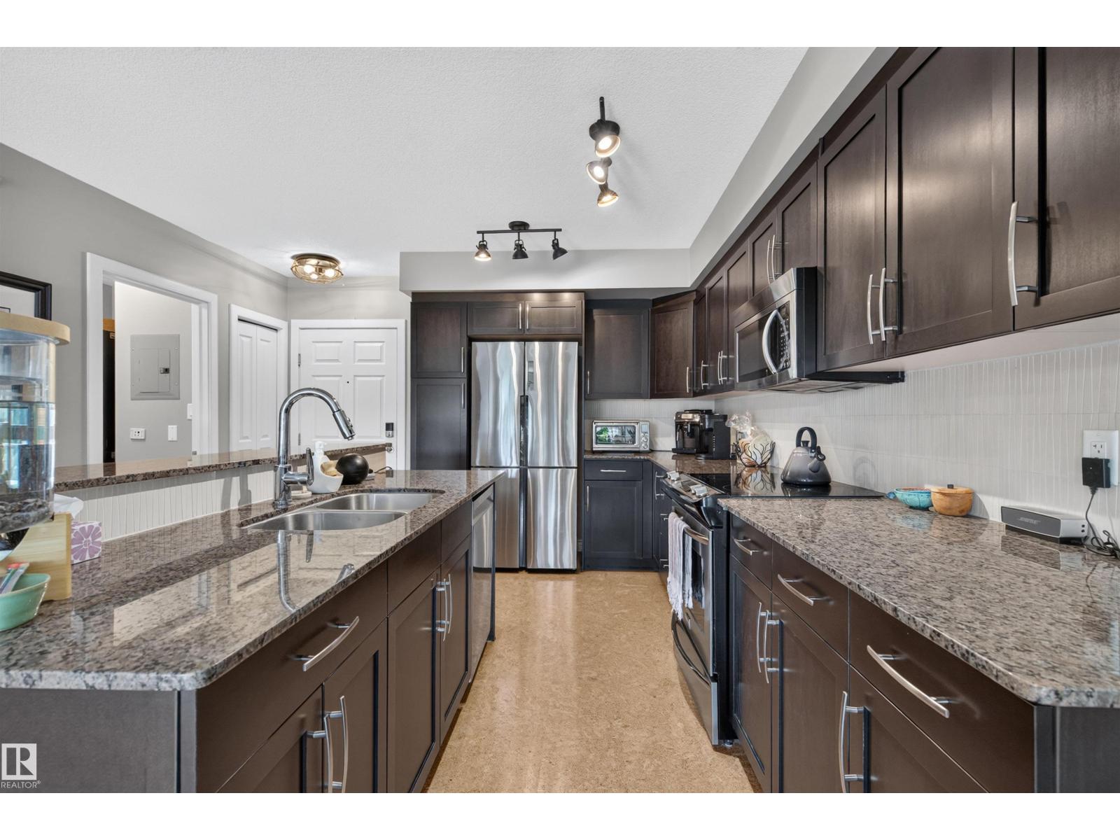
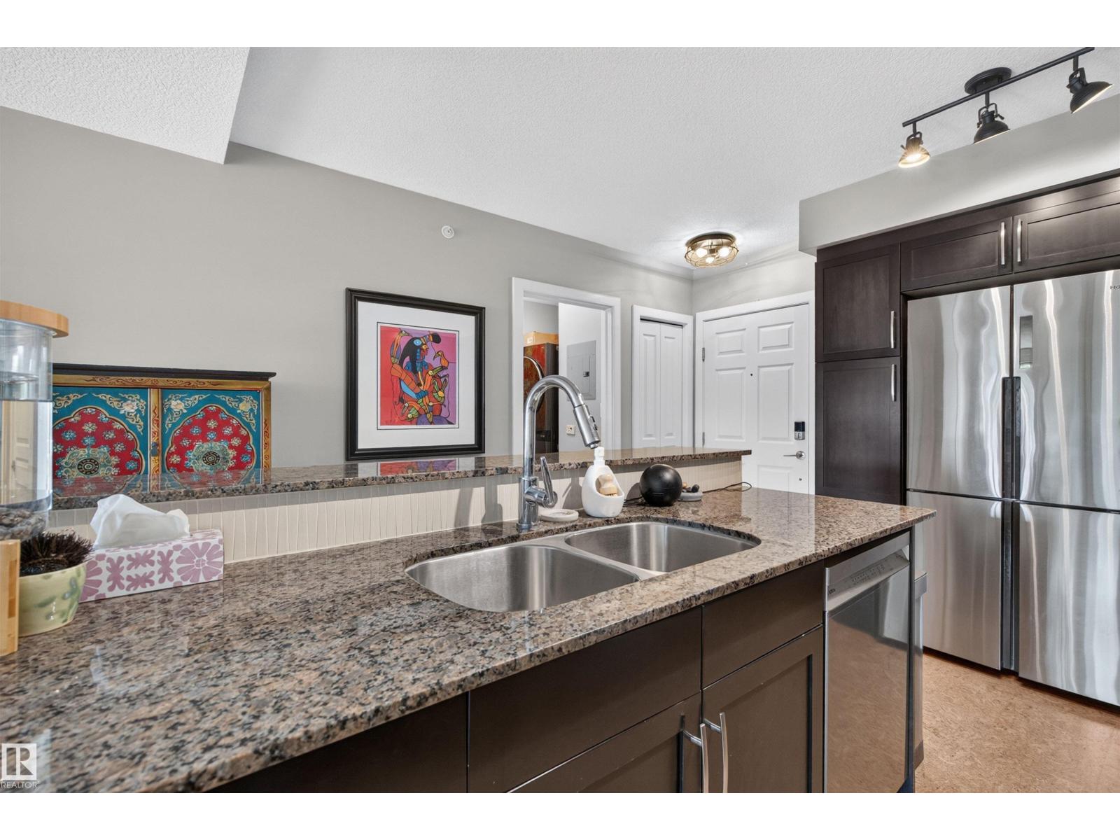
$1,414Experience elevated living in the heart of Cloverdale with this beautifully updated top-floor corner suite offering 2 bedrooms and 2 full bathrooms. South-facing windows fill the open-concept layout with natural light, creating a bright and inviting atmosphere. The spacious primary bedroom accommodates a king-sized bed and sitting area, complete with a walk-in closet and a 6-piece ensuite with dual vanities. A second bedroom and full bath offer flexibility for guests, a home office, or roommates. New cork flooring flows throughout, while in-suite laundry, a private balcony, and access to the building's car wash bay add everyday convenience. Extensive building upgrades include new windows, balconies, and an energy-efficient exterior. Steps from the River Valley, LRT, and Muttart Conservatory, with downtown just minutes away. (id:31684)
| a week ago | Listing updated with changes from the MLS® | |
| a week ago | Listing first seen on site |



The trademarks MLS®, Multiple Listing Service® and the associated logos are owned by The Canadian Real Estate Association (CREA) and identify the quality of services provided by real estate professionals who are members of CREA. Used under license.
The trademarks REALTOR®, REALTORS®, and the REALTOR® logo are controlled by The Canadian Real Estate Association (CREA) and identify real estate professionals who are members of CREA. These trademarks are owned or controlled by The Canadian Real Estate Association (CREA) and identify real estate professionals who are members of CREA (REALTOR®) and/or the quality of services they provide (MLS®).
This REALTOR.ca listing content is owned and licensed by REALTOR® members of The Canadian Real Estate Association.