


3431 E 23RD AVENUEVancouver, BC V5R 1C1
Mortgage Calculator
Monthly Payment (Est.)
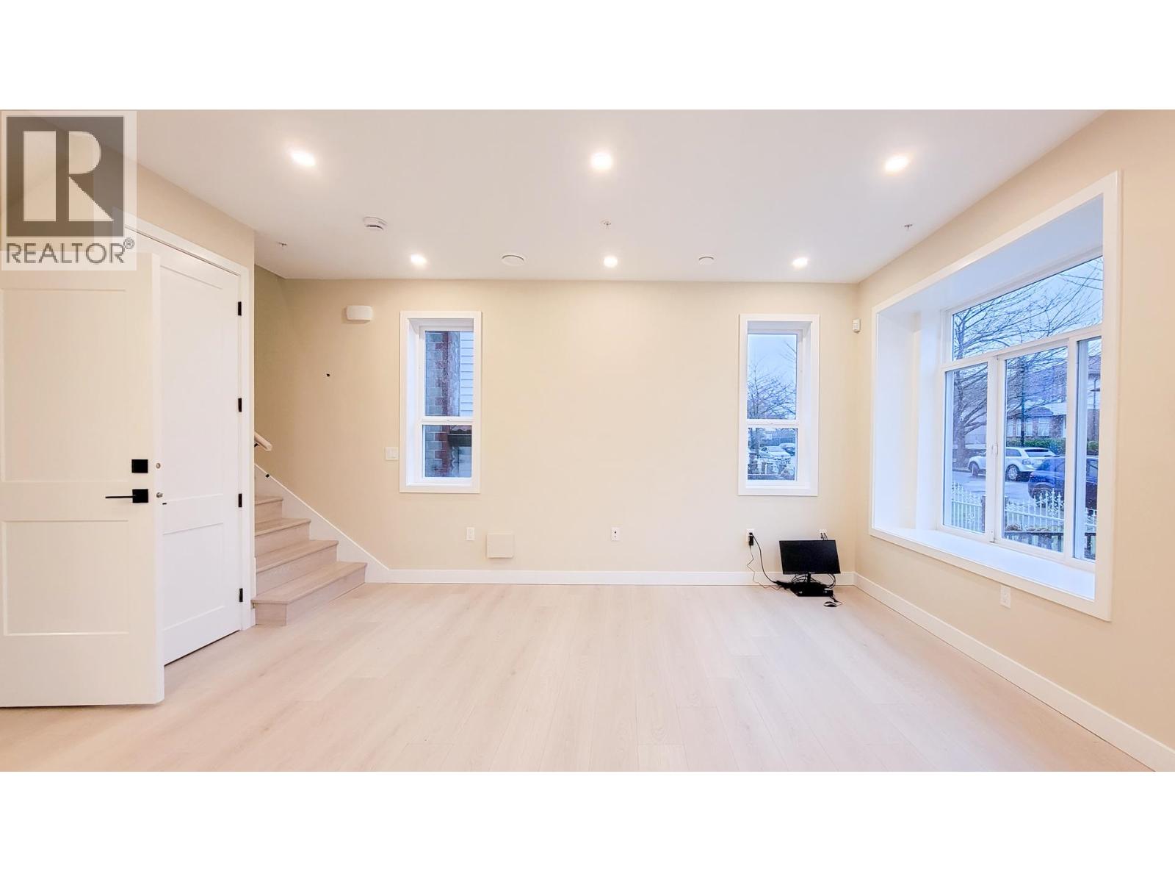
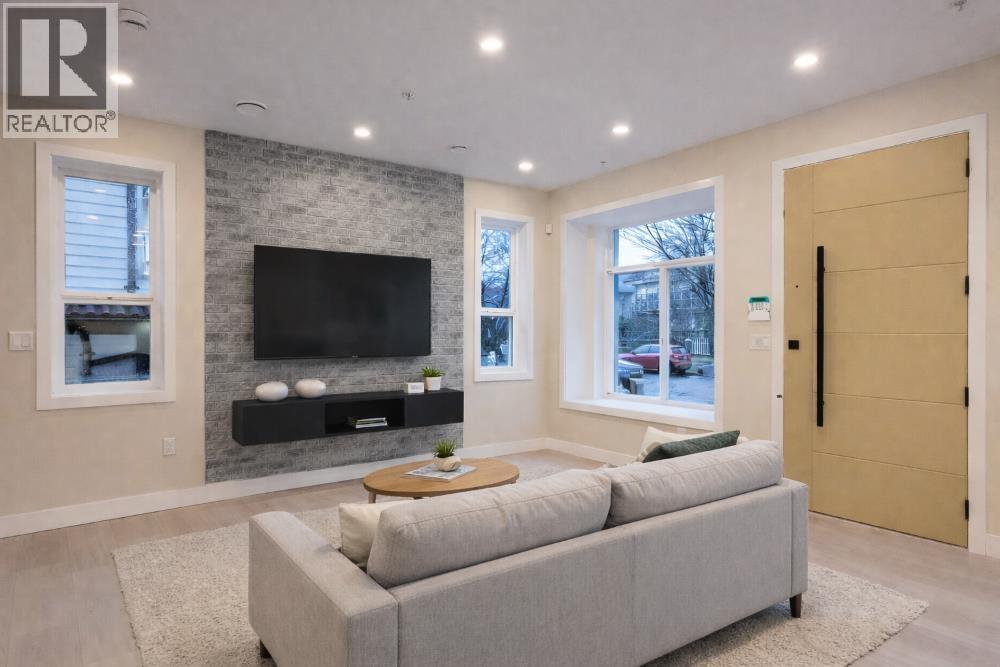
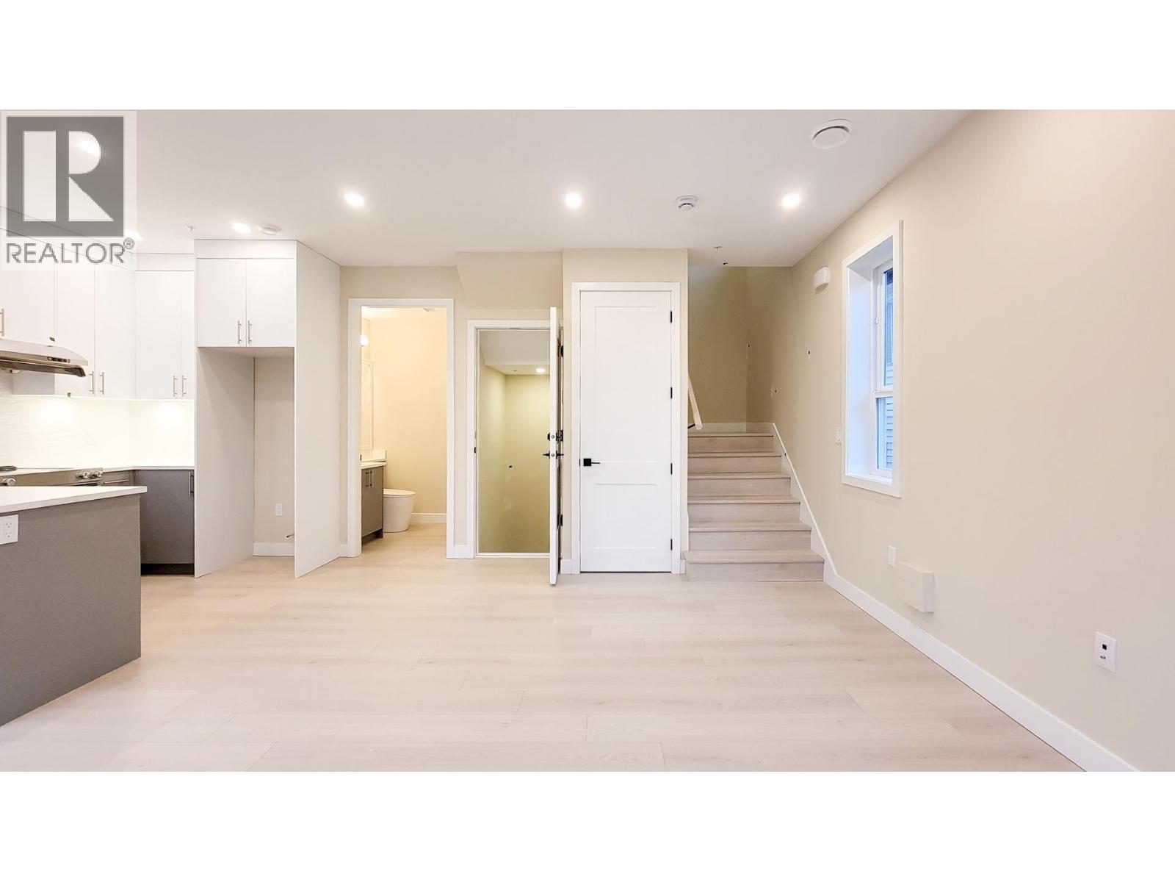
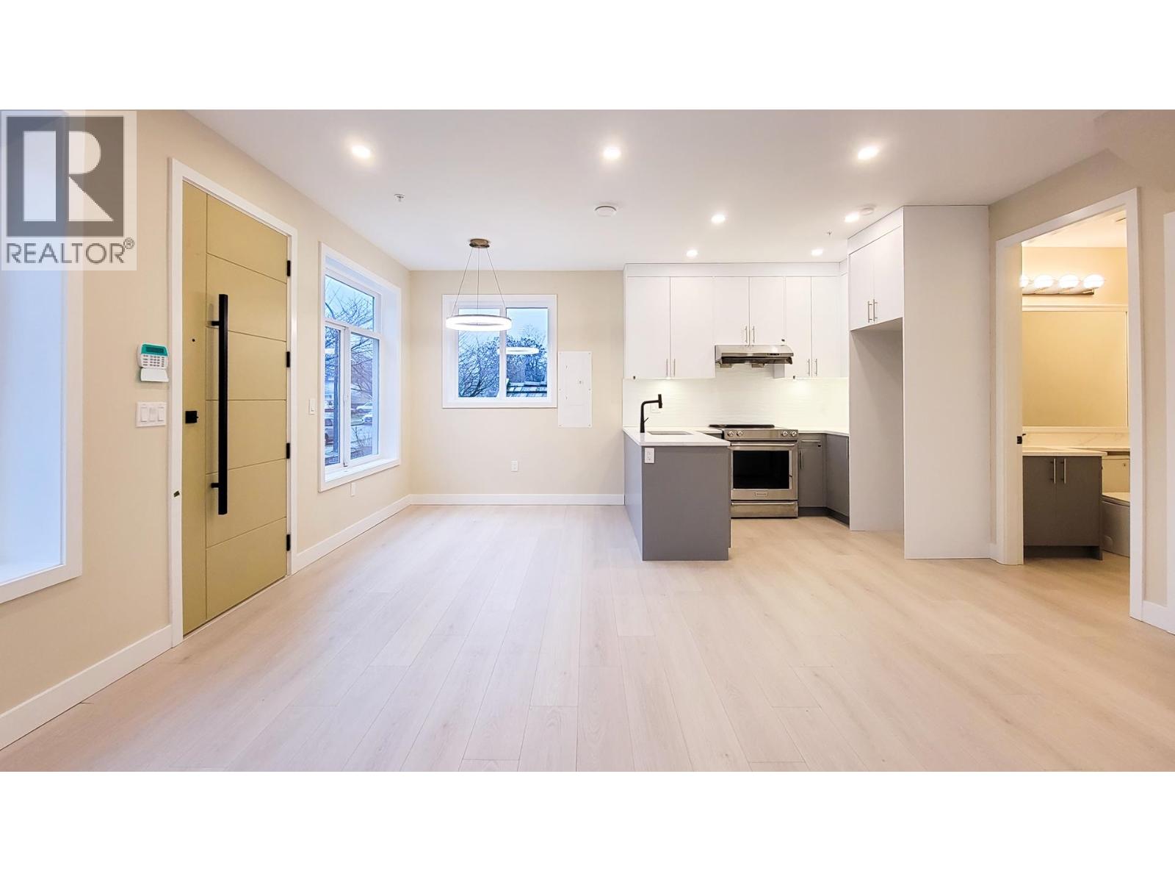
$6,615Welcome to a Brand New 1/2 Duplex (Front) located in the sought-out Renfrew Heights area. This beautiful home features a 3 levels, 3 bed 3.5 bath and a legal suite with separate entrance (also access from inside) which makes it ideal for a guest suite or mortgage helper. New Home Warranty 2-5-10. A must see if you are looking for a quiet and yet central neighborhood. Call now for your private tour! (id:31684)
| 2 days ago | Listing updated with changes from the MLS® | |
| 2 days ago | Status changed to Active | |
| 2 weeks ago | Listing first seen on site |



The trademarks MLS®, Multiple Listing Service® and the associated logos are owned by The Canadian Real Estate Association (CREA) and identify the quality of services provided by real estate professionals who are members of CREA. Used under license.
The trademarks REALTOR®, REALTORS®, and the REALTOR® logo are controlled by The Canadian Real Estate Association (CREA) and identify real estate professionals who are members of CREA. These trademarks are owned or controlled by The Canadian Real Estate Association (CREA) and identify real estate professionals who are members of CREA (REALTOR®) and/or the quality of services they provide (MLS®).
This REALTOR.ca listing content is owned and licensed by REALTOR® members of The Canadian Real Estate Association.