


1202 6811 PEARSON WAYRichmond, BC V7C 0E7
Mortgage Calculator
Monthly Payment (Est.)
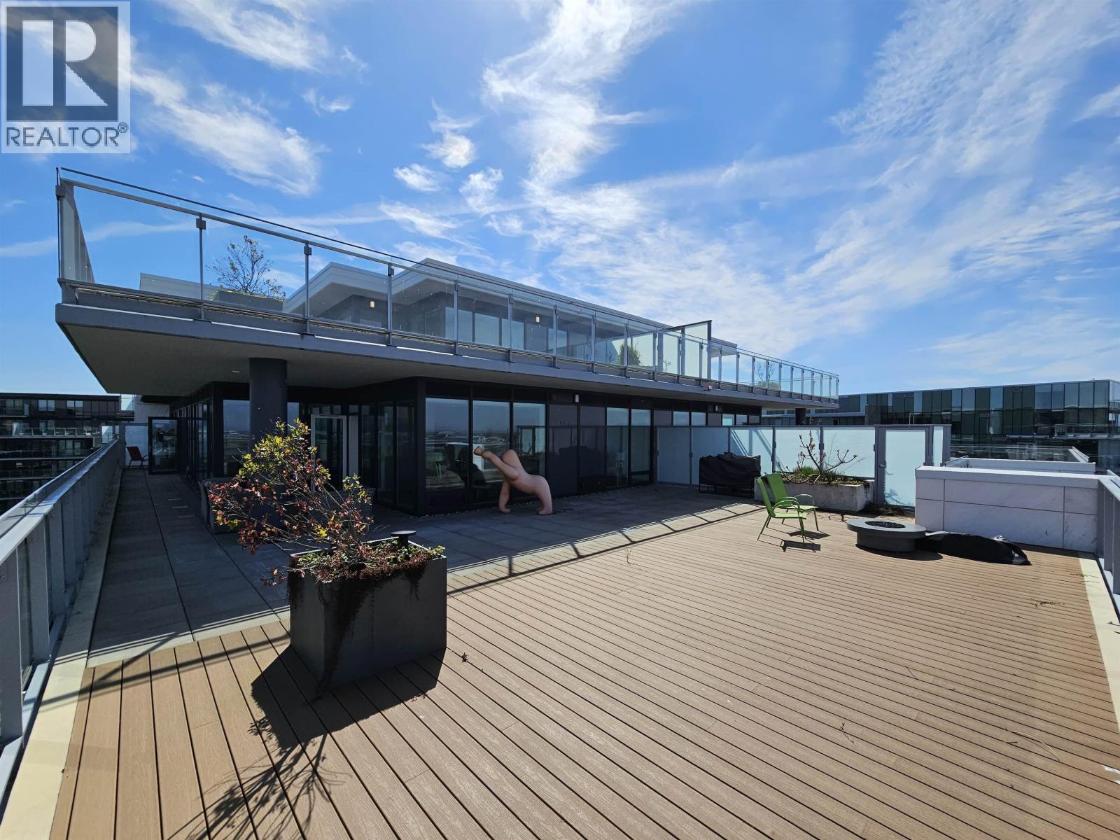
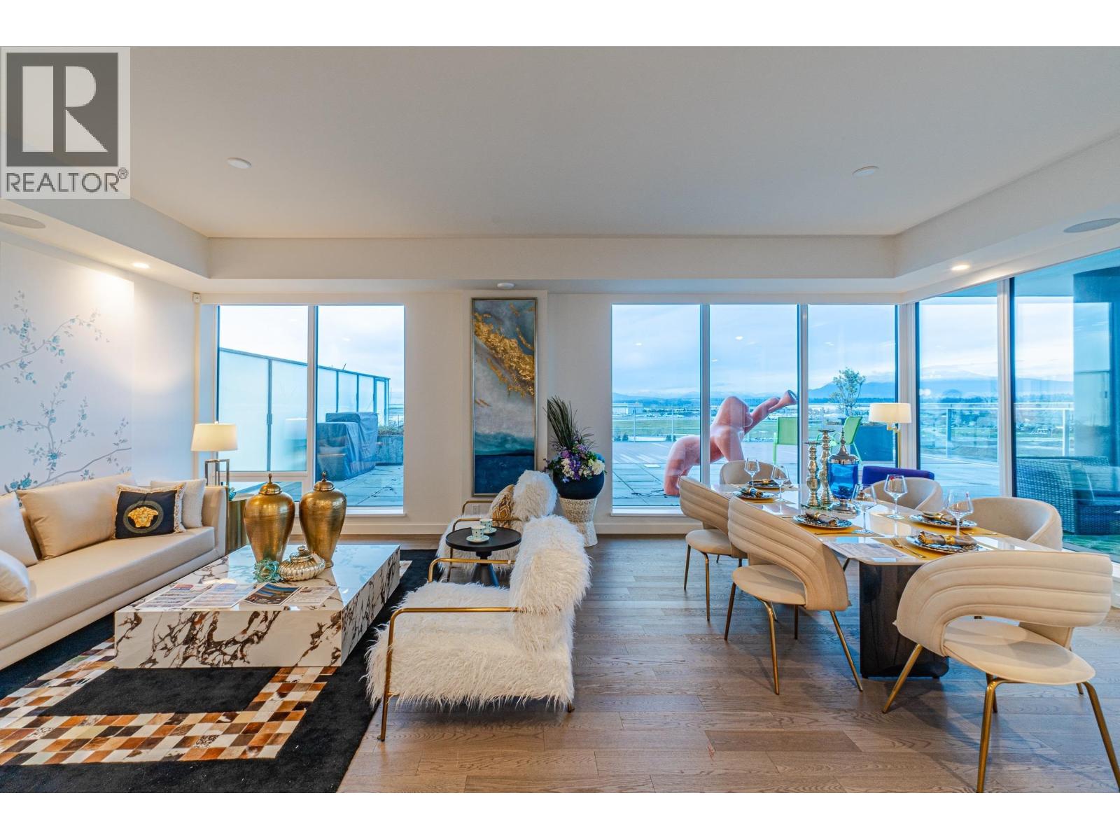
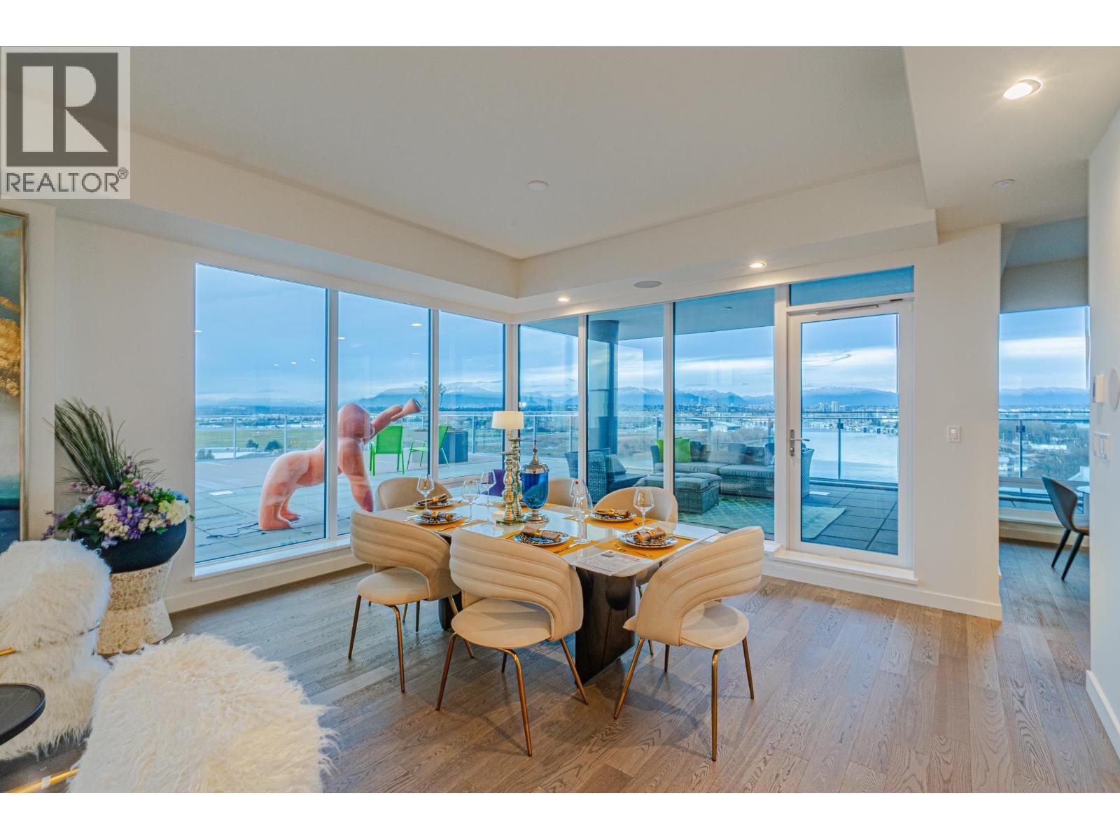
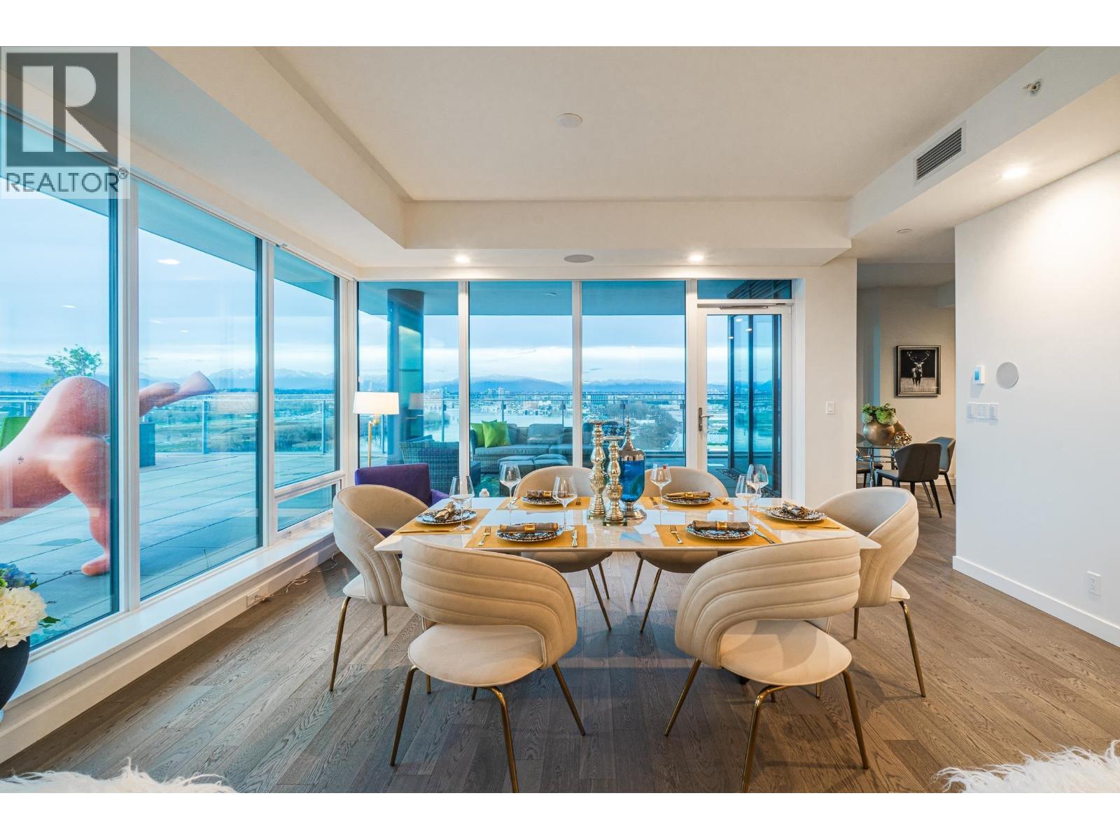
$20,4402-level 4-bed PENTHOUSE living at Hollybridge - NW Facing with unobstructed views of Fraser River, mountains, and city! This home spans over 2600sqft living space PLUS TWO balconies totaling 3400sqft, offering seamless indoor and outdoor living for you and your family. Featuring air-conditioning, floor-to-ceiling windows, inspired kitchen with Miele appliances and much more. Hollybridge offers top-notch amenities such as 24/7 concierge, full-length indoor pool, gym, sauna/steam facilities, theater, party room, basketball court and much more! Contact us for showing and more info! (id:31684)
| 6 days ago | Listing updated with changes from the MLS® | |
| 2 weeks ago | Listing first seen on site |



The trademarks MLS®, Multiple Listing Service® and the associated logos are owned by The Canadian Real Estate Association (CREA) and identify the quality of services provided by real estate professionals who are members of CREA. Used under license.
The trademarks REALTOR®, REALTORS®, and the REALTOR® logo are controlled by The Canadian Real Estate Association (CREA) and identify real estate professionals who are members of CREA. These trademarks are owned or controlled by The Canadian Real Estate Association (CREA) and identify real estate professionals who are members of CREA (REALTOR®) and/or the quality of services they provide (MLS®).
This REALTOR.ca listing content is owned and licensed by REALTOR® members of The Canadian Real Estate Association.