


828 STEVENS STREETWhite Rock, BC V4B4X2
Mortgage Calculator
Monthly Payment (Est.)
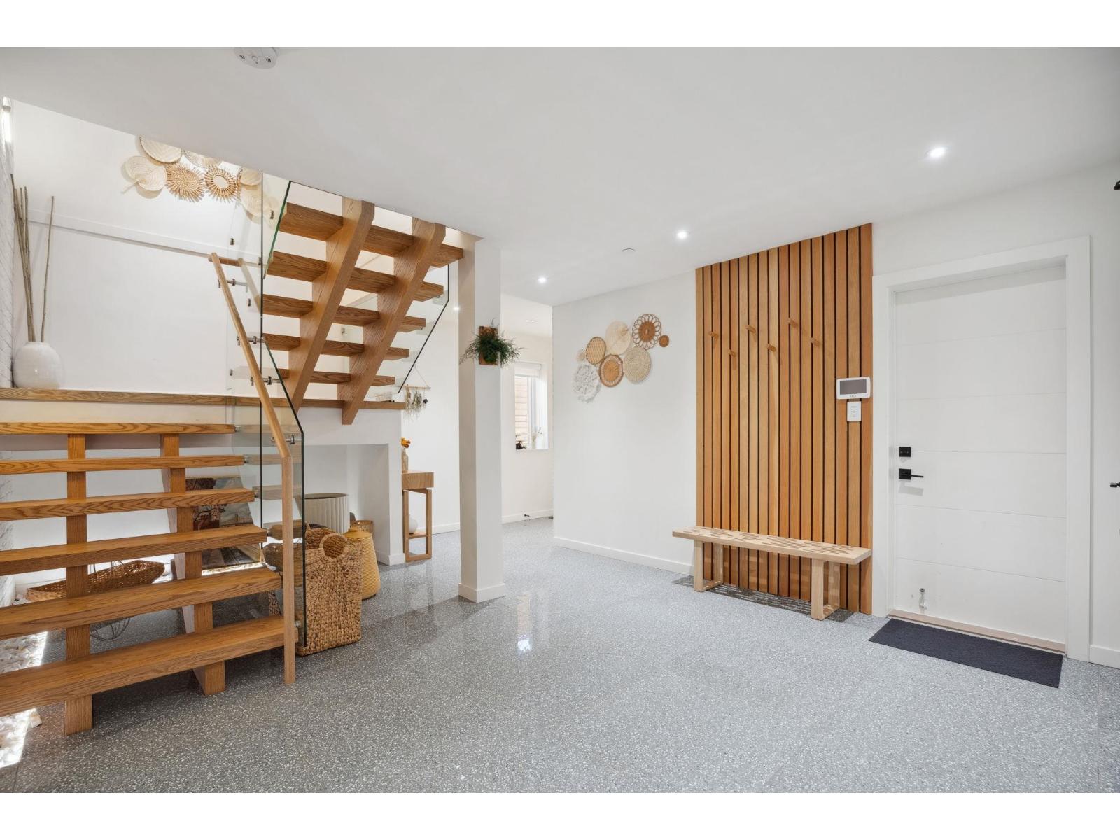
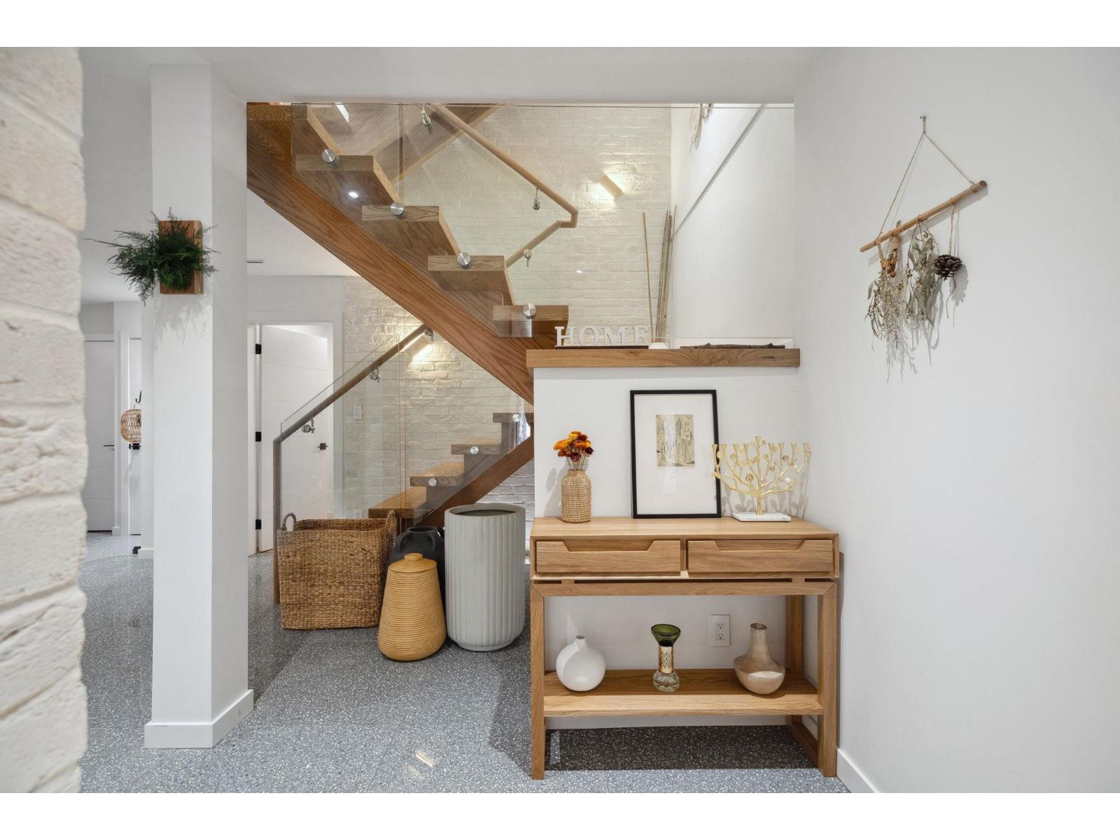
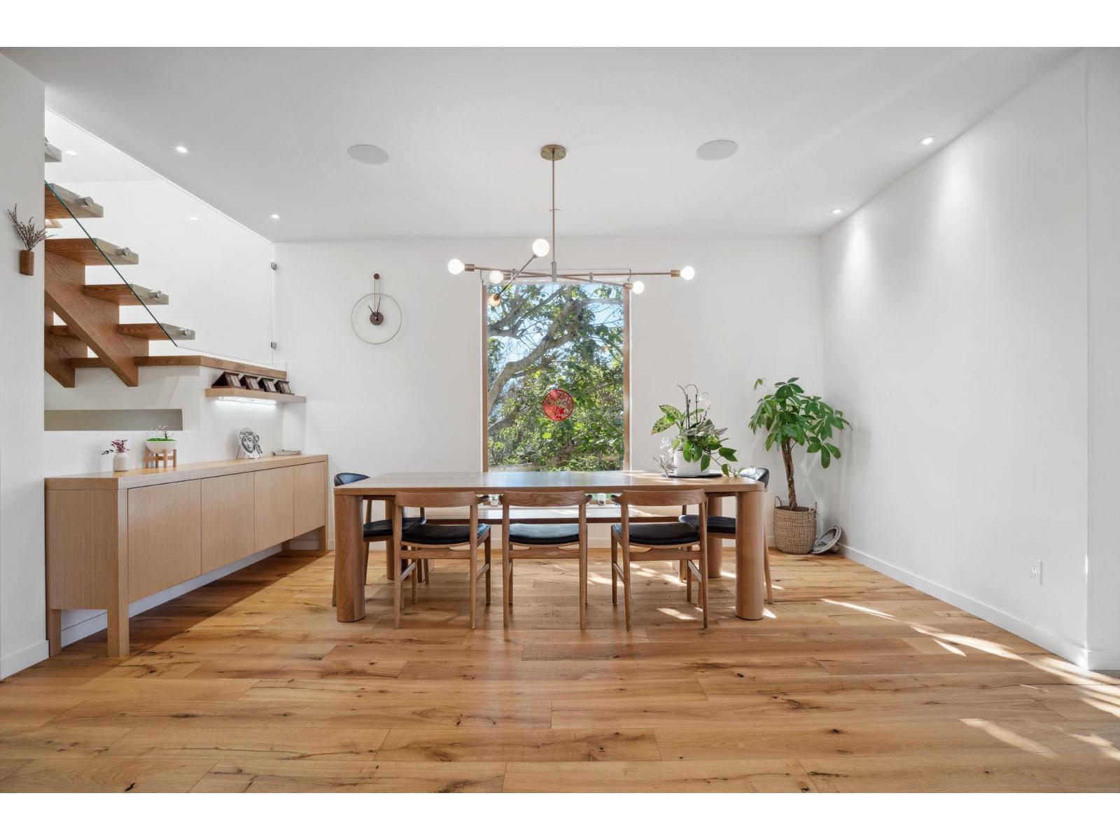
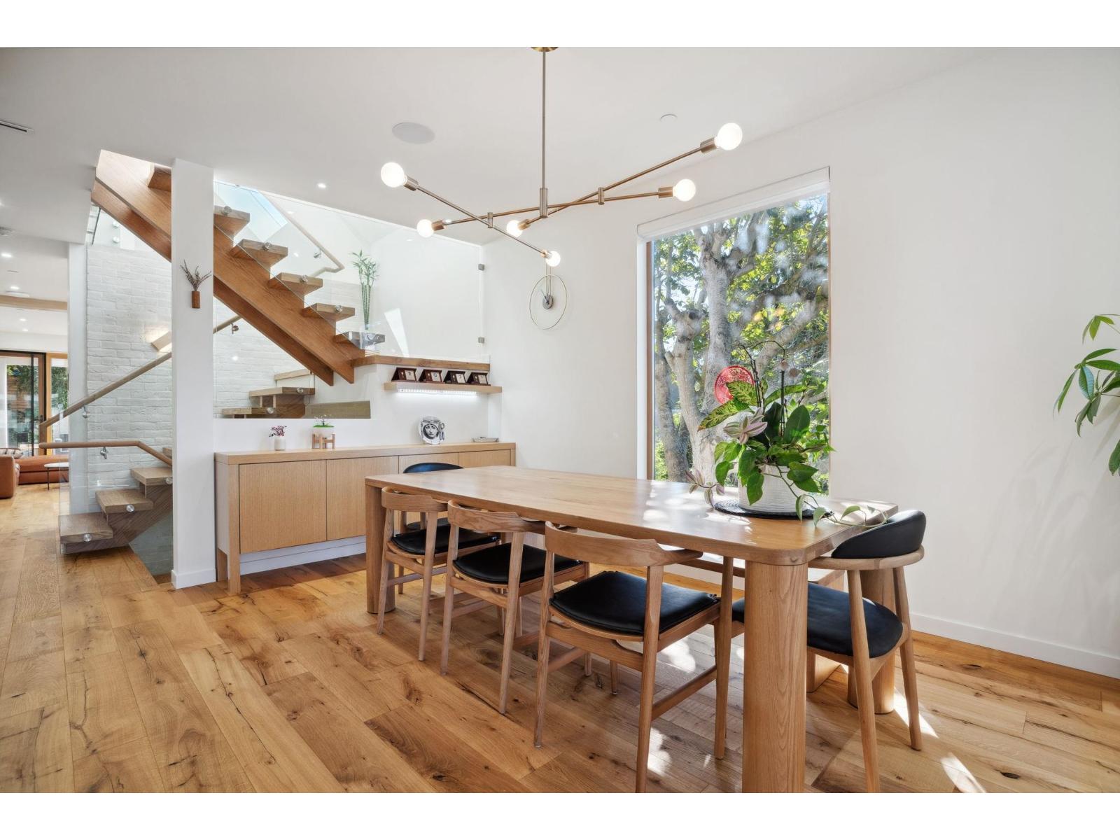
$12,998European custom built home in White Rock only steps away from beach, restaurants and shops. This custom built home features modern JAPANDI design, 1 bedroom LEGAL SUITE, A/C, 17' ceilings on the main floor, 2 gas fireplaces, open kitchen with extra large island, smart home control, hot tub, large covered patio, ocean view from the master bedroom high quality finishings throughout the home. Ecole Peach Arch Elementary & Ecole Earl Mariott Secondary catchment. This home is a MUST SEE! Contact us today for a private viewing. ***OPEN HOUSE: July 25th, 2-4 PM (id:31684)
| 4 days ago | Listing updated with changes from the MLS® | |
| 4 months ago | Listing first seen on site |



The trademarks MLS®, Multiple Listing Service® and the associated logos are owned by The Canadian Real Estate Association (CREA) and identify the quality of services provided by real estate professionals who are members of CREA. Used under license.
The trademarks REALTOR®, REALTORS®, and the REALTOR® logo are controlled by The Canadian Real Estate Association (CREA) and identify real estate professionals who are members of CREA. These trademarks are owned or controlled by The Canadian Real Estate Association (CREA) and identify real estate professionals who are members of CREA (REALTOR®) and/or the quality of services they provide (MLS®).
This REALTOR.ca listing content is owned and licensed by REALTOR® members of The Canadian Real Estate Association.