


6124 272 STREETLangley, BC V4W 1S6

Mortgage Calculator
Monthly Payment (Est.)
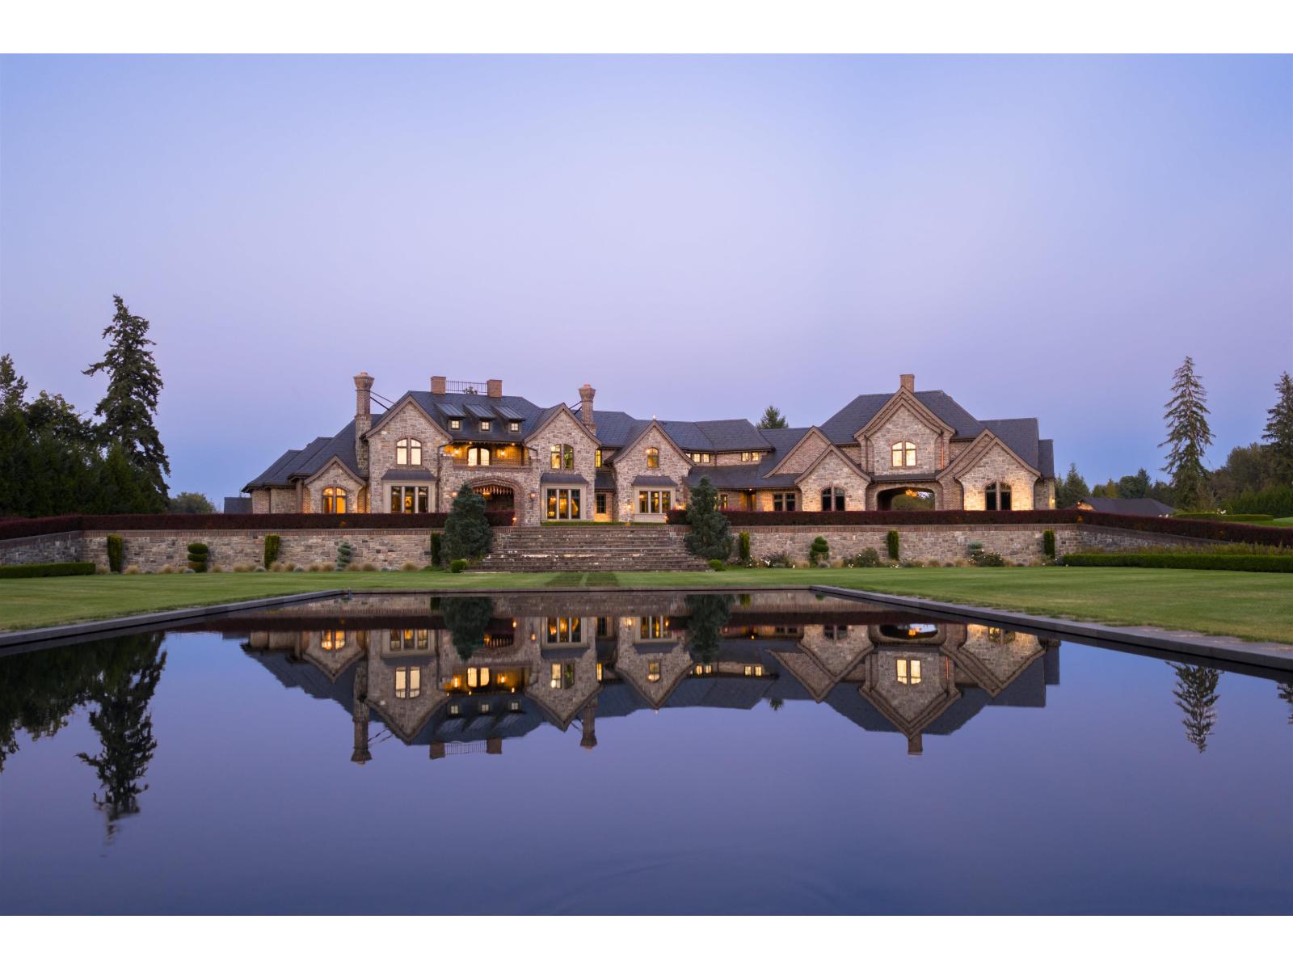
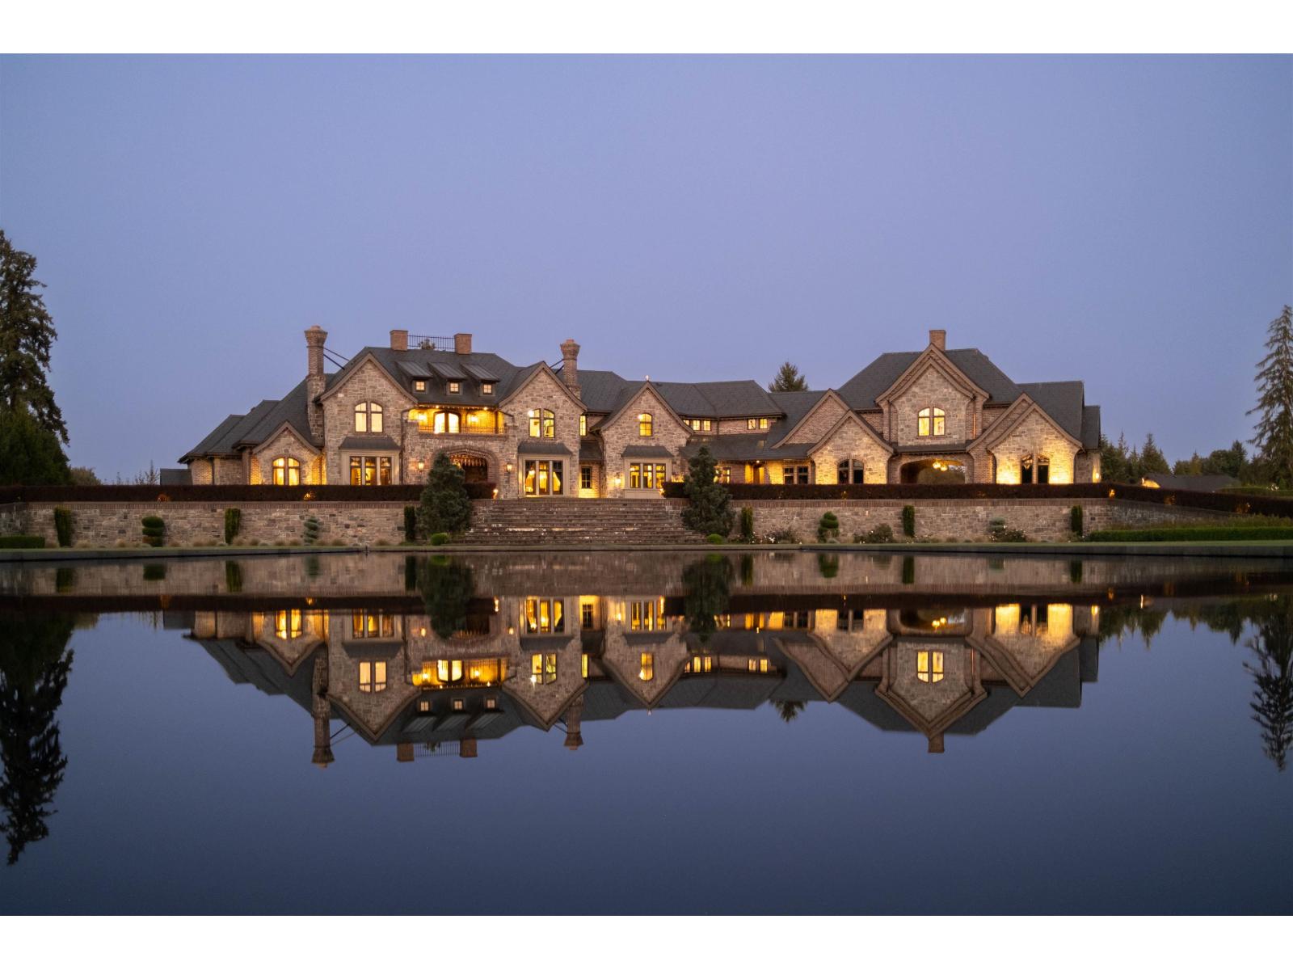
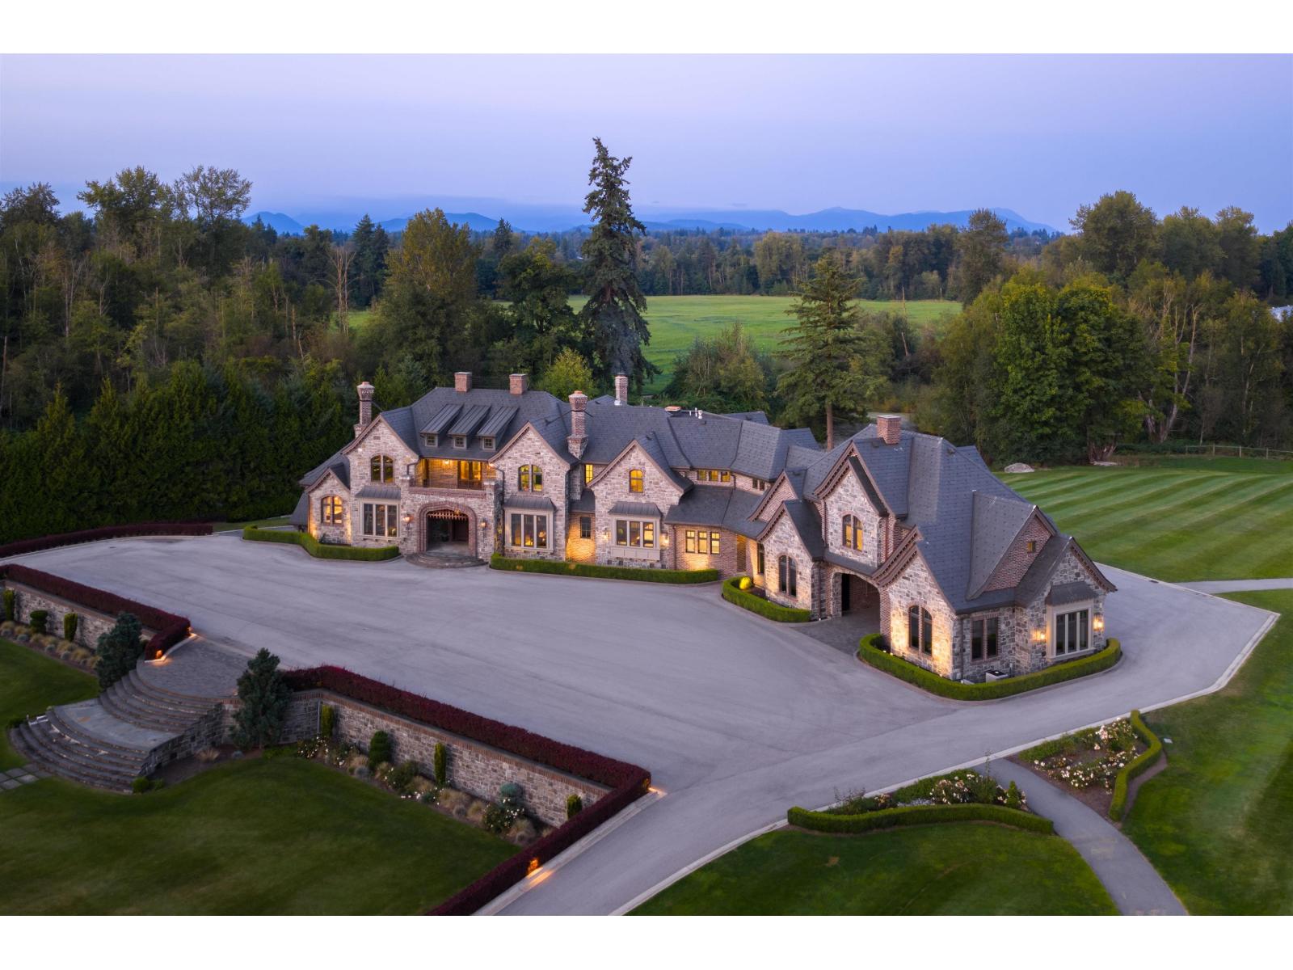
$86,175Tannin Manor - a European-inspired estate set on 28.75 gated acres. Behind the exorbitant gates sits a reflective pool, reflecting the main residence. A grand 15,339 sq.ft. castle offering 7 bedrooms, 9 bathrooms, constructed exquisitely. Fully custom and hand crafted cedarwood and black-smithed details, an entertainer's kitchen, cave-like wine cellar, secret saferooms and so much more. In the backyard, another 3,500+ sq.ft. poolhouse with a caterer's kitchen, and full gym. The estate also includes a half-acre indoor garage, and an industrial grade warehouse with a helicopter hangar. Tannin Manor is a compound built to an unparalleled standard that will last generations. Minutes to Fort Langley and under 12 minutes to Abbotsford International Airport for private chartered flights. (id:31684)
| 18 hours ago | Listing updated with changes from the MLS® | |
| 5 days ago | Status changed to Active | |
| 4 months ago | Listing first seen on site |



The trademarks MLS®, Multiple Listing Service® and the associated logos are owned by The Canadian Real Estate Association (CREA) and identify the quality of services provided by real estate professionals who are members of CREA. Used under license.
The trademarks REALTOR®, REALTORS®, and the REALTOR® logo are controlled by The Canadian Real Estate Association (CREA) and identify real estate professionals who are members of CREA. These trademarks are owned or controlled by The Canadian Real Estate Association (CREA) and identify real estate professionals who are members of CREA (REALTOR®) and/or the quality of services they provide (MLS®).
This REALTOR.ca listing content is owned and licensed by REALTOR® members of The Canadian Real Estate Association.