


1805 9188 HEMLOCK DRIVERichmond, BC V6Y 4J7
Mortgage Calculator
Monthly Payment (Est.)
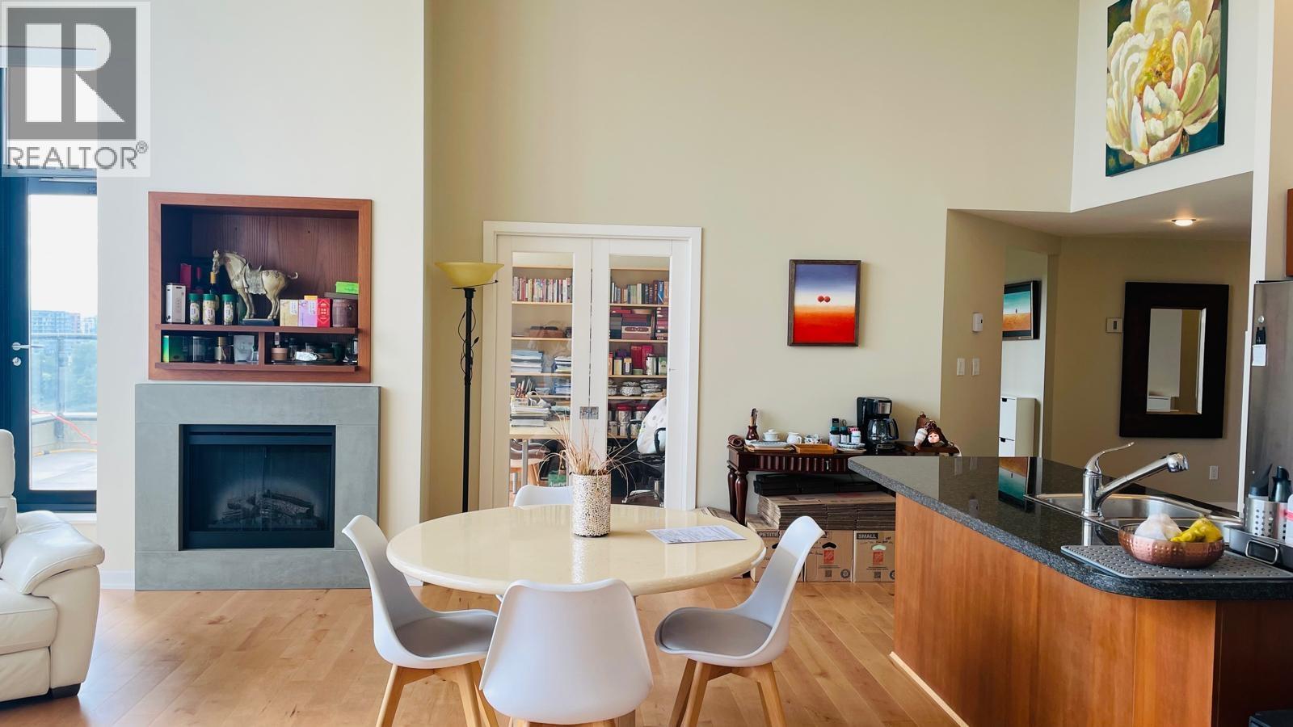
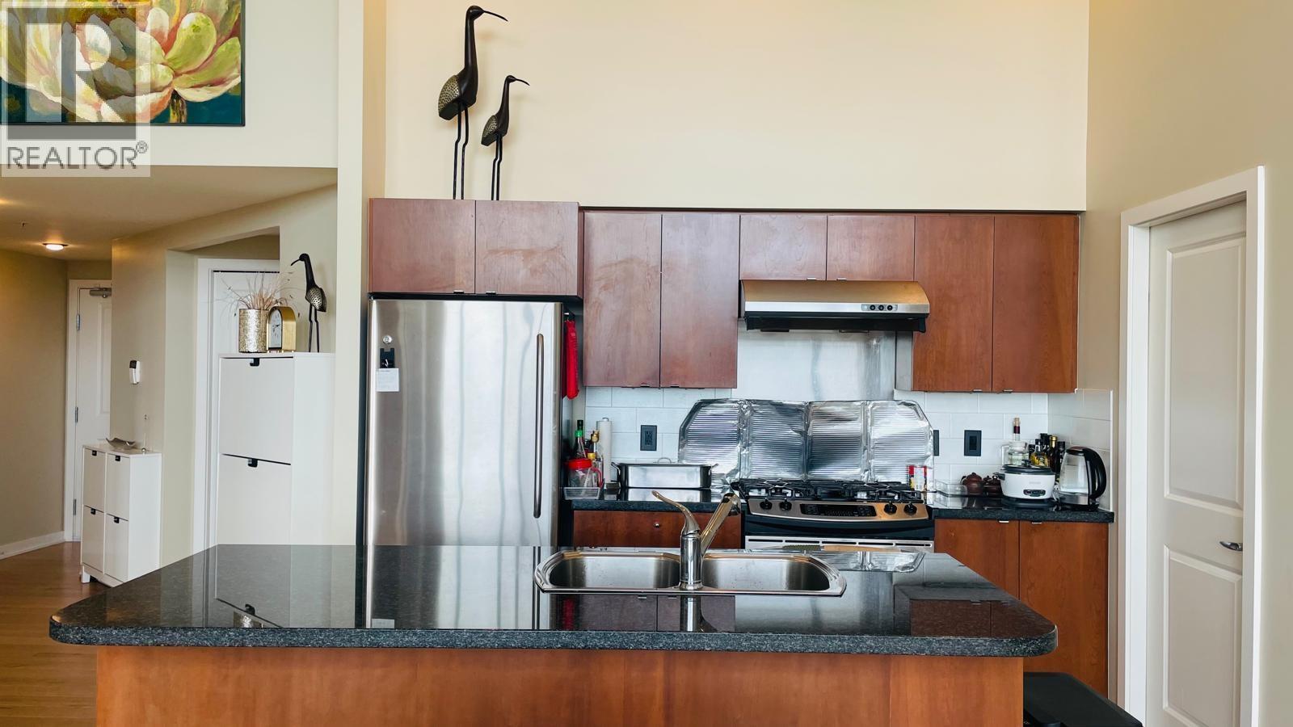
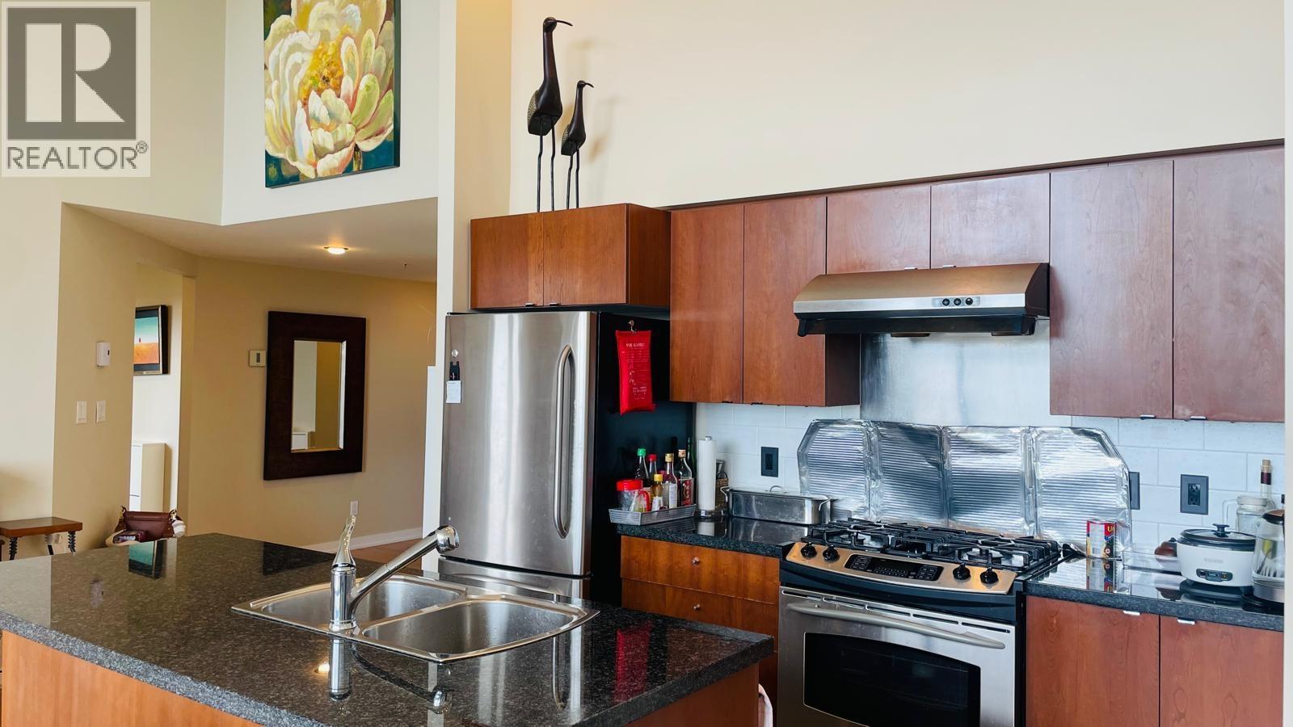
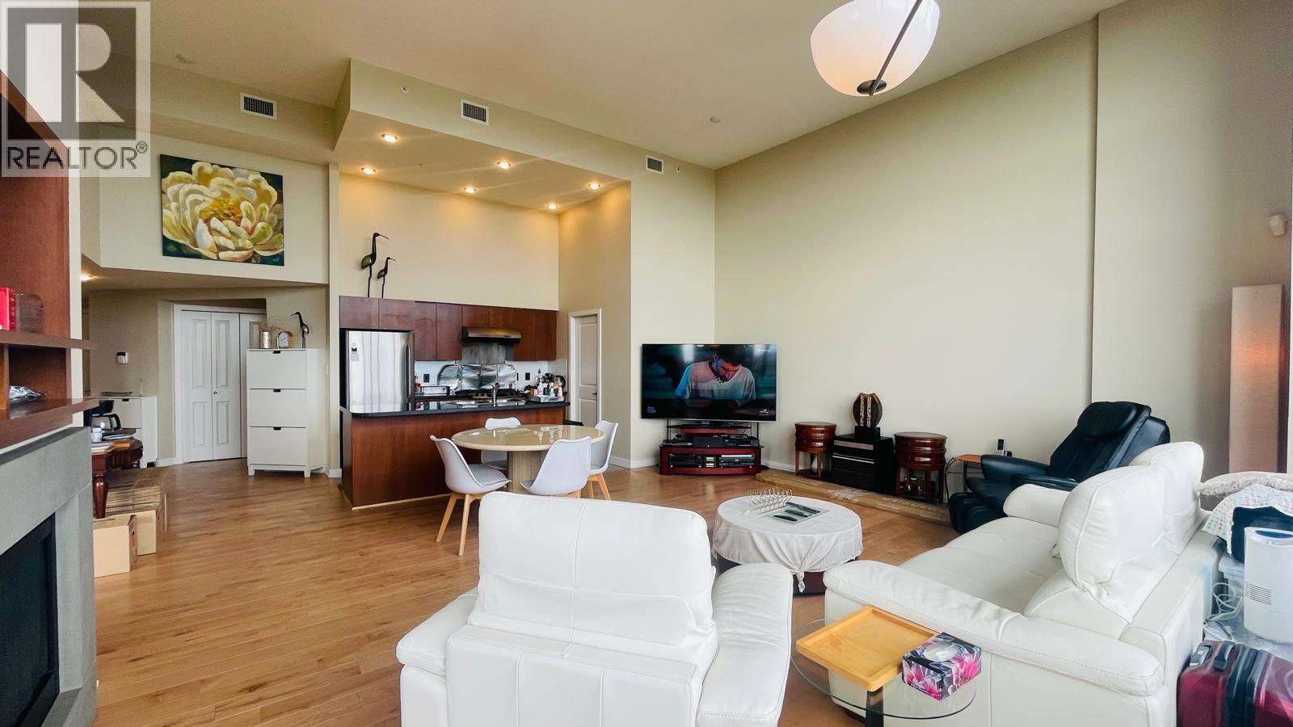
$6,150Special PENTHOUSE with HIGH CEILING & panoramic views at Hamptons Park by award winning Cressey in Richmond McLennan North. Elegant ceiling that spans 10' - 13 ft' w bright South facing. Corner 3 Bedroom 2 Bedroom Penthouse w open kitchen island & pantry at 1481 sf & 3 private Balconies. Each Bedroom have private access to their own balcony. Air Conditioning, Engineered Hardwood Flooring, Stainless Steel Appliances,& Elegant finishings. Relax at Clubhouse w elegant lobby,indoor pool,hot tub,sauna,steam room,gym,party room,billiards,& guest room.Enjoy a short stroll to the 21 Acres Garden City Park,Richmond Centre Mall,Brighouse SkyTrain Station Canada Line,Katsura Park,Tennis Courts,Henry Anderson Elementary,AR MacNeill Secondary School (AP Program).2 Parking Stalls & 1 Locker -A MUST SEE! (id:31684)
| 6 days ago | Listing updated with changes from the MLS® | |
| 2 weeks ago | Listing first seen on site |



The trademarks MLS®, Multiple Listing Service® and the associated logos are owned by The Canadian Real Estate Association (CREA) and identify the quality of services provided by real estate professionals who are members of CREA. Used under license.
The trademarks REALTOR®, REALTORS®, and the REALTOR® logo are controlled by The Canadian Real Estate Association (CREA) and identify real estate professionals who are members of CREA. These trademarks are owned or controlled by The Canadian Real Estate Association (CREA) and identify real estate professionals who are members of CREA (REALTOR®) and/or the quality of services they provide (MLS®).
This REALTOR.ca listing content is owned and licensed by REALTOR® members of The Canadian Real Estate Association.