


123 208 STREETLangley, BC V2Z 1T7
Mortgage Calculator
Monthly Payment (Est.)
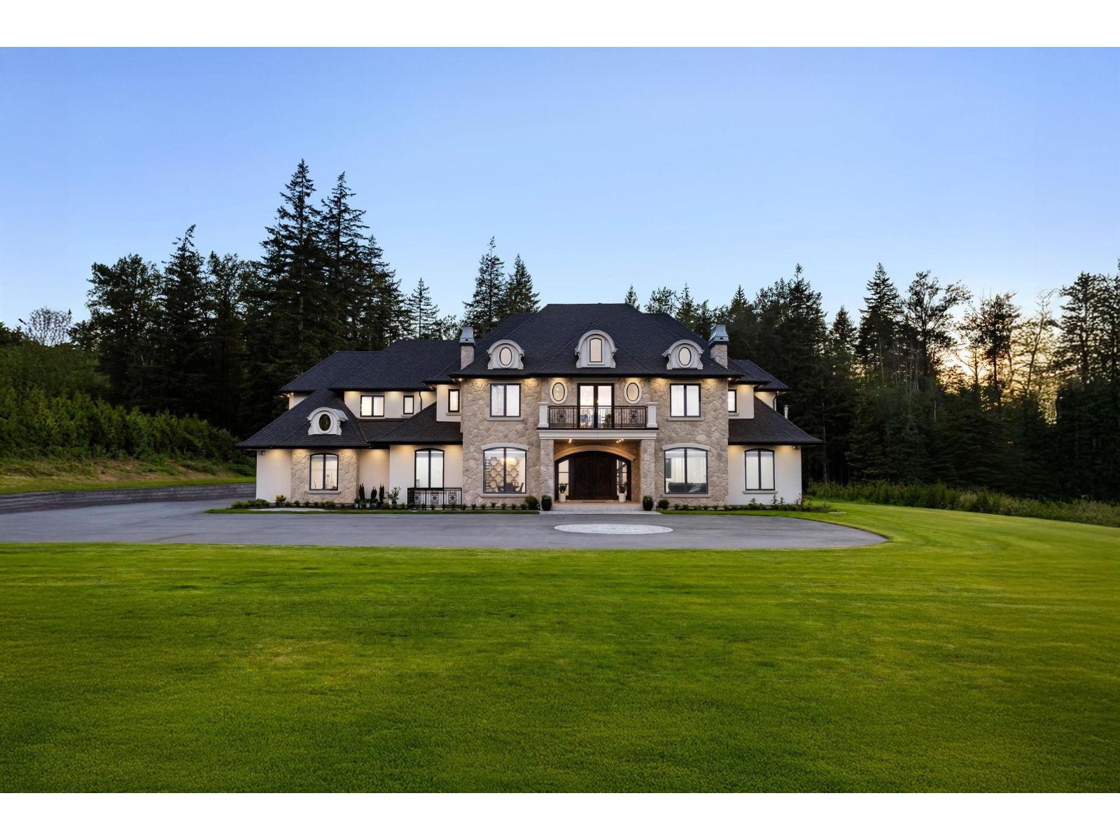
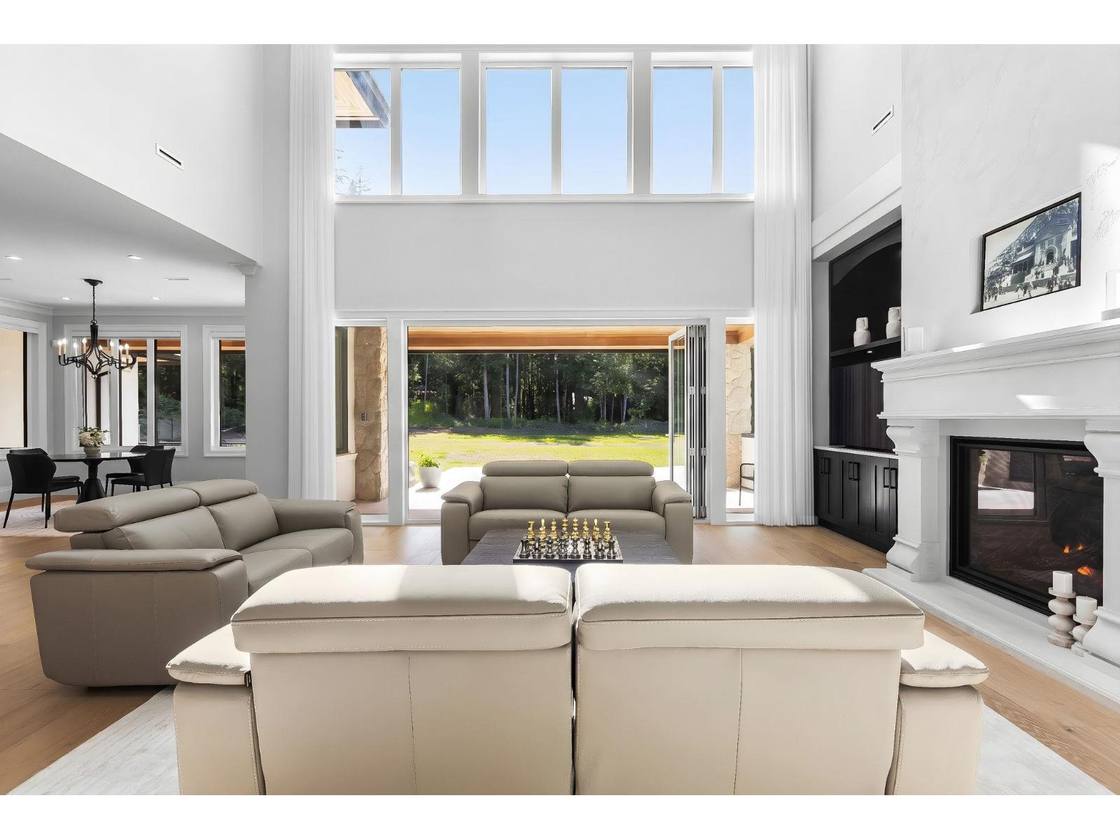
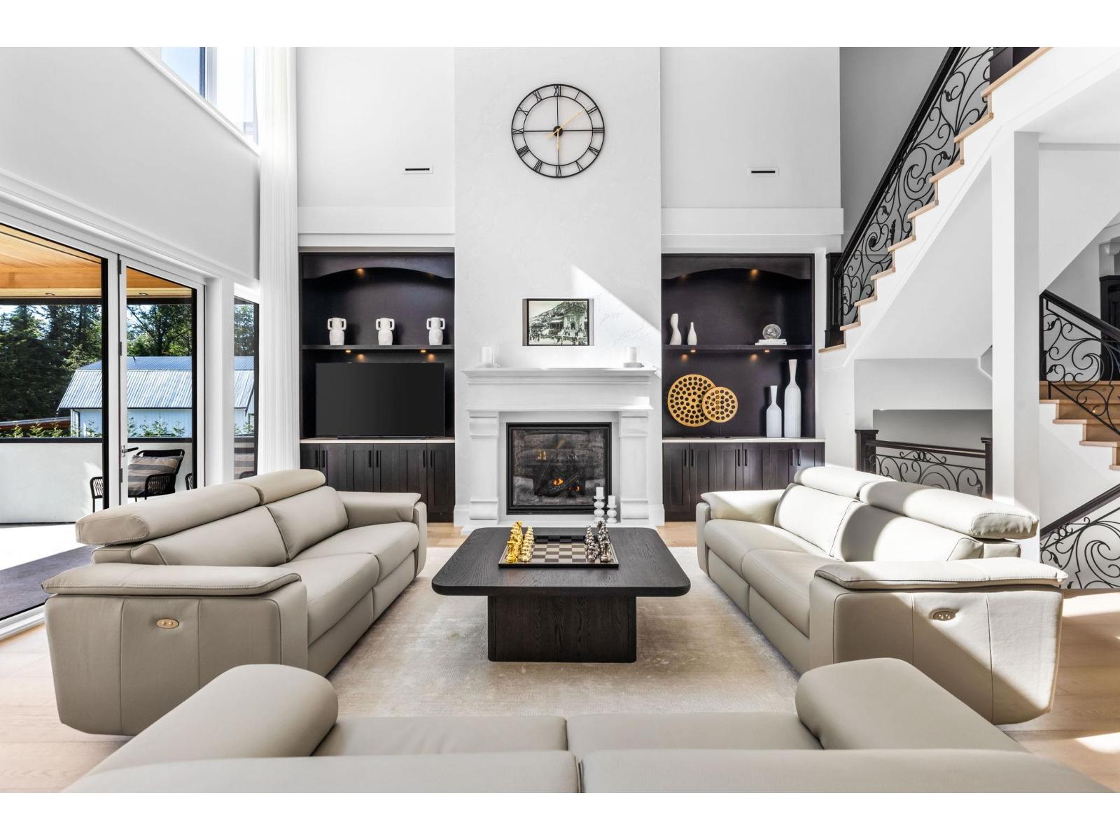
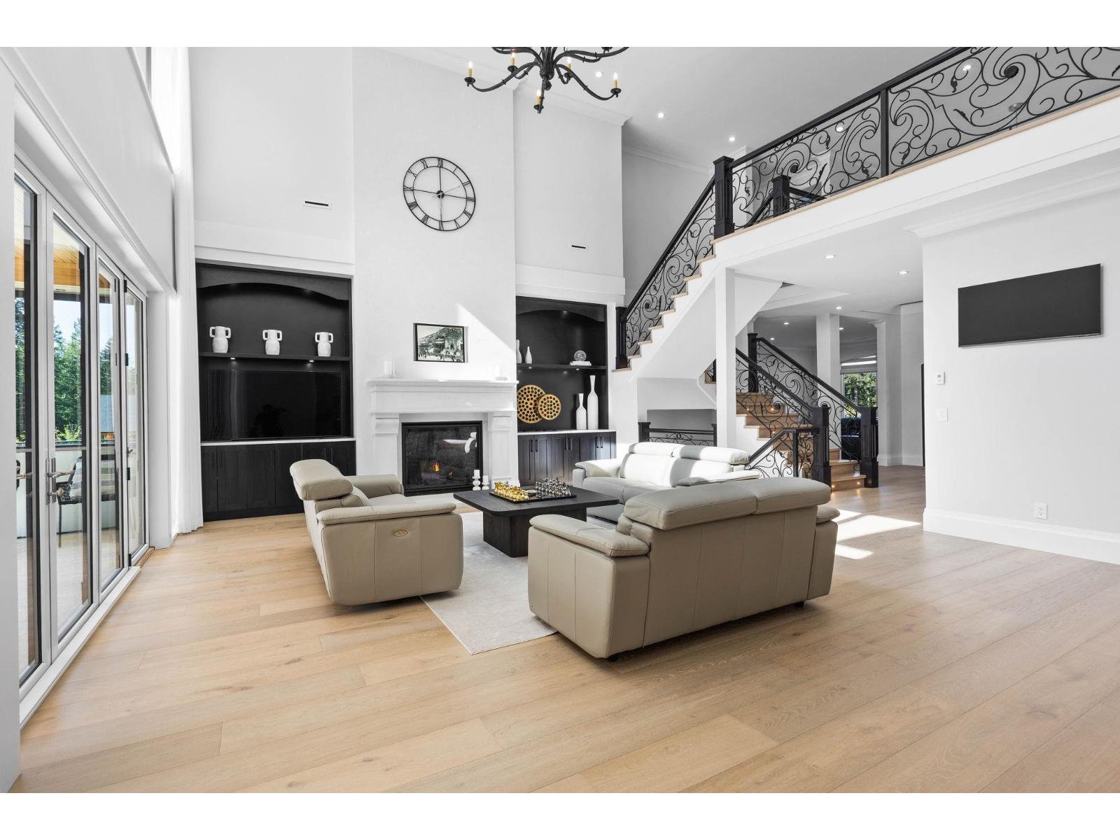
$29,647A rare offering on one of Campbell Valley's most prestigious streets. Beyond a long driveway awaits this magnificent French château-inspired estate, set on over 3 private acres and meticulously custom built over four years with exceptional craftsmanship and uncompromising attention to detail. Offering 9 bedrooms, 9 bathrooms, including dual primary retreats with one on the main level, plus a legal 2-bedroom suite, this remarkable residence is designed for luxurious multi-generational living. Exceptional amenities include a wine cellar, bar, gym, sauna, steam room & expansive recreation room. Expansive decks & patios overlook west-facing greenspace. Grand living spaces, soaring ceilings, high-end finishes throughout complete this extraordinary Campbell Valley mansion. (id:31684)
| 19 hours ago | Listing updated with changes from the MLS® | |
| a month ago | Status changed to Active | |
| 3 months ago | Listing first seen on site |



The trademarks MLS®, Multiple Listing Service® and the associated logos are owned by The Canadian Real Estate Association (CREA) and identify the quality of services provided by real estate professionals who are members of CREA. Used under license.
The trademarks REALTOR®, REALTORS®, and the REALTOR® logo are controlled by The Canadian Real Estate Association (CREA) and identify real estate professionals who are members of CREA. These trademarks are owned or controlled by The Canadian Real Estate Association (CREA) and identify real estate professionals who are members of CREA (REALTOR®) and/or the quality of services they provide (MLS®).
This REALTOR.ca listing content is owned and licensed by REALTOR® members of The Canadian Real Estate Association.