


7505 MANZANITA PLACEBurnaby, BC V3N 4X1
Mortgage Calculator
Monthly Payment (Est.)
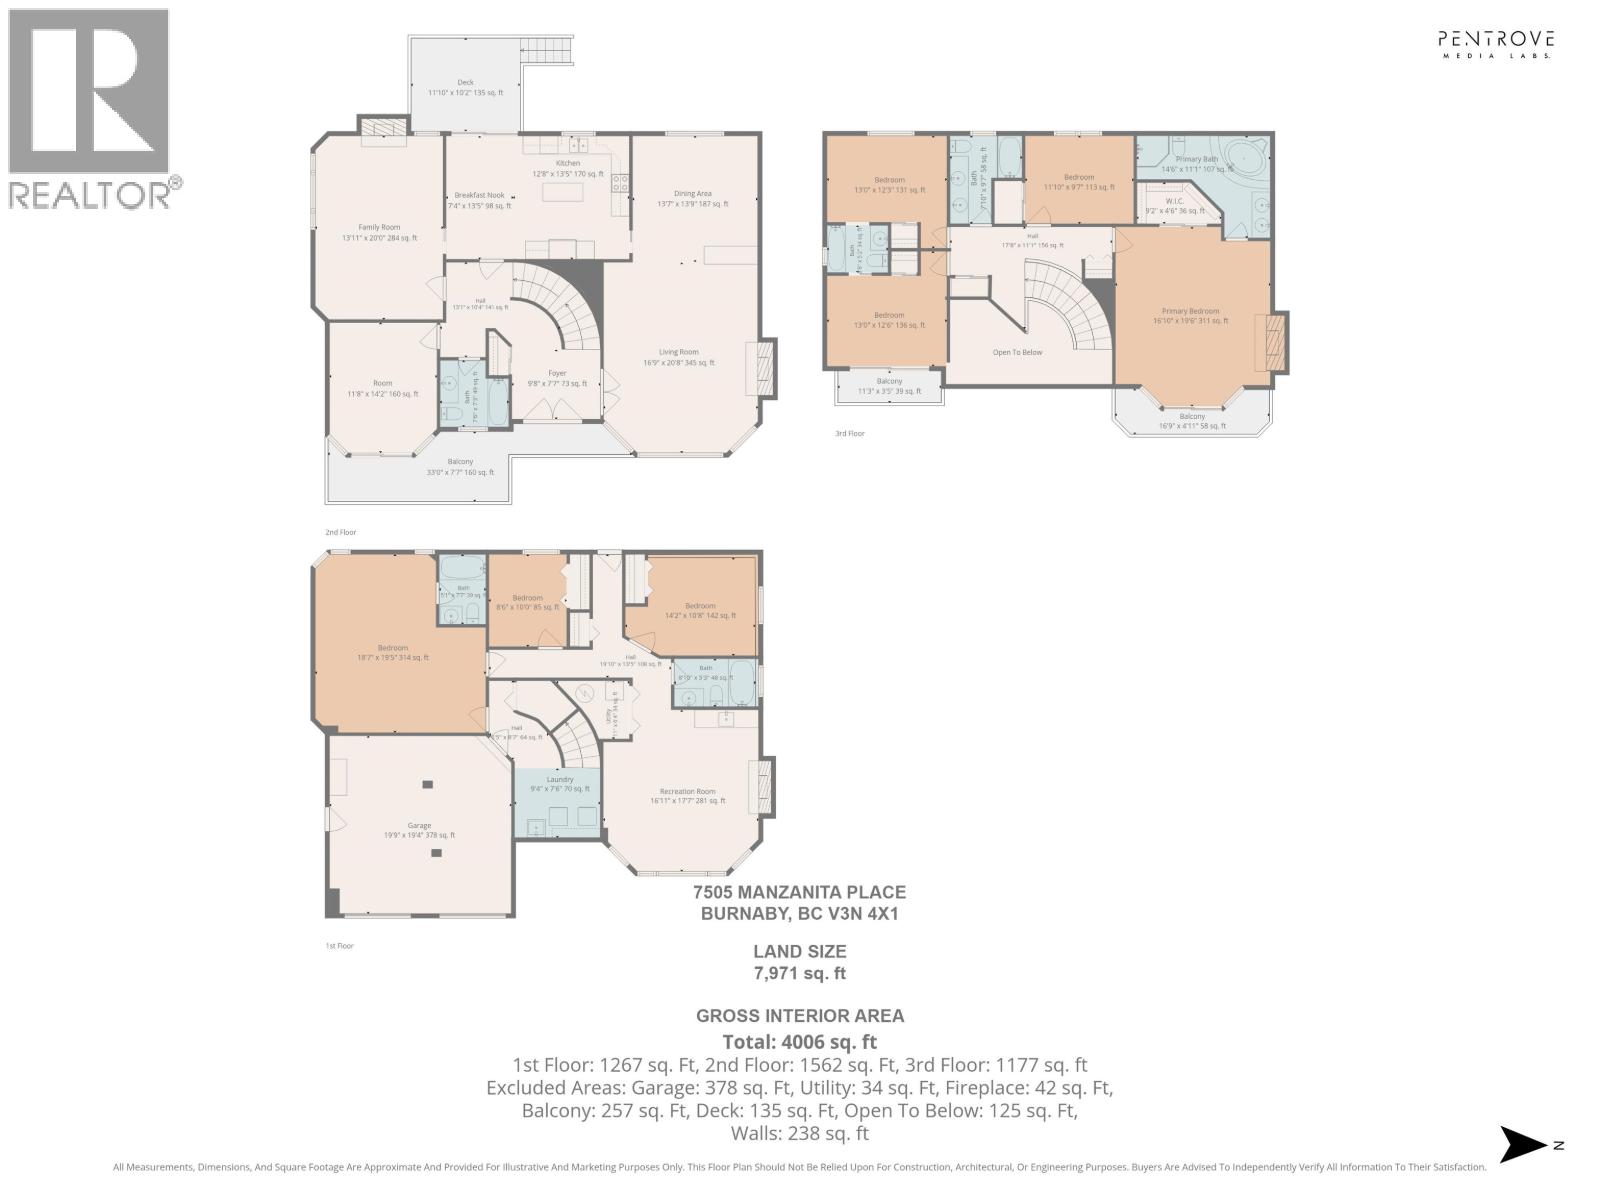
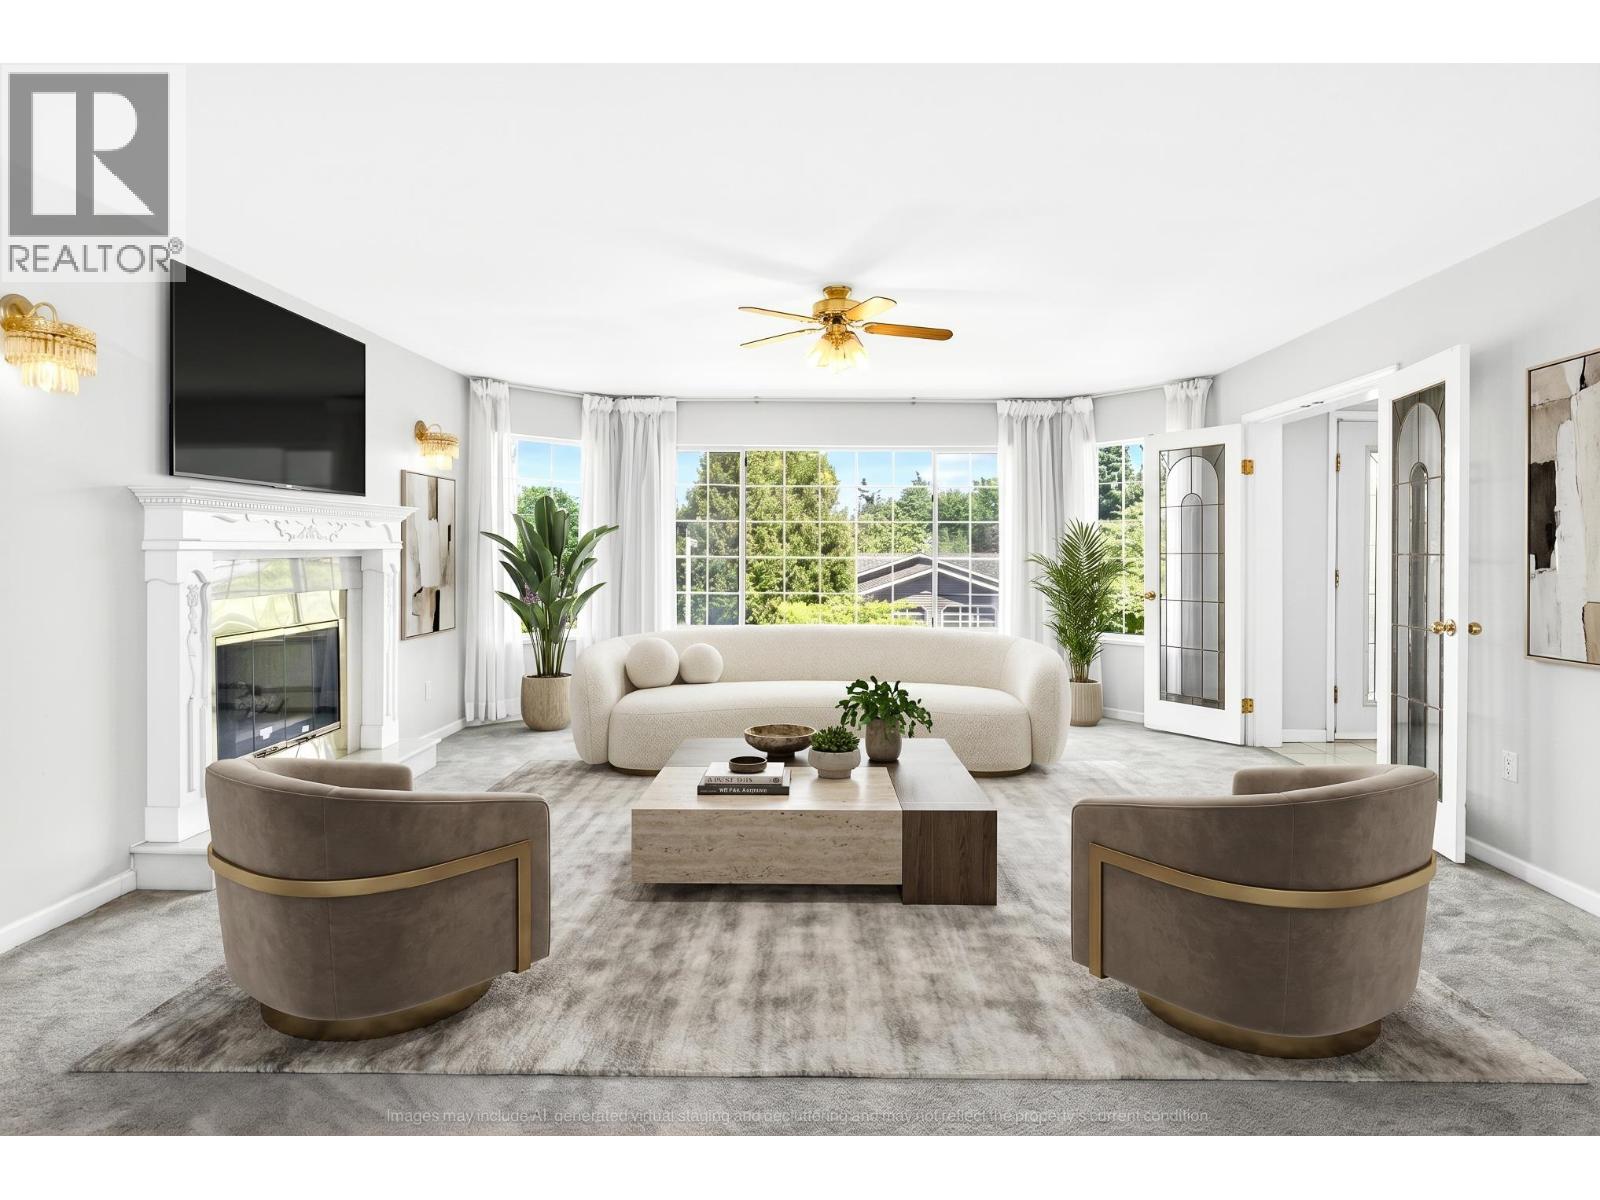
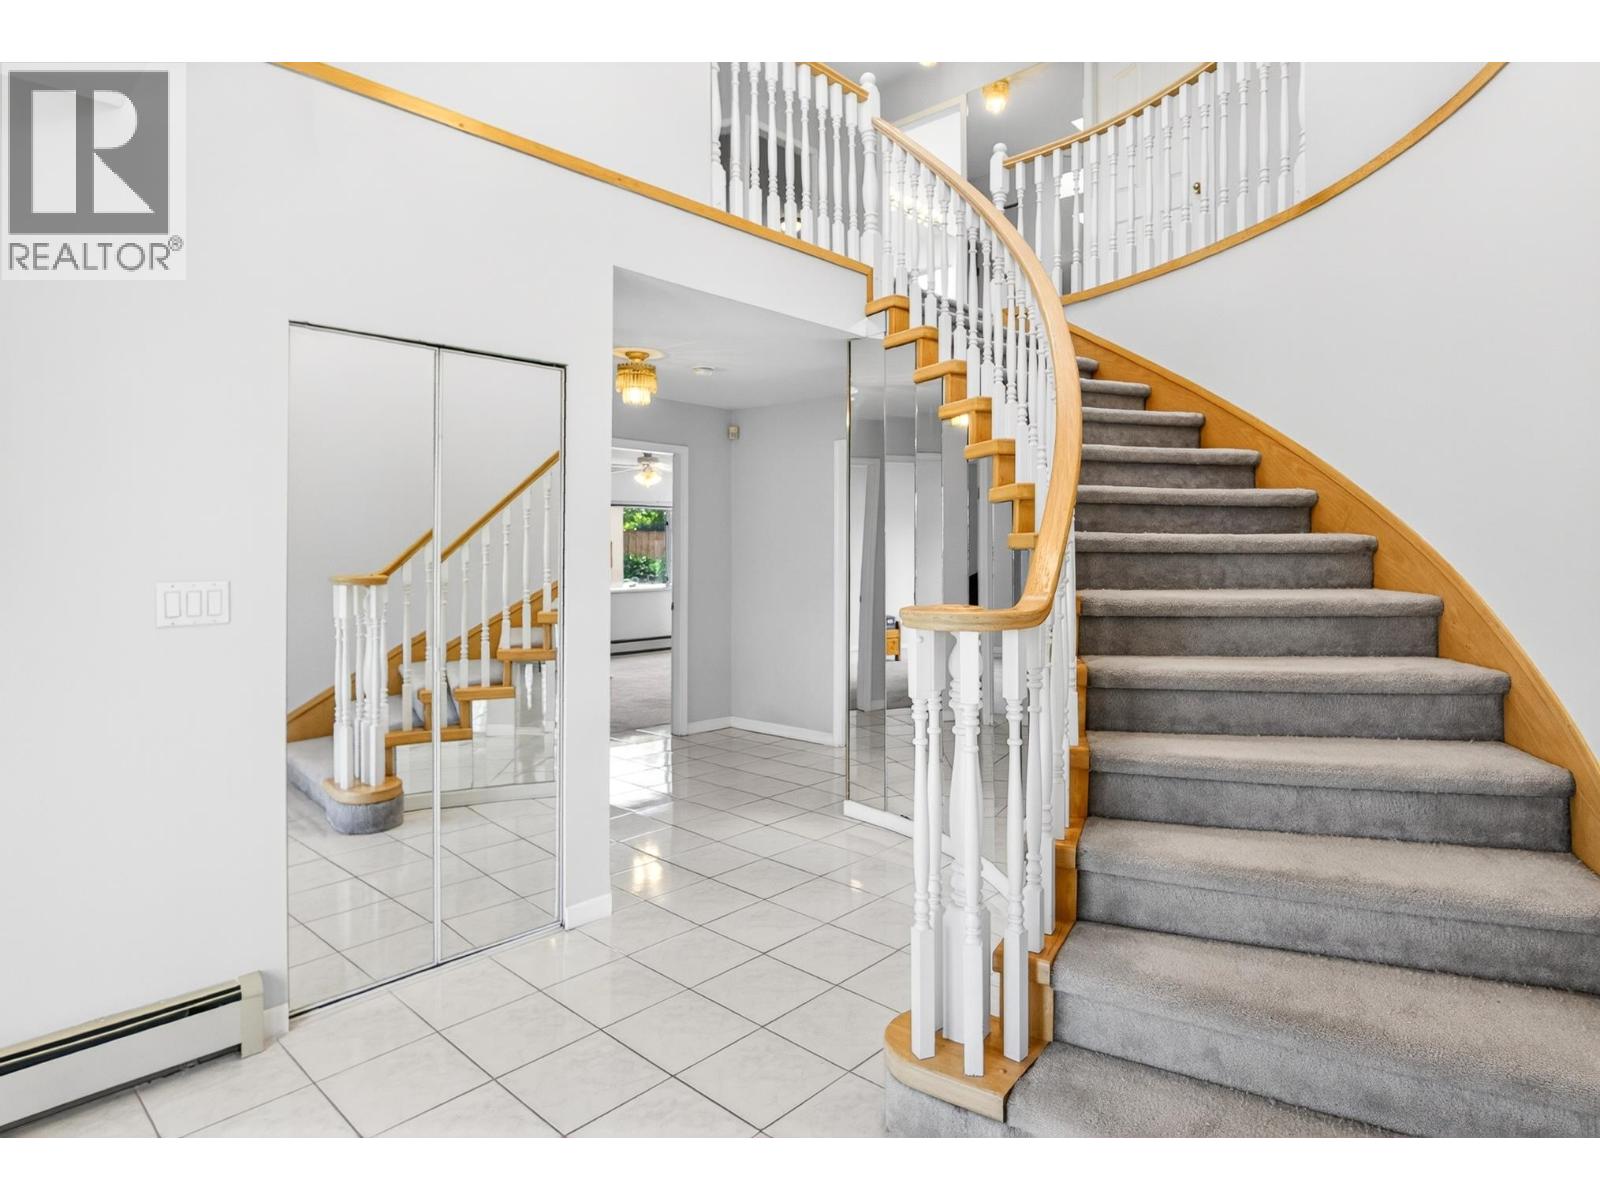
$9,581Situated at the Crest in Burnaby, this expansive 3-level home offers over 4,000 sqft of living space on a 7,971 sqft lot. Featuring 7 bedrooms, a rec room, playroom, 4 fireplaces and 6 full bathrooms, it provides exceptional space for large or multi-generational living. The primary bedroom includes a spa-inspired ensuite with jet soaker tub. Enjoy a fully fenced yard, double garage, and additional driveway parking. Convenient access to Lougheed Town Centre, Burnaby Lake and minutes to parks and trails. School catchment: Armstrong Elementary (3-min dr), Cariboo Hill Secondary (4-min dr), Simon Fraser University (12-min dr), BCIT (14-min dr) (id:31684)
| yesterday | Listing updated with changes from the MLS® | |
| yesterday | Status changed to Active | |
| 2 weeks ago | Listing first seen on site |



The trademarks MLS®, Multiple Listing Service® and the associated logos are owned by The Canadian Real Estate Association (CREA) and identify the quality of services provided by real estate professionals who are members of CREA. Used under license.
The trademarks REALTOR®, REALTORS®, and the REALTOR® logo are controlled by The Canadian Real Estate Association (CREA) and identify real estate professionals who are members of CREA. These trademarks are owned or controlled by The Canadian Real Estate Association (CREA) and identify real estate professionals who are members of CREA (REALTOR®) and/or the quality of services they provide (MLS®).
This REALTOR.ca listing content is owned and licensed by REALTOR® members of The Canadian Real Estate Association.