


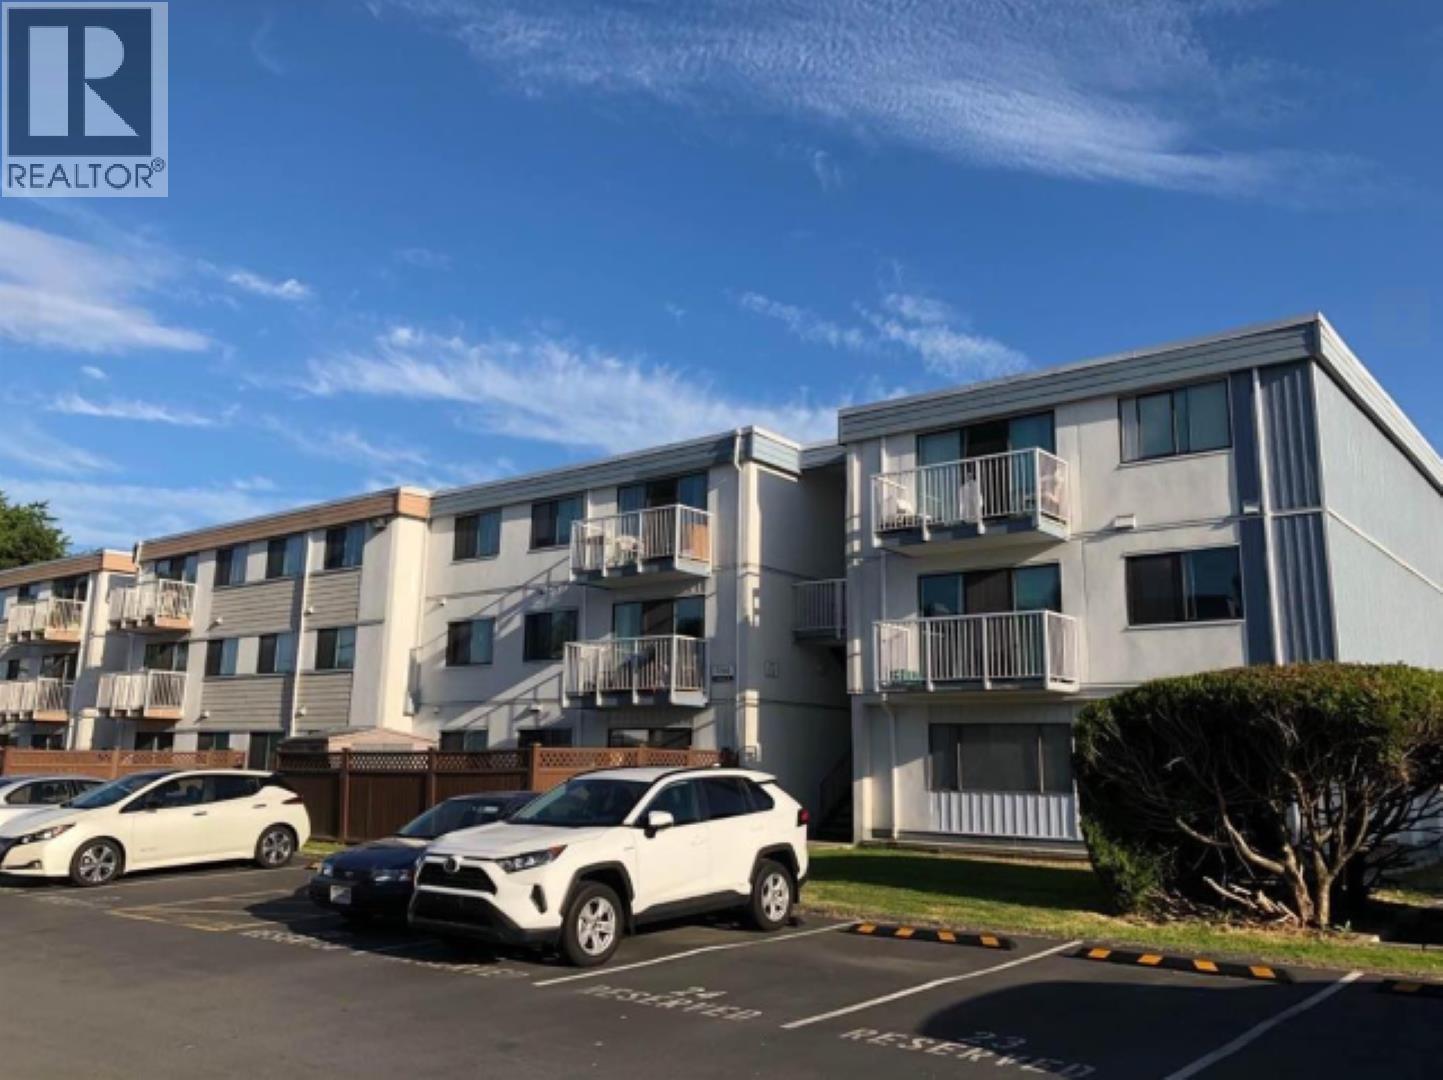
204 7260 LINDSAY ROADRichmond, BC V7C 3M6
Mortgage Calculator
Monthly Payment (Est.)
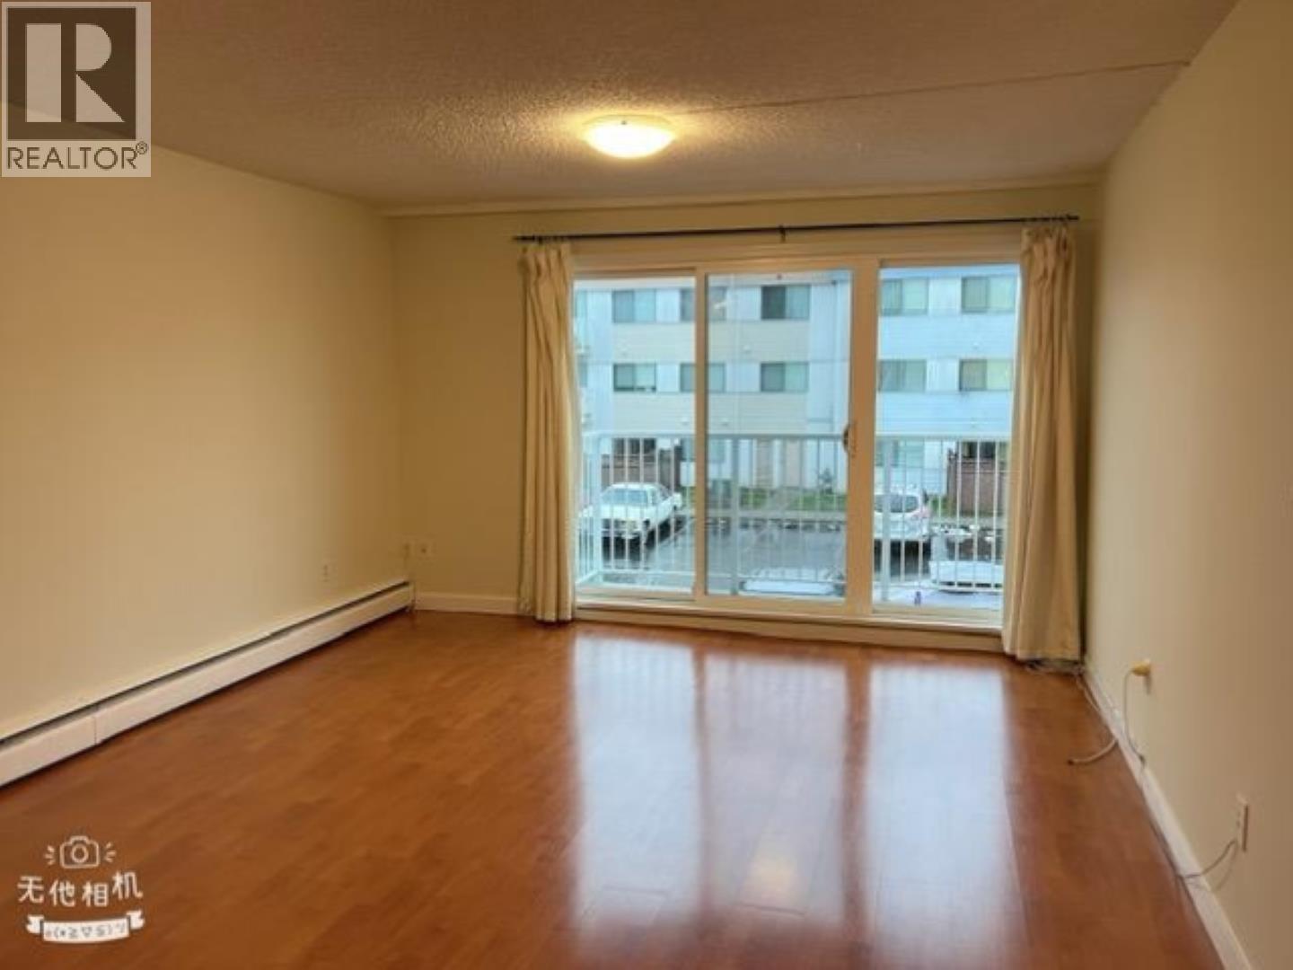
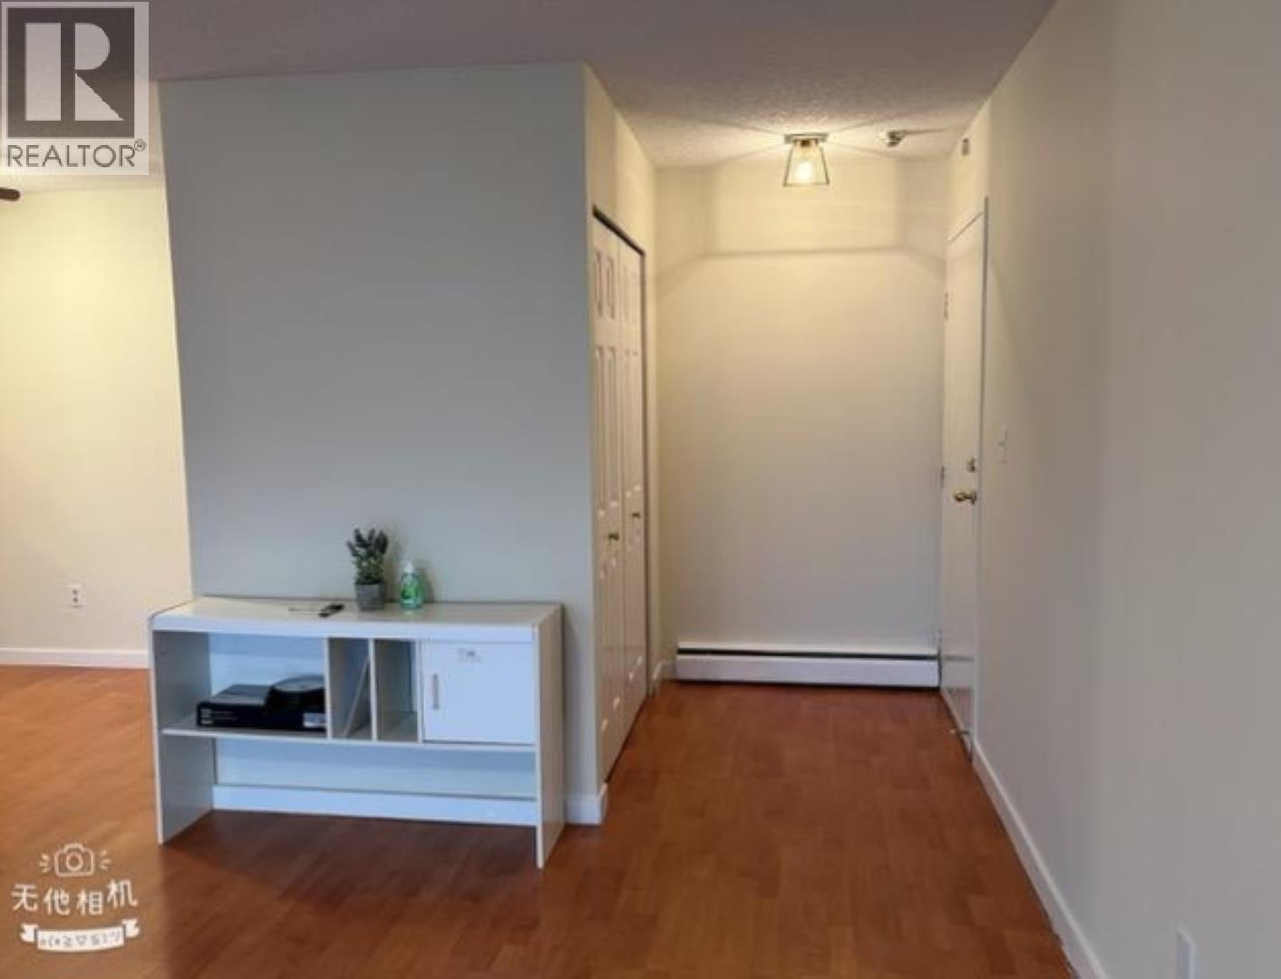
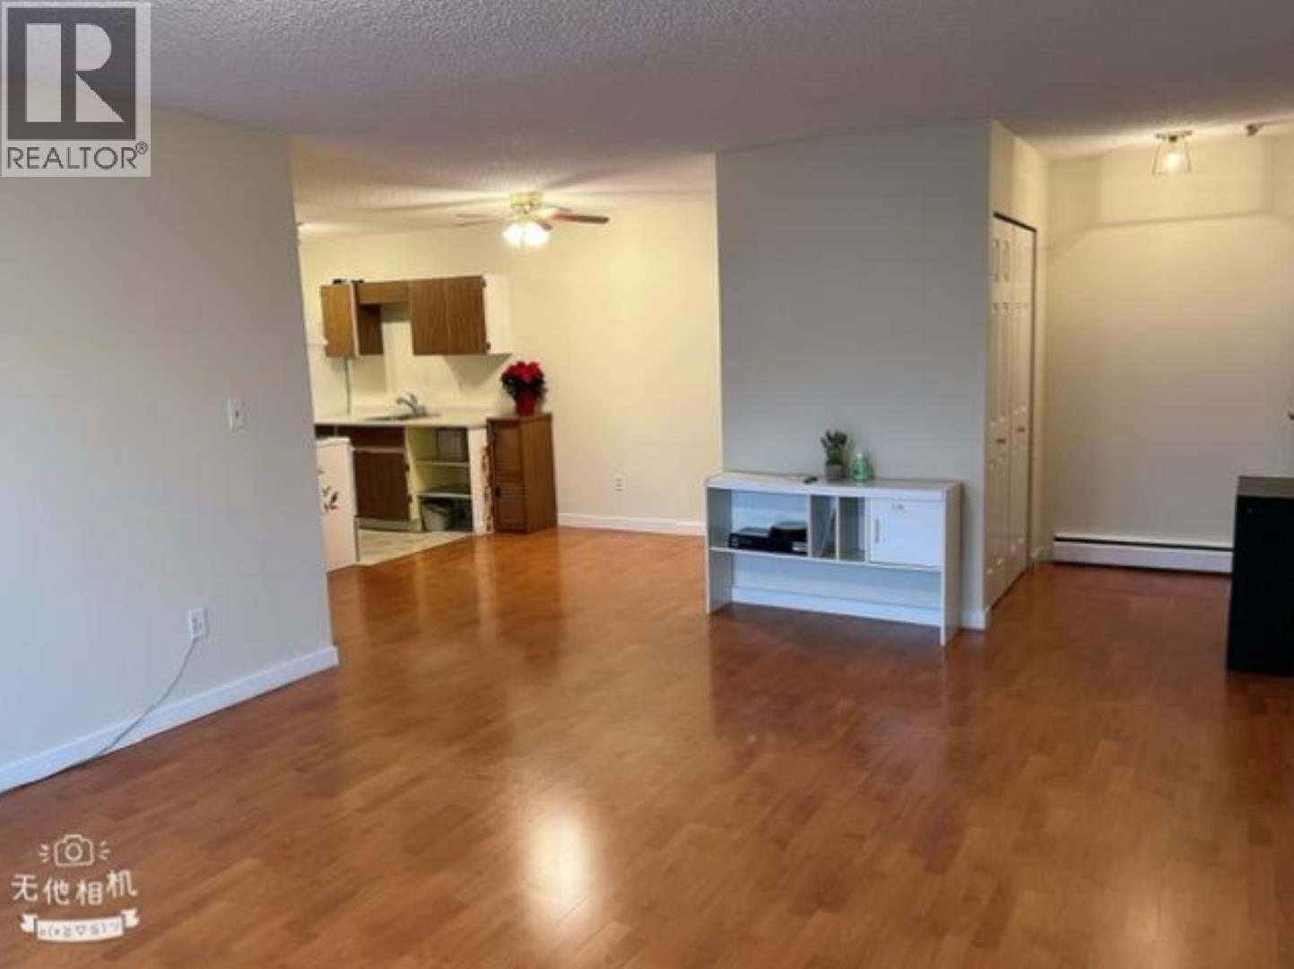
$1,223Central Location! The spacious, well-maintained upper unit has a wonderful floor plan with 2 bedrooms and 1 full bathroom. Extremely convenient location, Close to Thompson Community Centre, Blundell Shopping Centre, minutes drive to Richmond Centre. School Catchments: Burnett Secondary High, Mckay Elementary School. Excellent opportunity. Must see! (id:31684)
| a week ago | Listing updated with changes from the MLS® | |
| 2 weeks ago | Listing first seen on site |



The trademarks MLS®, Multiple Listing Service® and the associated logos are owned by The Canadian Real Estate Association (CREA) and identify the quality of services provided by real estate professionals who are members of CREA. Used under license.
The trademarks REALTOR®, REALTORS®, and the REALTOR® logo are controlled by The Canadian Real Estate Association (CREA) and identify real estate professionals who are members of CREA. These trademarks are owned or controlled by The Canadian Real Estate Association (CREA) and identify real estate professionals who are members of CREA (REALTOR®) and/or the quality of services they provide (MLS®).
This REALTOR.ca listing content is owned and licensed by REALTOR® members of The Canadian Real Estate Association.