


9091 ASH STREETRichmond, BC V7A 2T5
Mortgage Calculator
Monthly Payment (Est.)
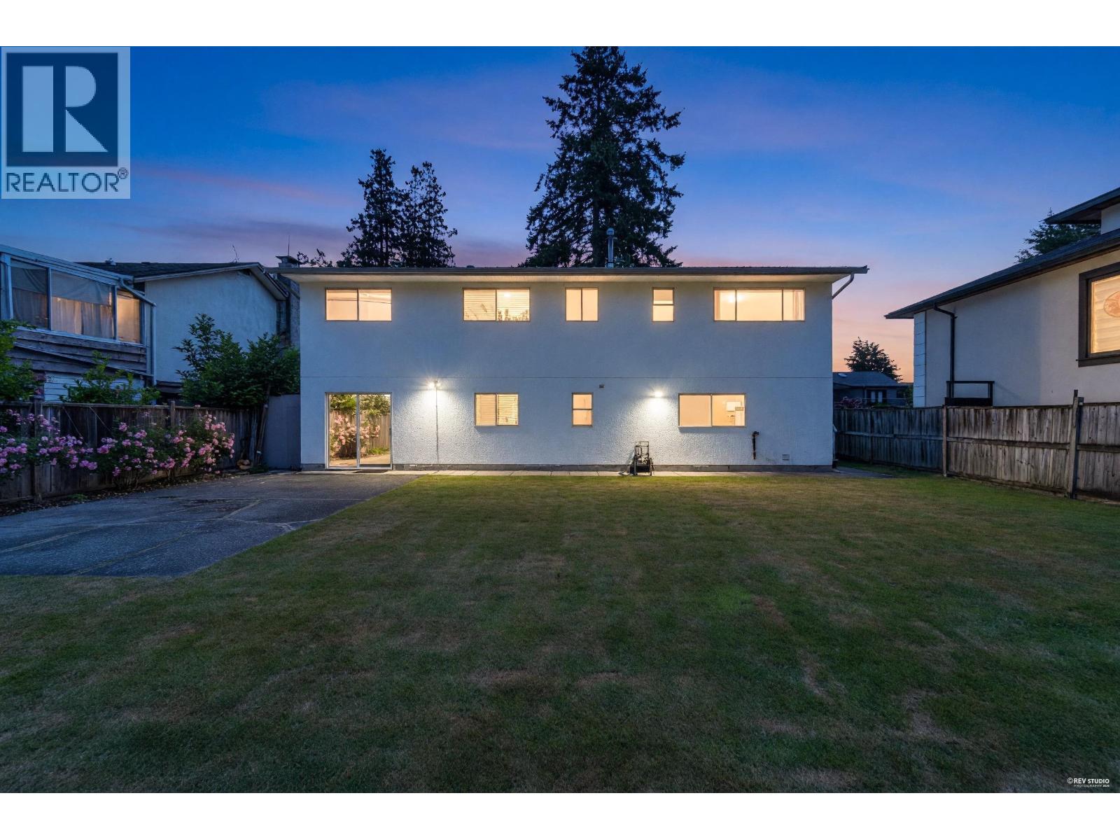
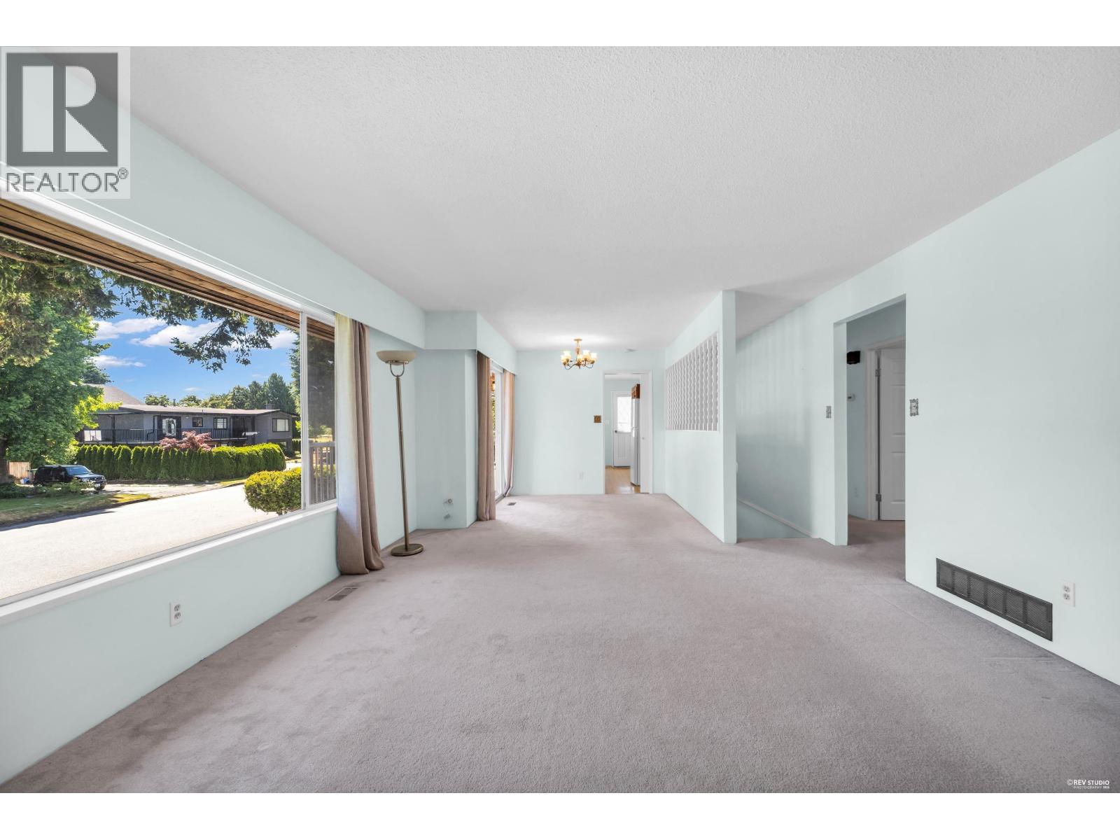
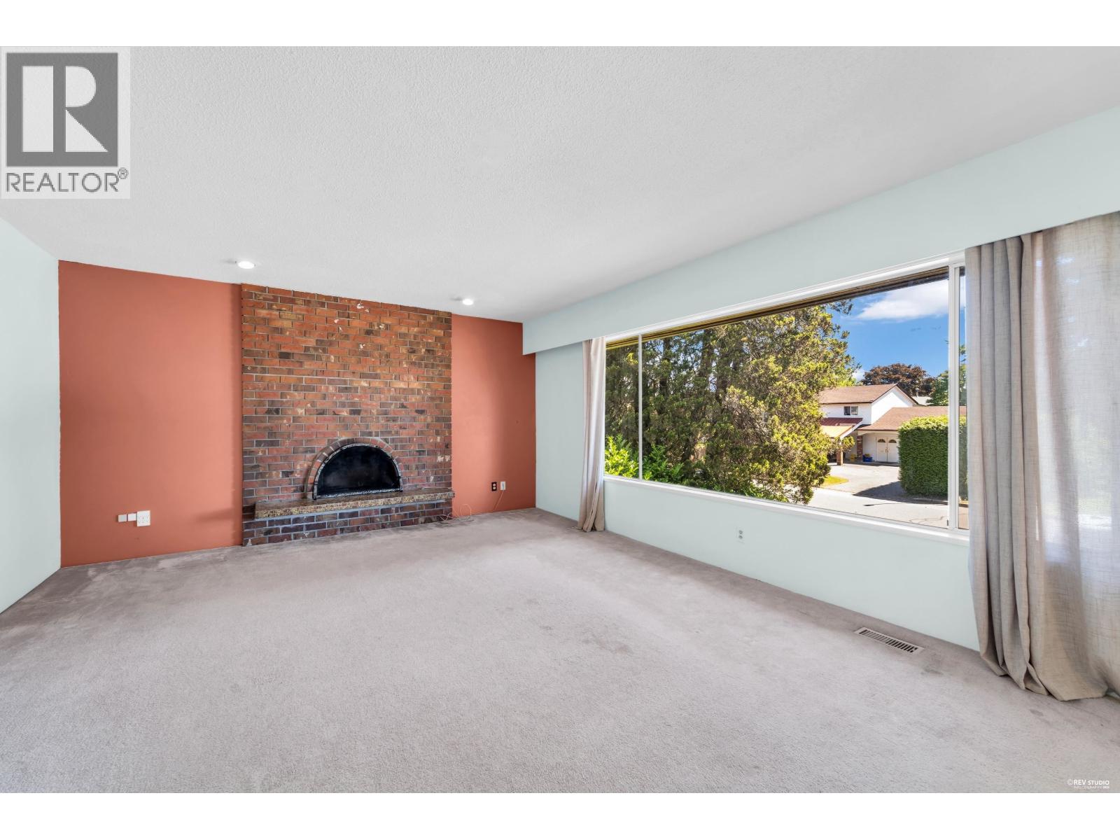
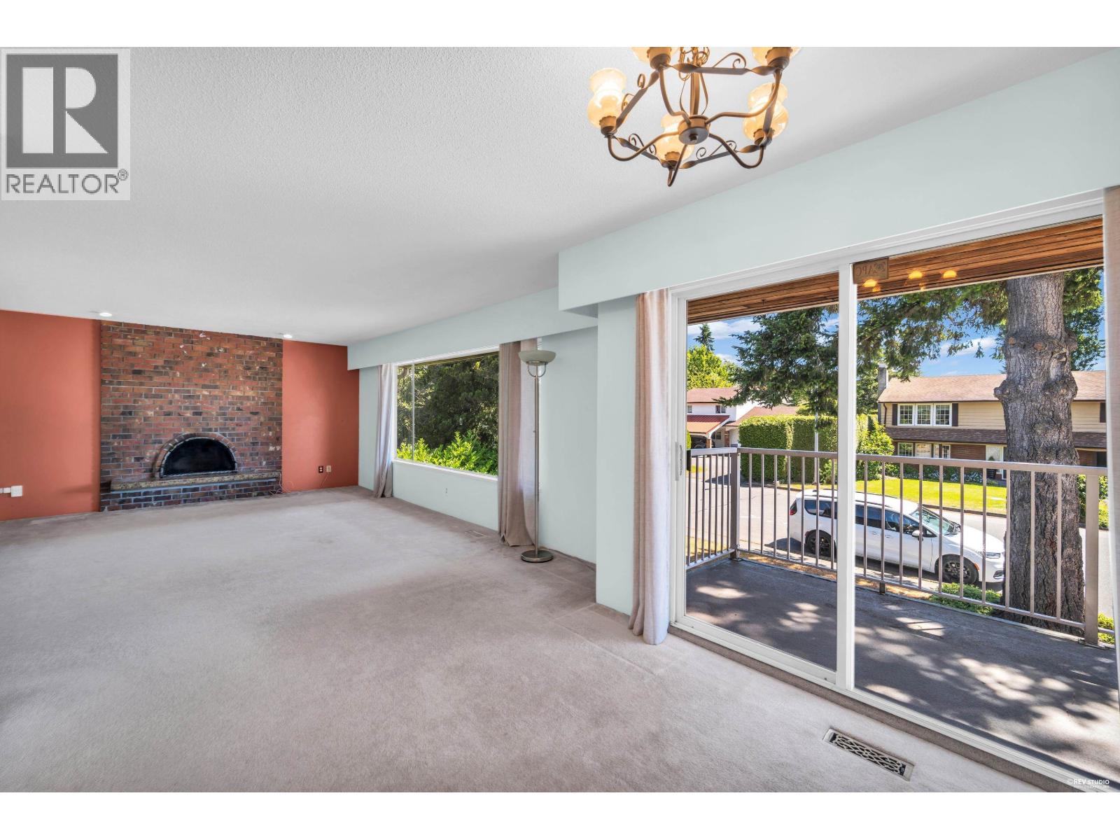
$6,834Rare opportunity in Richmond's desirable Saunders neighbourhood! Situated on a 6,000 sq.ft. lot with additional city green space frontage, creating a more spacious and open feel. Walking distance to top-ranked schools including Walter Lee Elementary, McRoberts Secondary, McNair Secondary, and Palmer Secondary. Conveniently located near shopping, parks, and recreation. Recently renovated and well maintained, this versatile 2 kitchens home offers possible flexible living arrangements with a 3-bedroom main plus 2-bedroom suite below, or a 4-bedroom main home plus 1-bedroom suite below, ideal for extended family, rental income, or a mortgage helper. An excellent opportunity for families, investors, or those looking to build. This one's worth viewing, been renovated through out the years. (id:31684)
| yesterday | Listing updated with changes from the MLS® | |
| yesterday | Status changed to Active | |
| 2 weeks ago | Listing first seen on site |



The trademarks MLS®, Multiple Listing Service® and the associated logos are owned by The Canadian Real Estate Association (CREA) and identify the quality of services provided by real estate professionals who are members of CREA. Used under license.
The trademarks REALTOR®, REALTORS®, and the REALTOR® logo are controlled by The Canadian Real Estate Association (CREA) and identify real estate professionals who are members of CREA. These trademarks are owned or controlled by The Canadian Real Estate Association (CREA) and identify real estate professionals who are members of CREA (REALTOR®) and/or the quality of services they provide (MLS®).
This REALTOR.ca listing content is owned and licensed by REALTOR® members of The Canadian Real Estate Association.