


405 3538 SAWMILL CRESCENTVancouver, BC V5S 0J8
Mortgage Calculator
Monthly Payment (Est.)
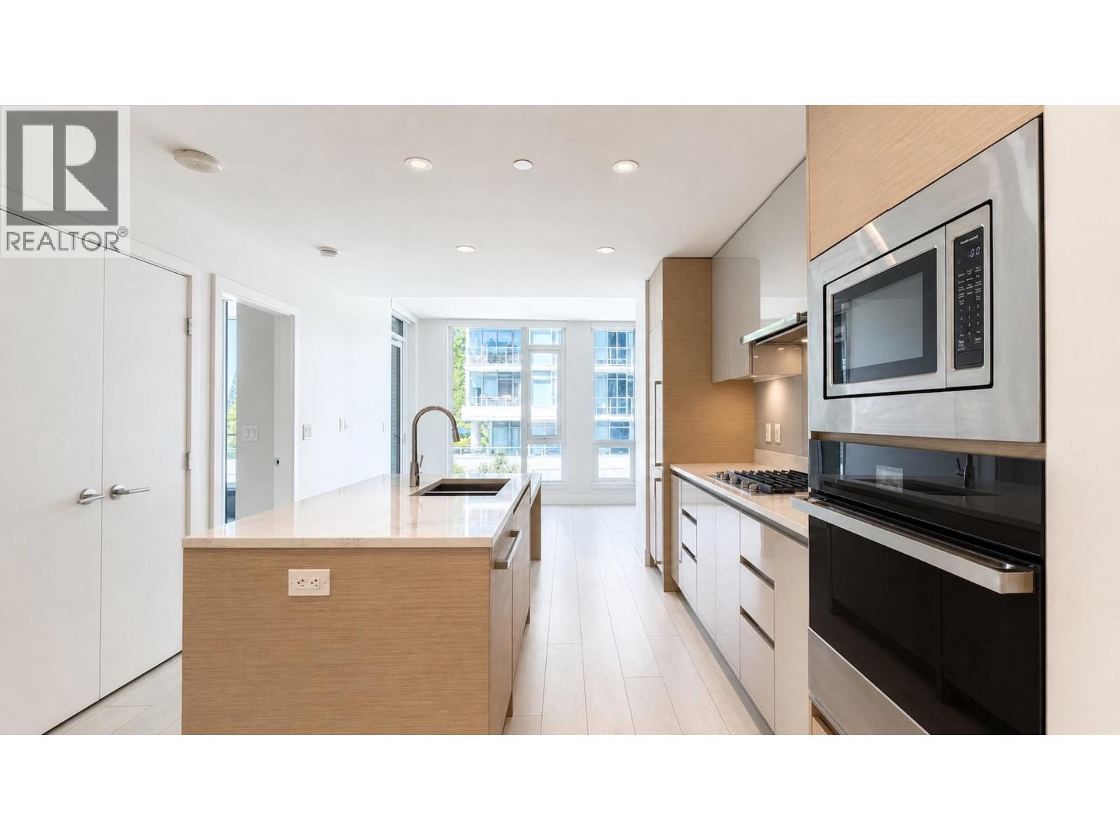
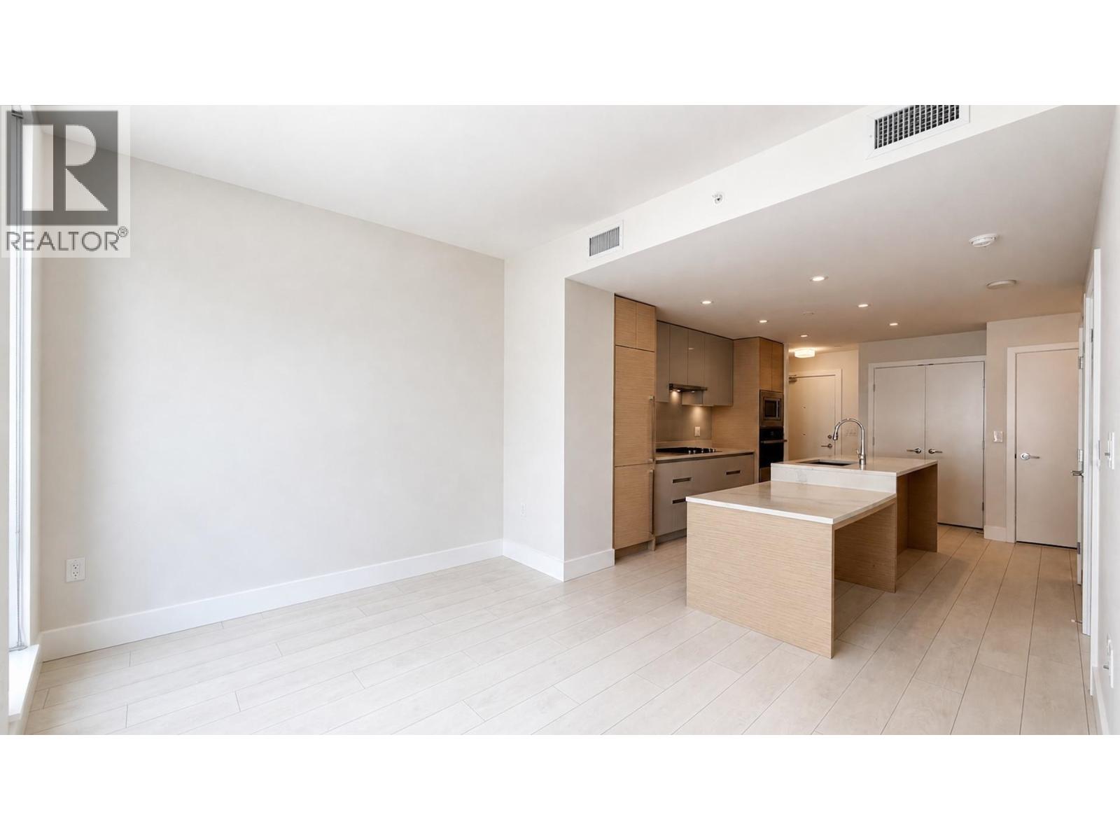
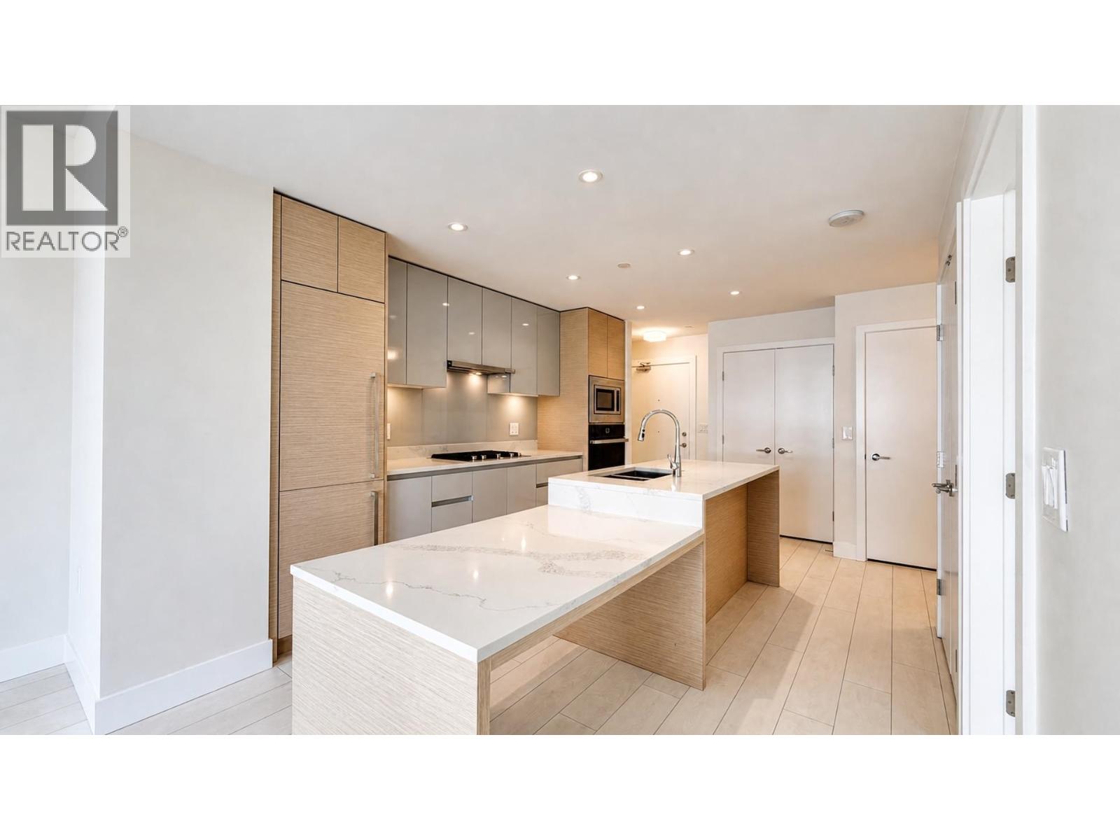
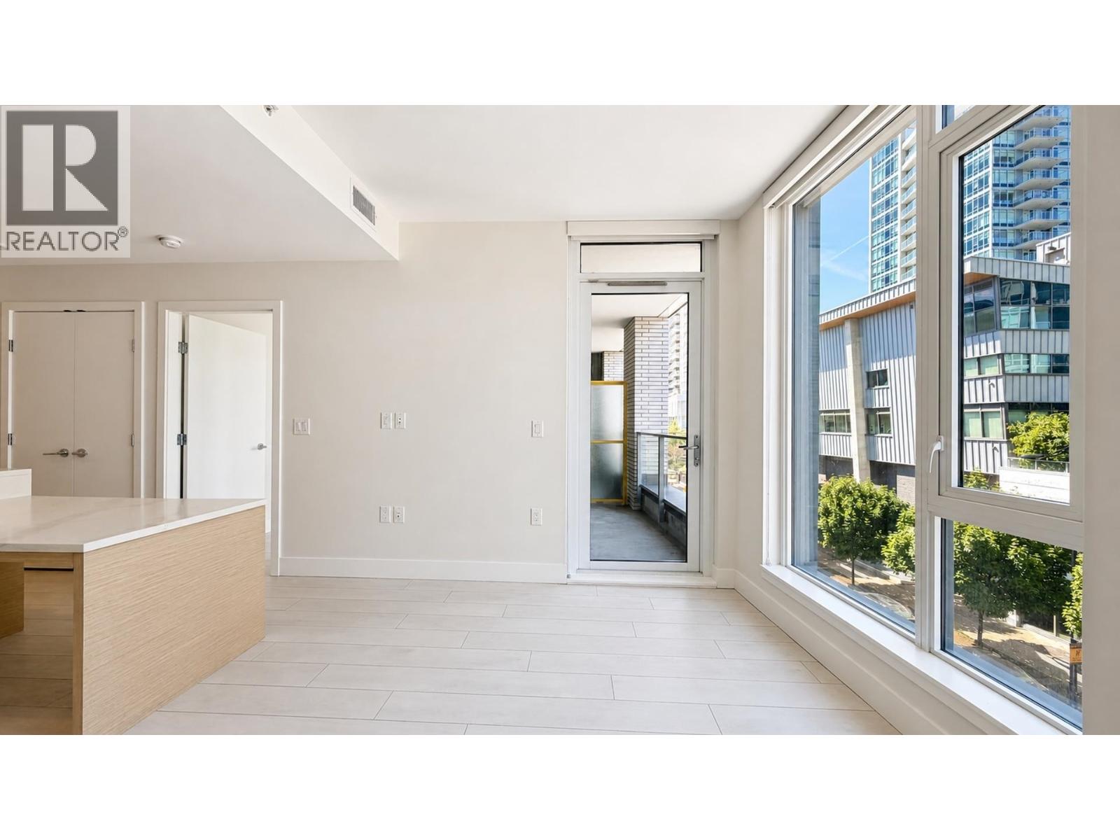
$2,505Welcome to Avalon 3 by Wesgroup, one of River District's most sought-after communities! This meticulously maintained 1bedrm home offers a bright and open concept layout, an oversized kitchen island, premium S/S appliances and contemporary finishes throughout. Enjoy year round comfort with A/C and heating, plus gas cooking for added convenience, all included in your strata fees! Residents have access to resort-style amenities including a swimming pool, fitness centre, social lounge and guest suites. Located in the heart of vibrant River District, everything you need is just steps away-- Save-on-Foods, Starbucks, restaurants, banks, parks, transit & more! This modern home is a fantastic opportunity you won't want to miss!! 1 Parking. Rentals and Pets Friendly! Book your private tour today! (id:31684)
| 6 days ago | Listing updated with changes from the MLS® | |
| 2 weeks ago | Listing first seen on site |



The trademarks MLS®, Multiple Listing Service® and the associated logos are owned by The Canadian Real Estate Association (CREA) and identify the quality of services provided by real estate professionals who are members of CREA. Used under license.
The trademarks REALTOR®, REALTORS®, and the REALTOR® logo are controlled by The Canadian Real Estate Association (CREA) and identify real estate professionals who are members of CREA. These trademarks are owned or controlled by The Canadian Real Estate Association (CREA) and identify real estate professionals who are members of CREA (REALTOR®) and/or the quality of services they provide (MLS®).
This REALTOR.ca listing content is owned and licensed by REALTOR® members of The Canadian Real Estate Association.