


1009 248 STREETLangley, BC V4W 2B8
Mortgage Calculator
Monthly Payment (Est.)
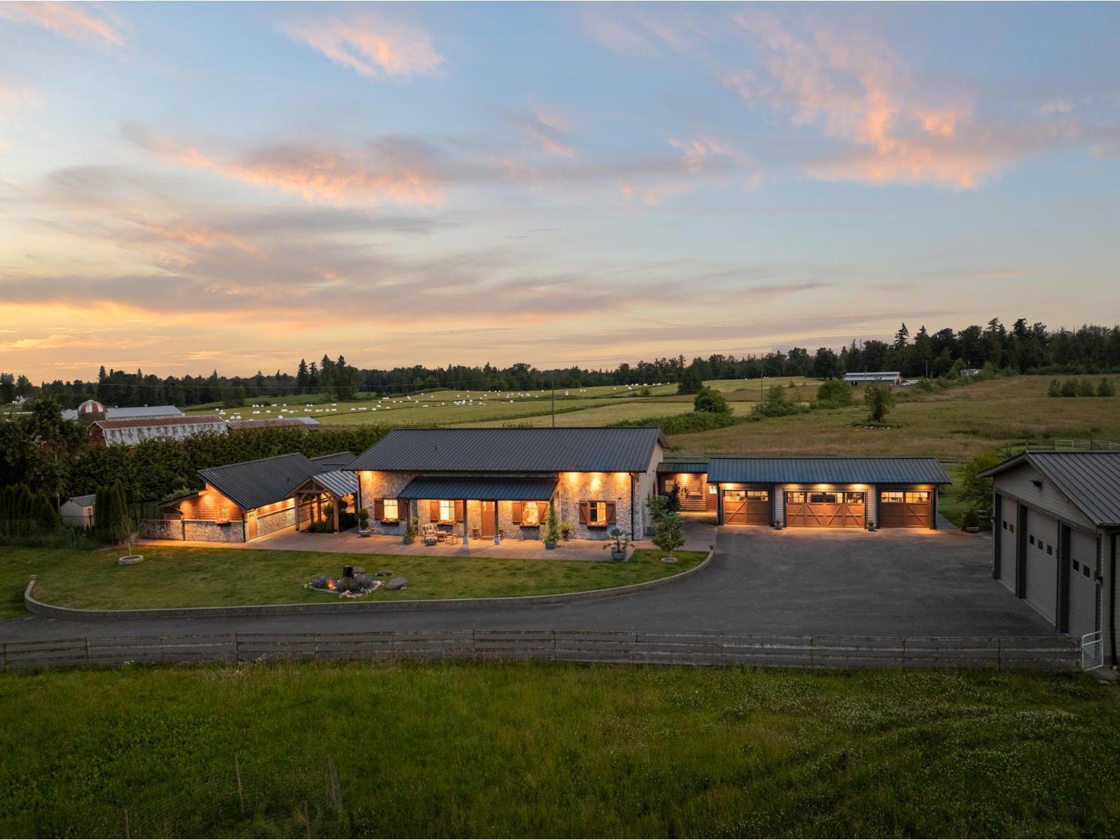
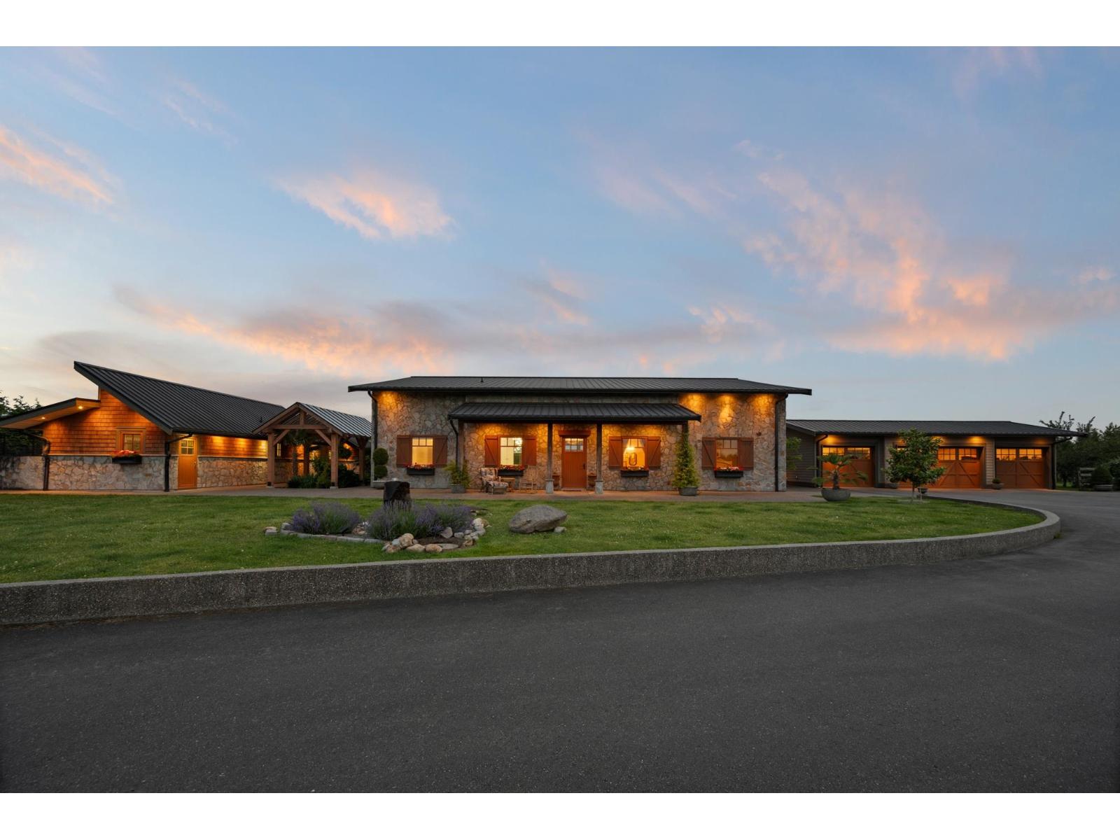
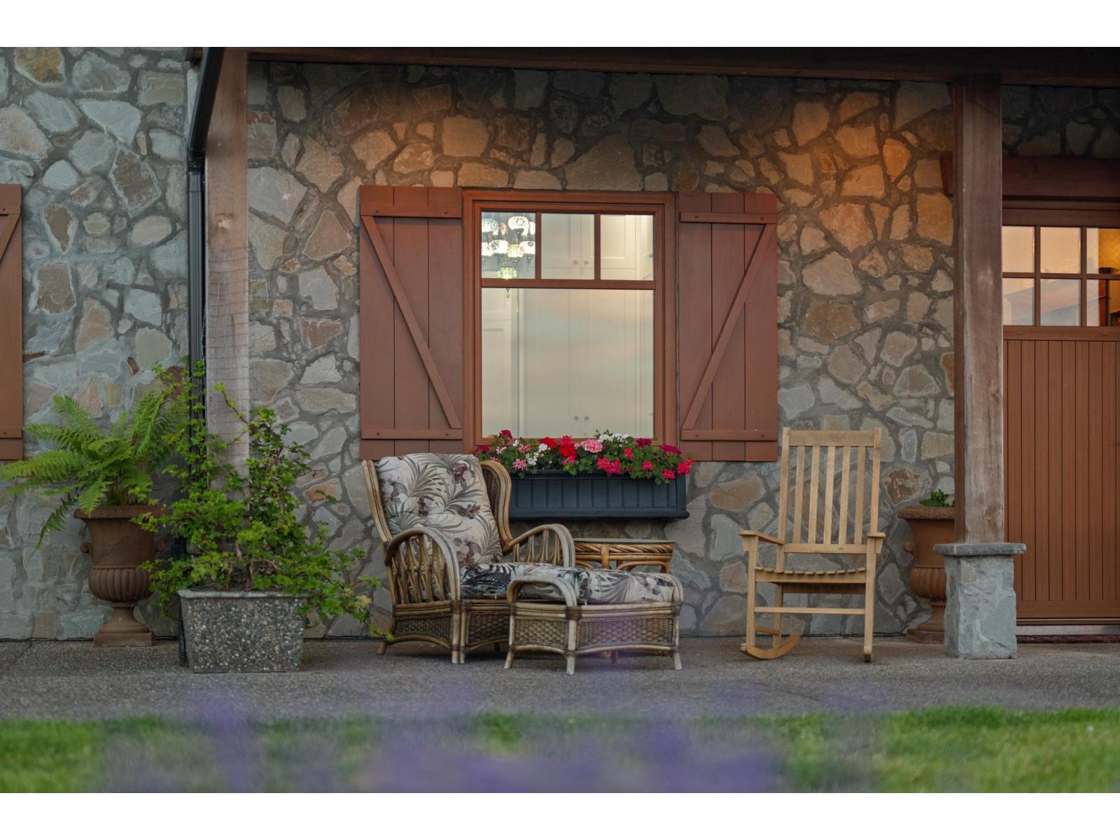
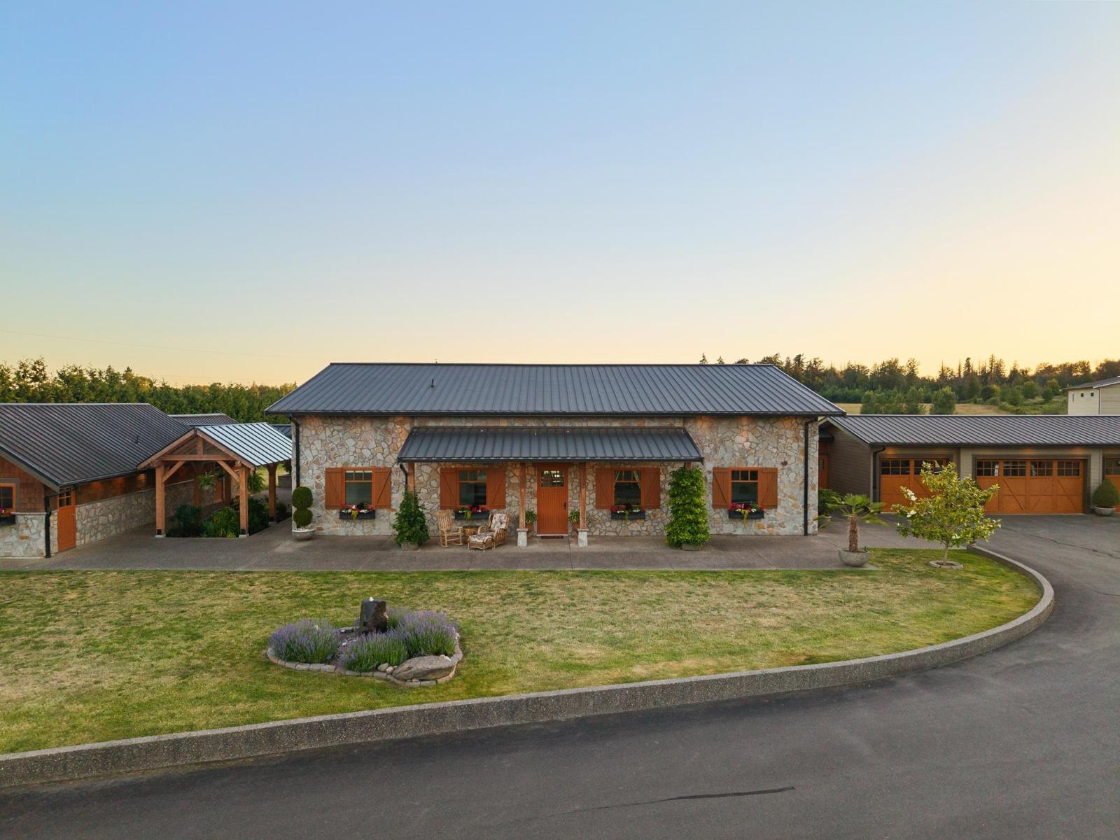
$25,089Exceptional Premier Estate: 20+ Acres - Luxury, Versatility & Privacy Await! Discover this premier gated estate on over 20 flat, usable acres, fully fenced with excellent drainage. The front acreage is cross-fenced and ready for animals or projects. The 3,100+ sq ft open-concept rancher features high-end finishes, bespoke cabinetry, premium Euroline windows/doors, radiant heating, A/C, and a generator. Enjoy the West-facing backyard with sunset views. An attached 1,000+ sq ft kennel (radiant-heated) converts easily to a studio, guest space, or second residence with private driveway access. Also includes: four-stall barn, 2,000 sq ft shop (4 bays), 2,400 sq ft new outbuilding ready for completion, and 3 acres of forest trails for riding/walking. Act Fast - schedule your tour today! (id:31684)
| 18 hours ago | Listing updated with changes from the MLS® | |
| 5 days ago | Status changed to Active | |
| 2 months ago | Listing first seen on site |



The trademarks MLS®, Multiple Listing Service® and the associated logos are owned by The Canadian Real Estate Association (CREA) and identify the quality of services provided by real estate professionals who are members of CREA. Used under license.
The trademarks REALTOR®, REALTORS®, and the REALTOR® logo are controlled by The Canadian Real Estate Association (CREA) and identify real estate professionals who are members of CREA. These trademarks are owned or controlled by The Canadian Real Estate Association (CREA) and identify real estate professionals who are members of CREA (REALTOR®) and/or the quality of services they provide (MLS®).
This REALTOR.ca listing content is owned and licensed by REALTOR® members of The Canadian Real Estate Association.