


8419 224 STREETLangley, BC V1M 3S5
Mortgage Calculator
Monthly Payment (Est.)
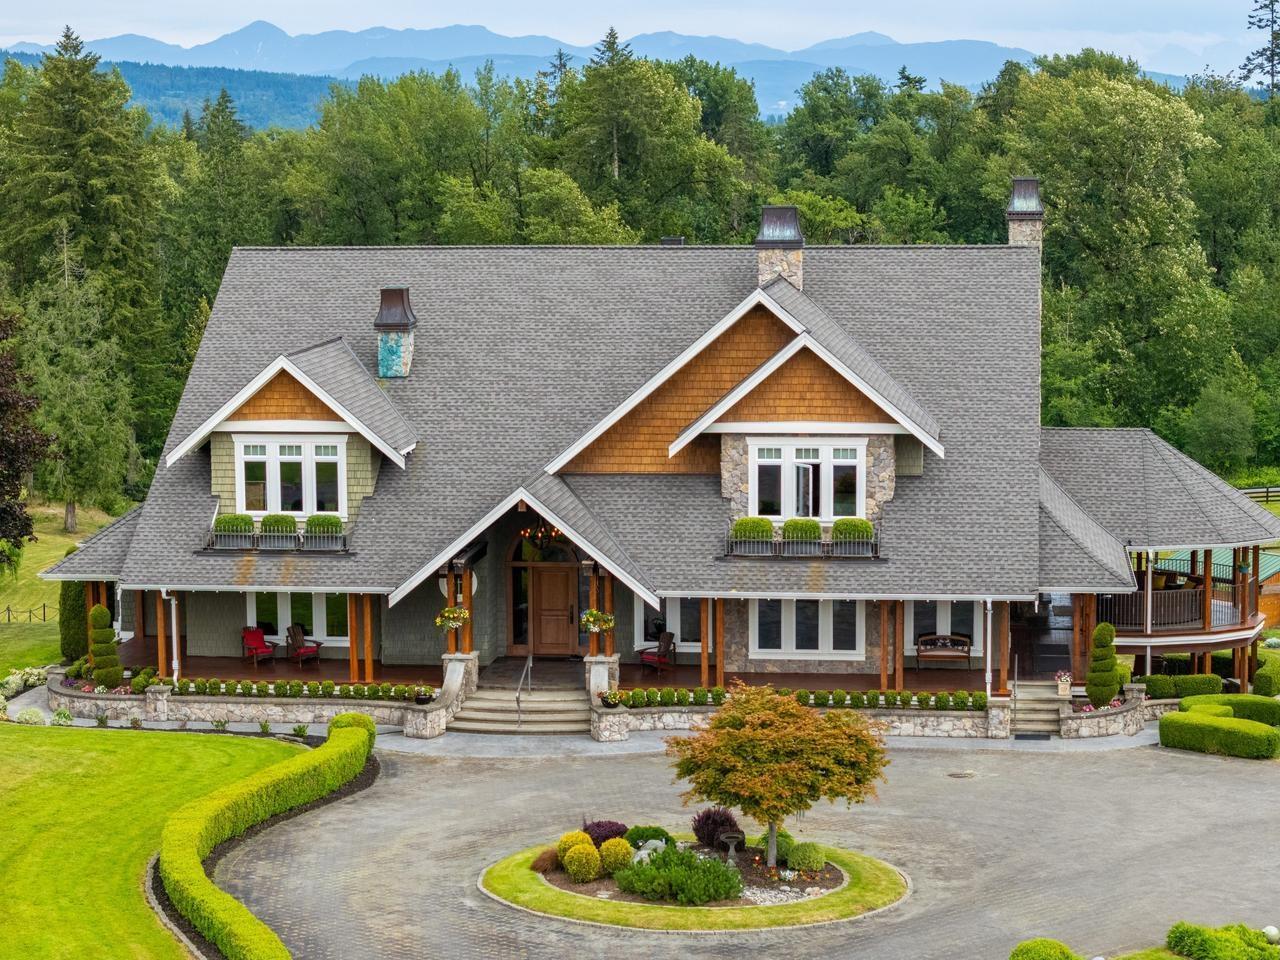
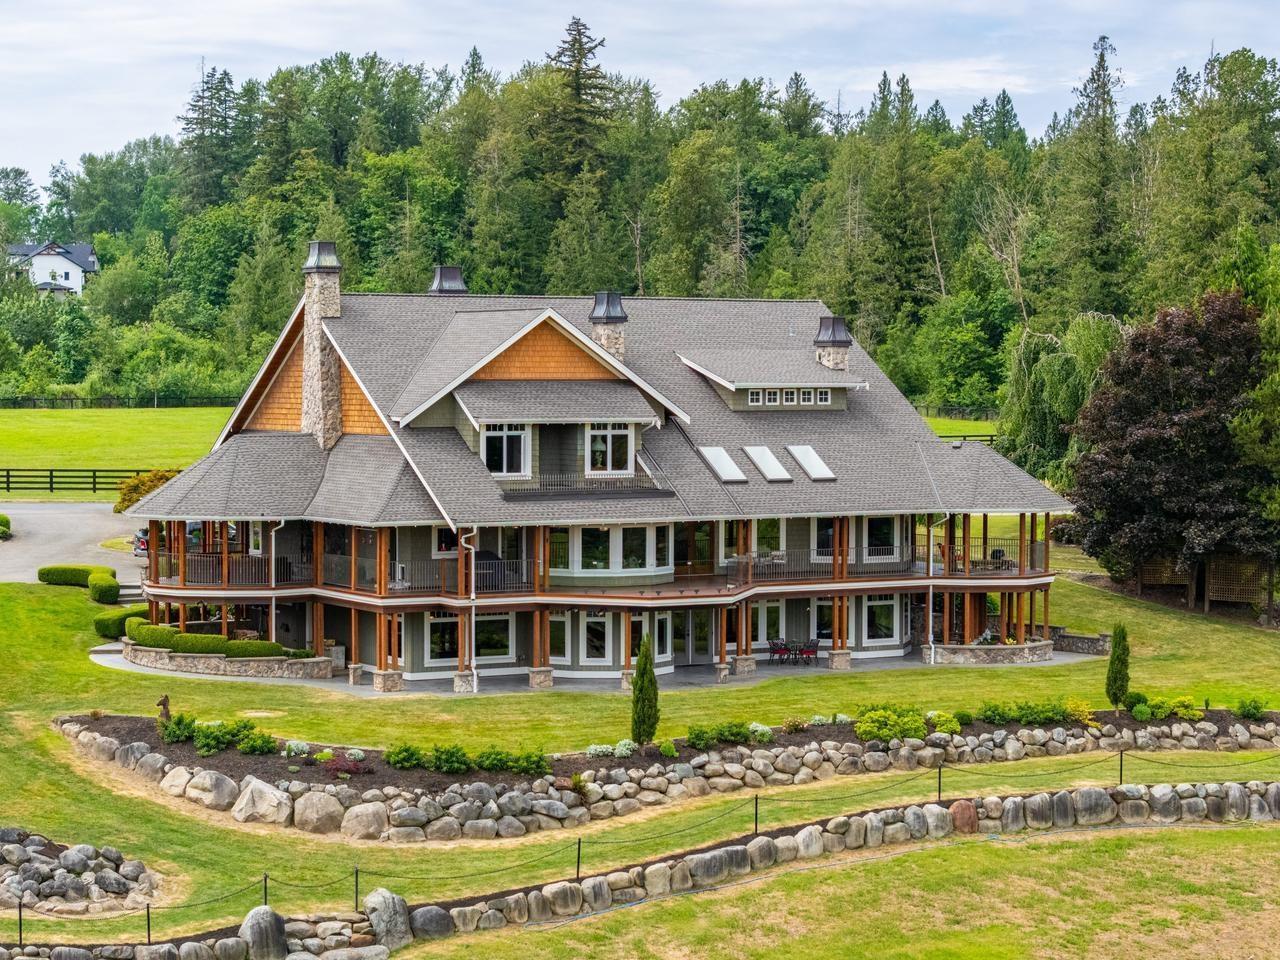
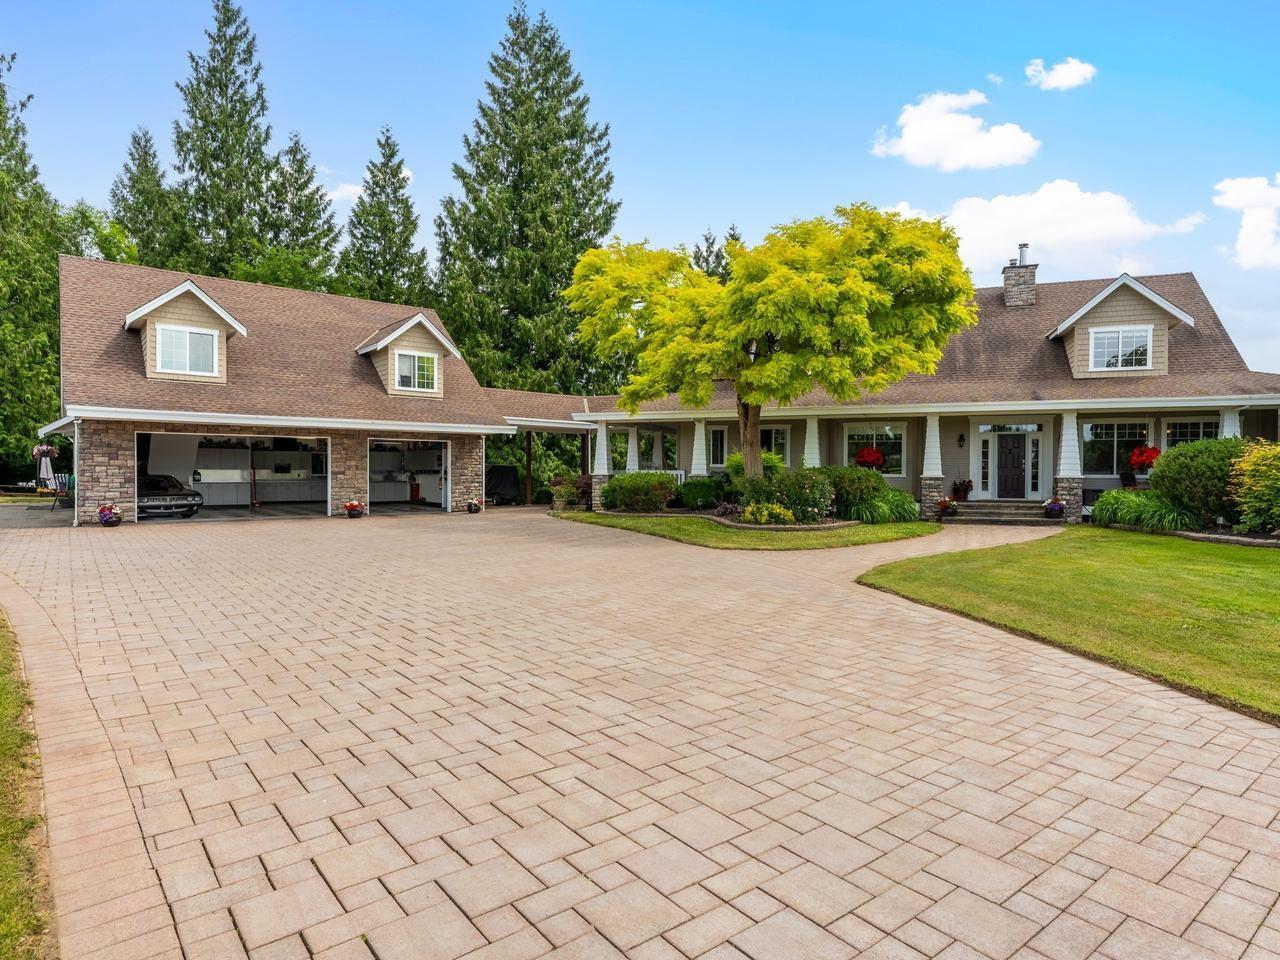

$40,377This masterfully planned 20-ac estate designed for MULTI-FAMILY LIVING, equestrian enthusiasts & agricultural pursuits blends luxury rural living with 2 HIGH-END EXECUTIVE RESIDENCES, offering luxury living without compromise. With iconic Kentucky-style fencing, professional grade shop w/gorgeous coach house above & horse barn. The heart of this multi-generational estate is the 9,257 sf executive home which is a masterpiece of design & architectural excellence built to balance family life & grand-scale entertaining. 6,111 sf 2nd residence is a luxury estate in its own right complete w/2-bdrm suite over triple garage. This spectacular estate boasts the ULTIMATE IN QUIET PRIVATE LOCATION, Mt Baker views & convenient access to the freeway, Ft Langley, Walnut Grove & Belmont Golf course. (id:31684)
| 19 hours ago | Listing updated with changes from the MLS® | |
| 5 days ago | Status changed to Active | |
| 2 months ago | Listing first seen on site |



The trademarks MLS®, Multiple Listing Service® and the associated logos are owned by The Canadian Real Estate Association (CREA) and identify the quality of services provided by real estate professionals who are members of CREA. Used under license.
The trademarks REALTOR®, REALTORS®, and the REALTOR® logo are controlled by The Canadian Real Estate Association (CREA) and identify real estate professionals who are members of CREA. These trademarks are owned or controlled by The Canadian Real Estate Association (CREA) and identify real estate professionals who are members of CREA (REALTOR®) and/or the quality of services they provide (MLS®).
This REALTOR.ca listing content is owned and licensed by REALTOR® members of The Canadian Real Estate Association.