


1204 1439 GEORGE STREETWhite Rock, BC V4B0B9
Mortgage Calculator
Monthly Payment (Est.)
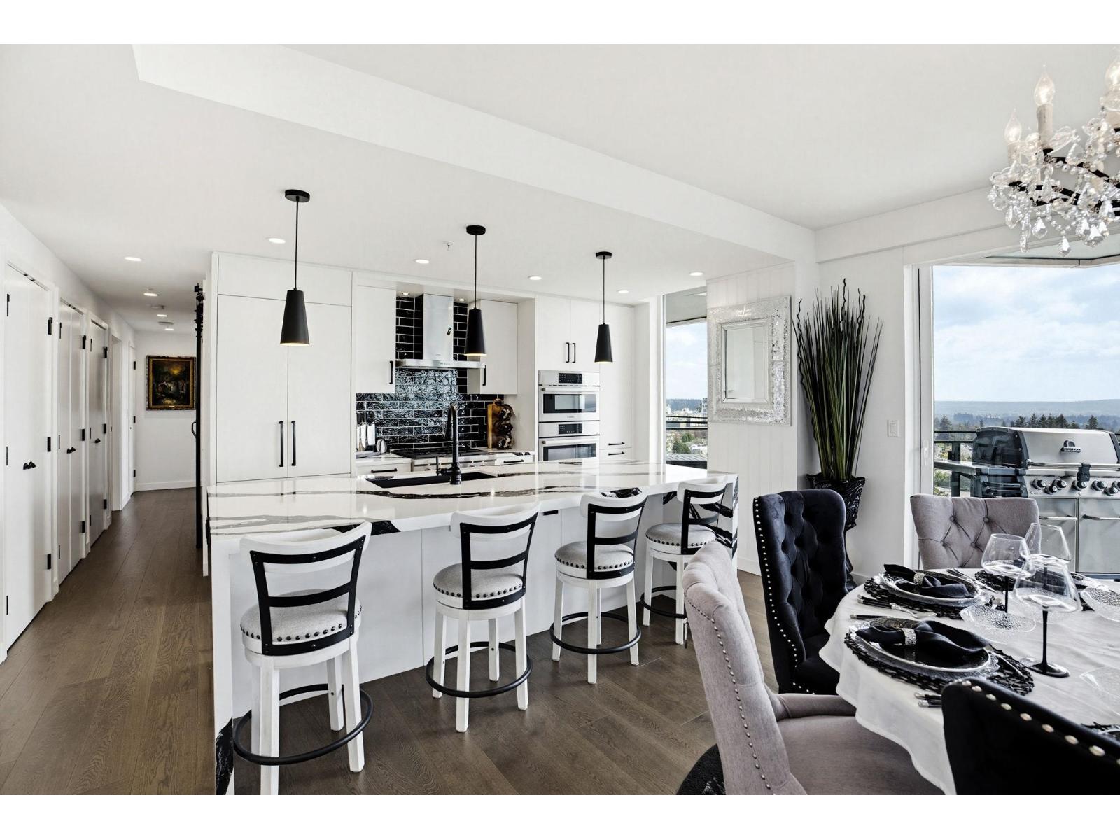
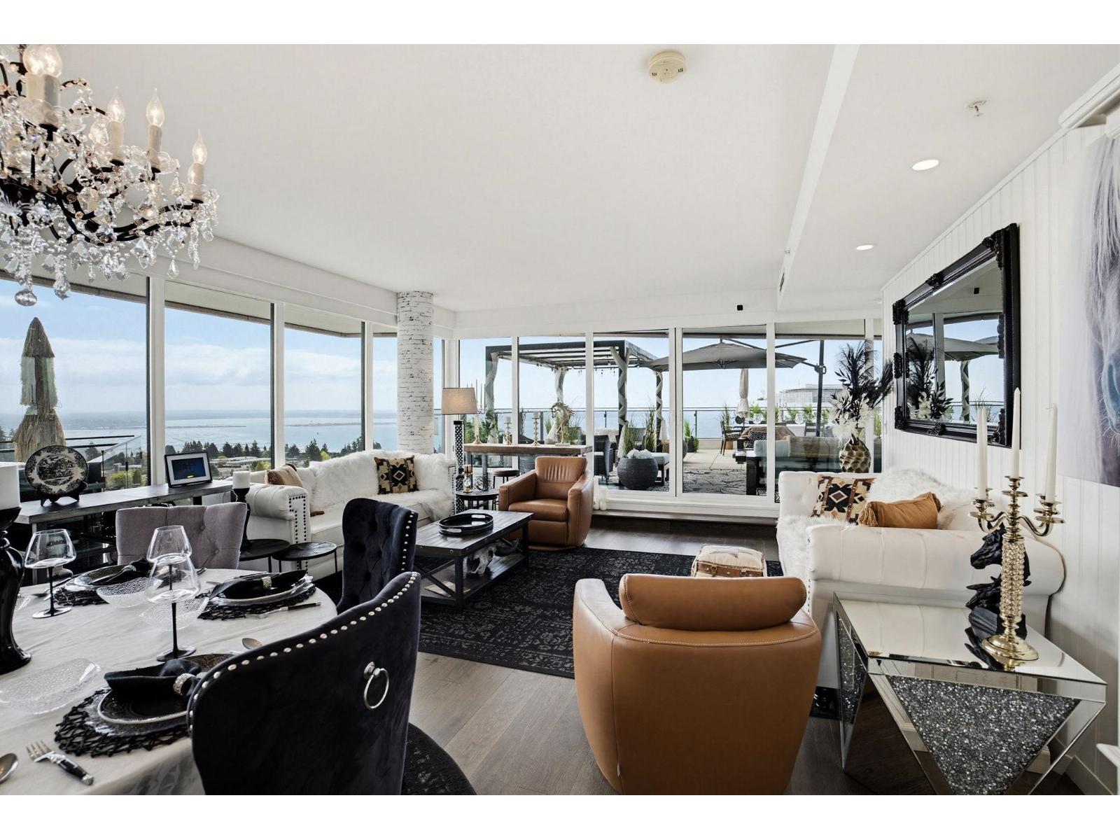
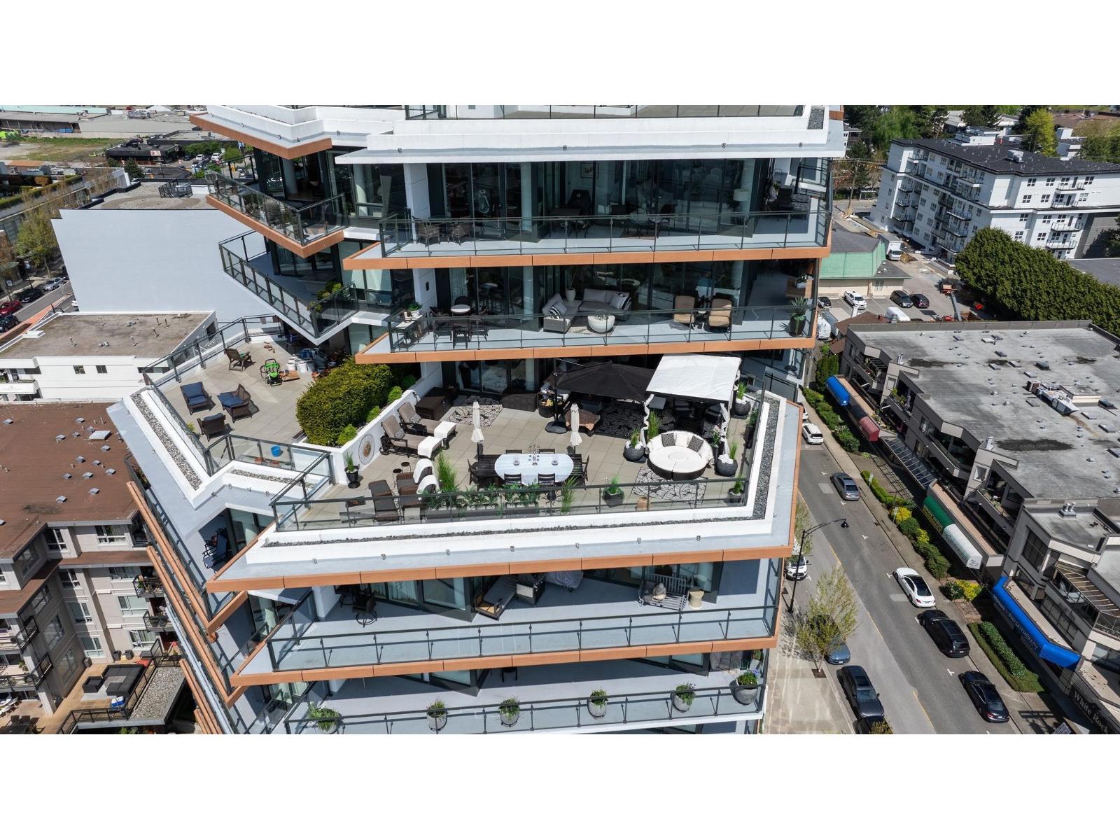
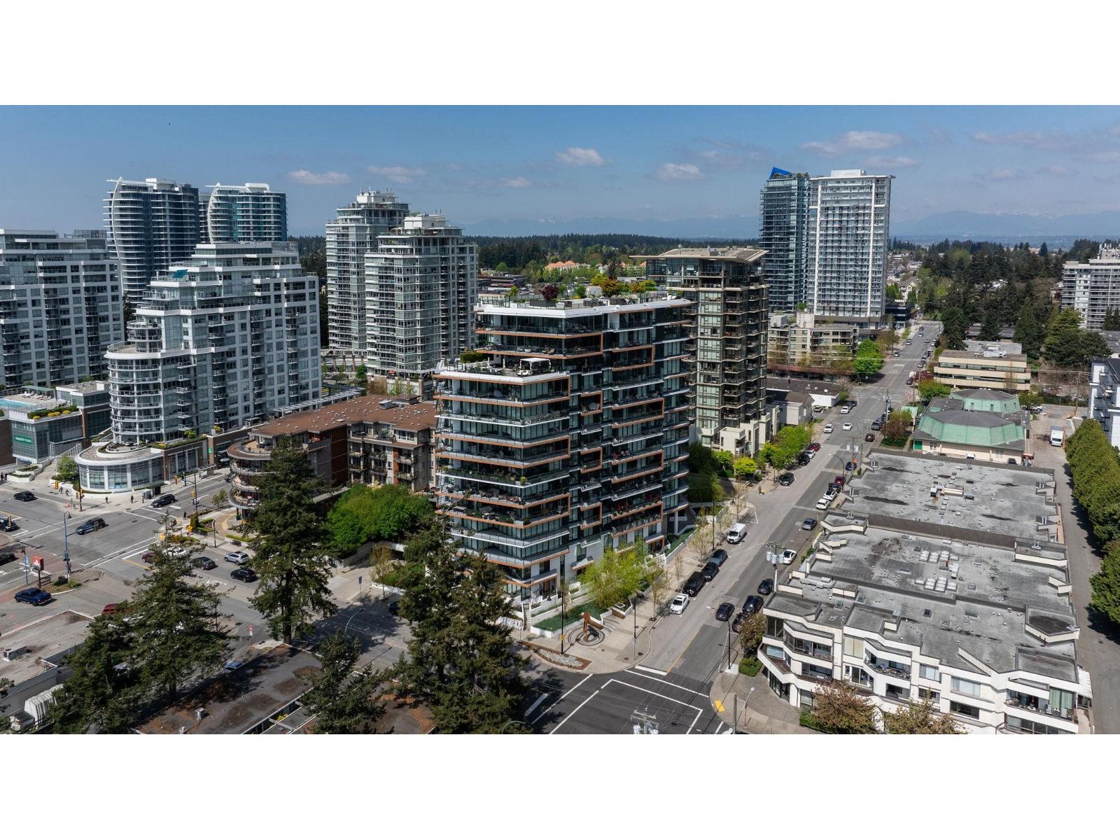
$14,371This beautifully appointed home showcases high-end finishes throughout, 3 bedrooms plus den, includes a chef-inspired kitchen, premium appliances, and elegant design details that elevate everyday living. Perched in the heart of White Rock, this exceptional residence at SEMIAH offers 1800 sq ft of breathtaking, unobstructed ocean and city views from every angle. With over 1400 sq ft of outdoor space,, open-concept layout with floor-to-ceiling windows captures natural light and stunning sunsets. Located just steps to shops, dining, the beach, and all amenities, this is coastal living at its finest. A MUST SEE!! OPEN Sat July 18 1 -3 (id:31684)
| 4 days ago | Listing updated with changes from the MLS® | |
| 2 months ago | Listing first seen on site |



The trademarks MLS®, Multiple Listing Service® and the associated logos are owned by The Canadian Real Estate Association (CREA) and identify the quality of services provided by real estate professionals who are members of CREA. Used under license.
The trademarks REALTOR®, REALTORS®, and the REALTOR® logo are controlled by The Canadian Real Estate Association (CREA) and identify real estate professionals who are members of CREA. These trademarks are owned or controlled by The Canadian Real Estate Association (CREA) and identify real estate professionals who are members of CREA (REALTOR®) and/or the quality of services they provide (MLS®).
This REALTOR.ca listing content is owned and licensed by REALTOR® members of The Canadian Real Estate Association.