


1282 RAMA AVENUENew Westminster, BC V3M 6T5
Mortgage Calculator
Monthly Payment (Est.)
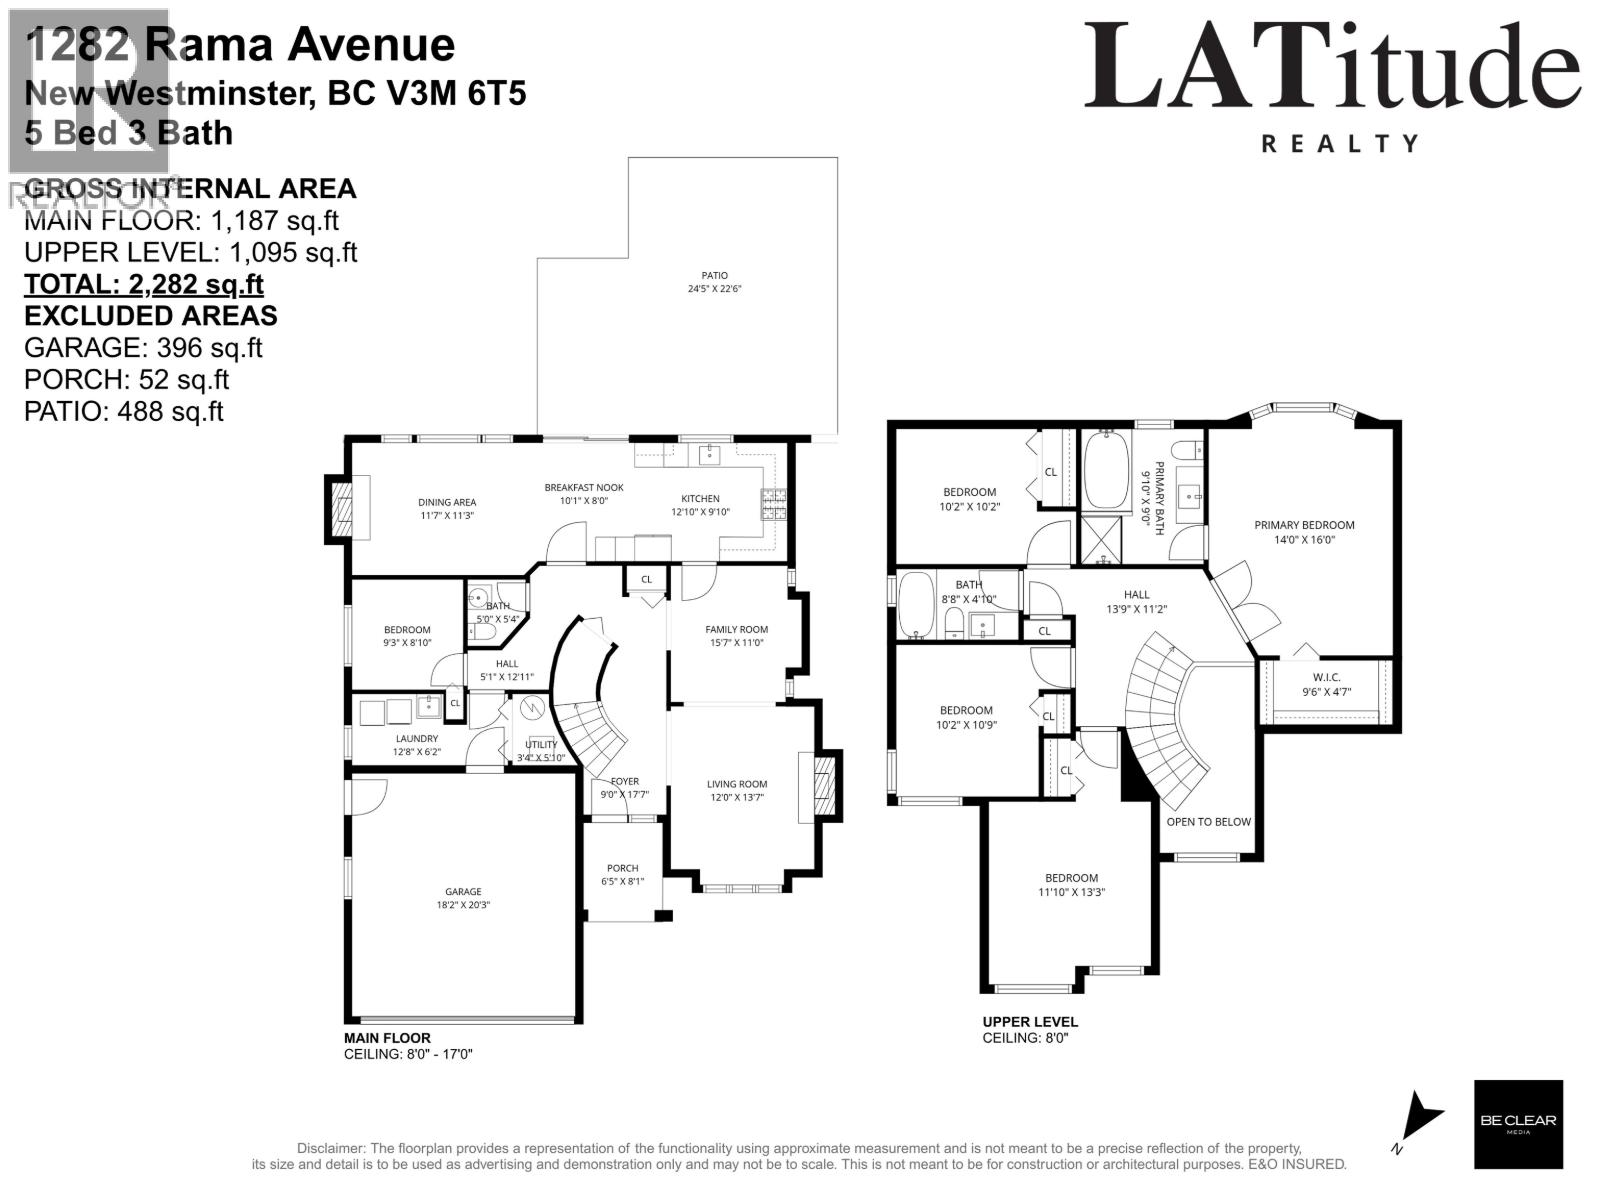
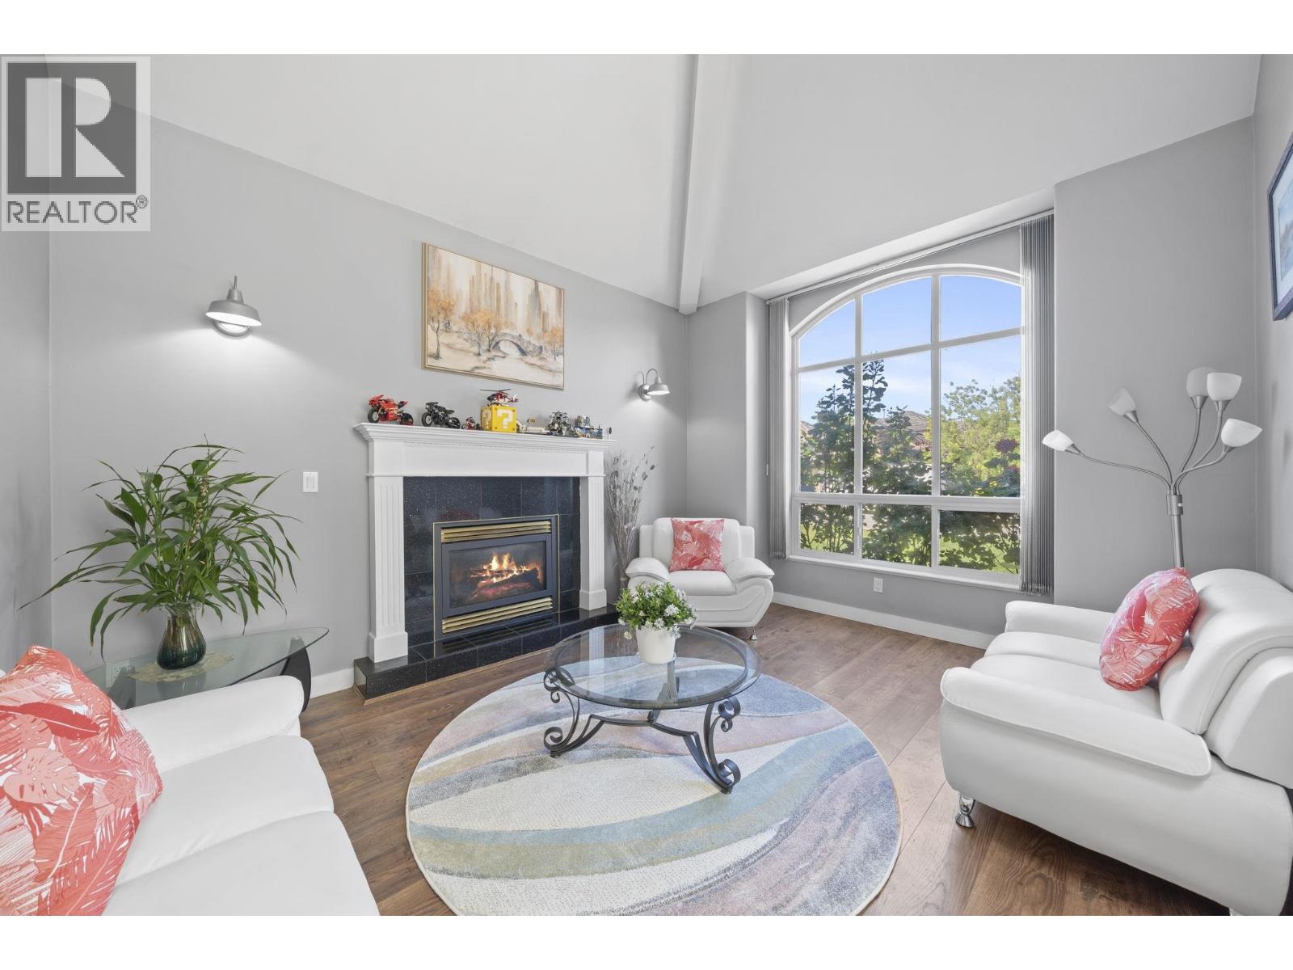
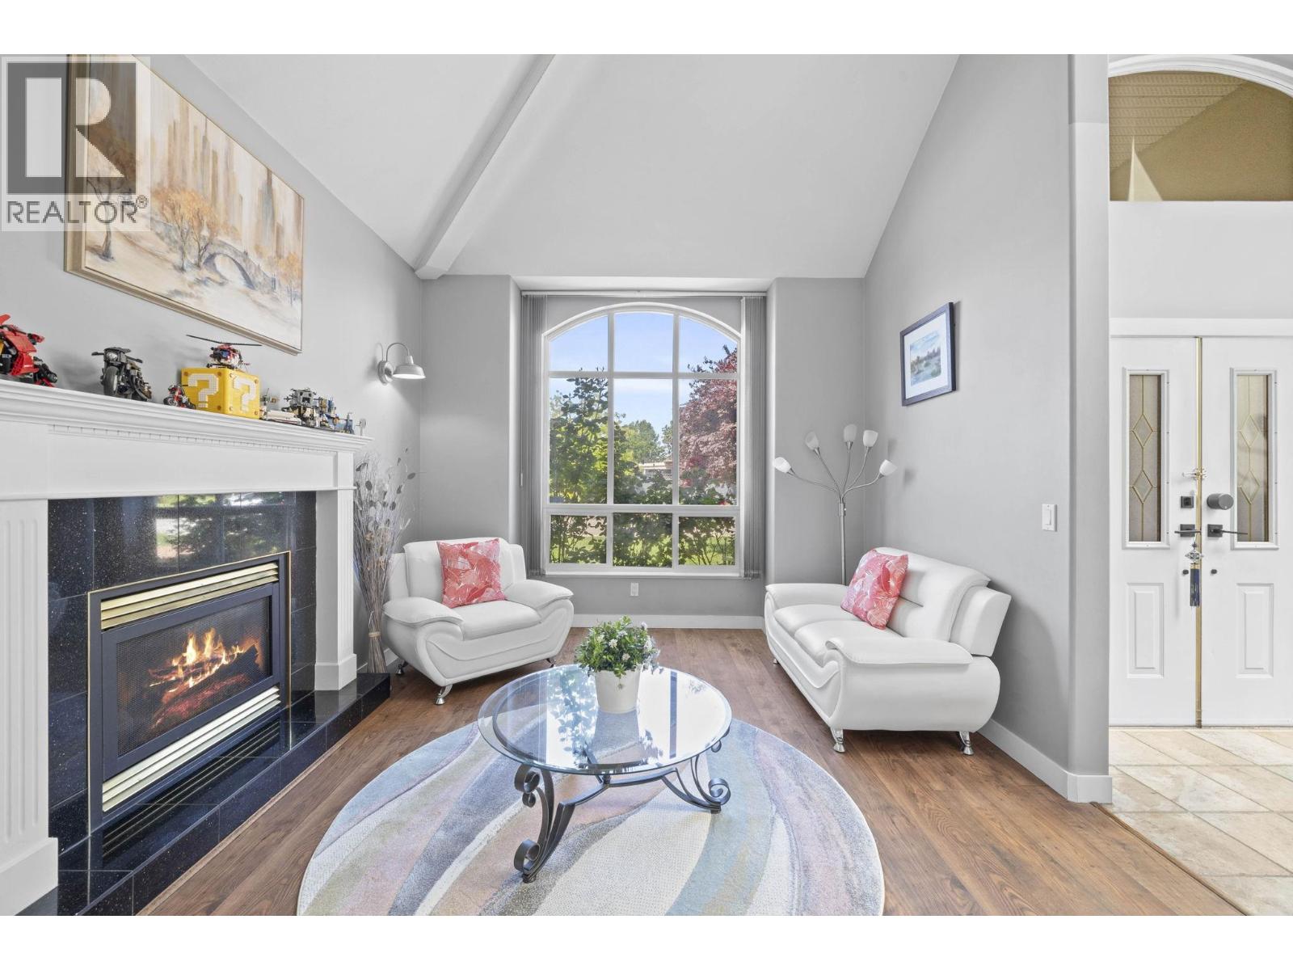
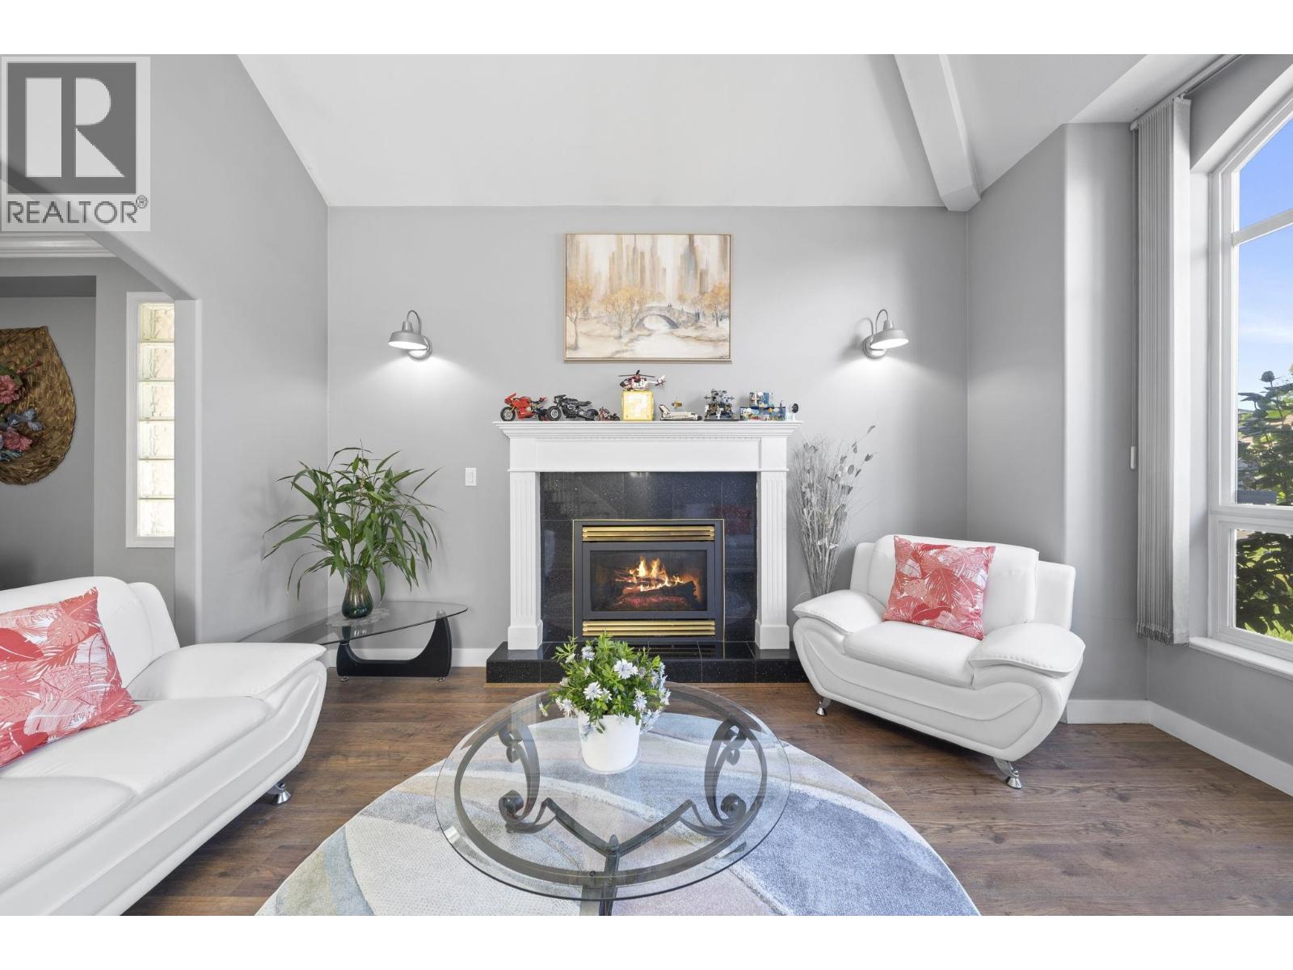
$6,793Spacious 2-level family home in a desirable New Westminster neighbourhood. This South-East facing residence features 5 bedrooms and 2.5 bathrooms, high ceilings, and abundant natural light throughout. The primary bedroom offers a generous walk-in closet and a spa-inspired ensuite with a jetted bathtub. Enjoy a private fenced yard, perfect for children, pets, and entertaining. Conveniently located near Queensborough Outlet, Walmart, Starlight Casino, parks, community centres, and scenic waterfront trails. Minutes to Komagata Maru dock (Port Royal) for Q to Q Ferry which provides service between Quayside and Queensborough. School catchment: Queen Elizabeth Elementary (3-min dr), Queensborough Middle (4-min dr), New Westminster Secondary (20-min dr), Douglas College (10-min dr). (id:31684)
| a week ago | Listing updated with changes from the MLS® | |
| 2 weeks ago | Listing first seen on site |



The trademarks MLS®, Multiple Listing Service® and the associated logos are owned by The Canadian Real Estate Association (CREA) and identify the quality of services provided by real estate professionals who are members of CREA. Used under license.
The trademarks REALTOR®, REALTORS®, and the REALTOR® logo are controlled by The Canadian Real Estate Association (CREA) and identify real estate professionals who are members of CREA. These trademarks are owned or controlled by The Canadian Real Estate Association (CREA) and identify real estate professionals who are members of CREA (REALTOR®) and/or the quality of services they provide (MLS®).
This REALTOR.ca listing content is owned and licensed by REALTOR® members of The Canadian Real Estate Association.