


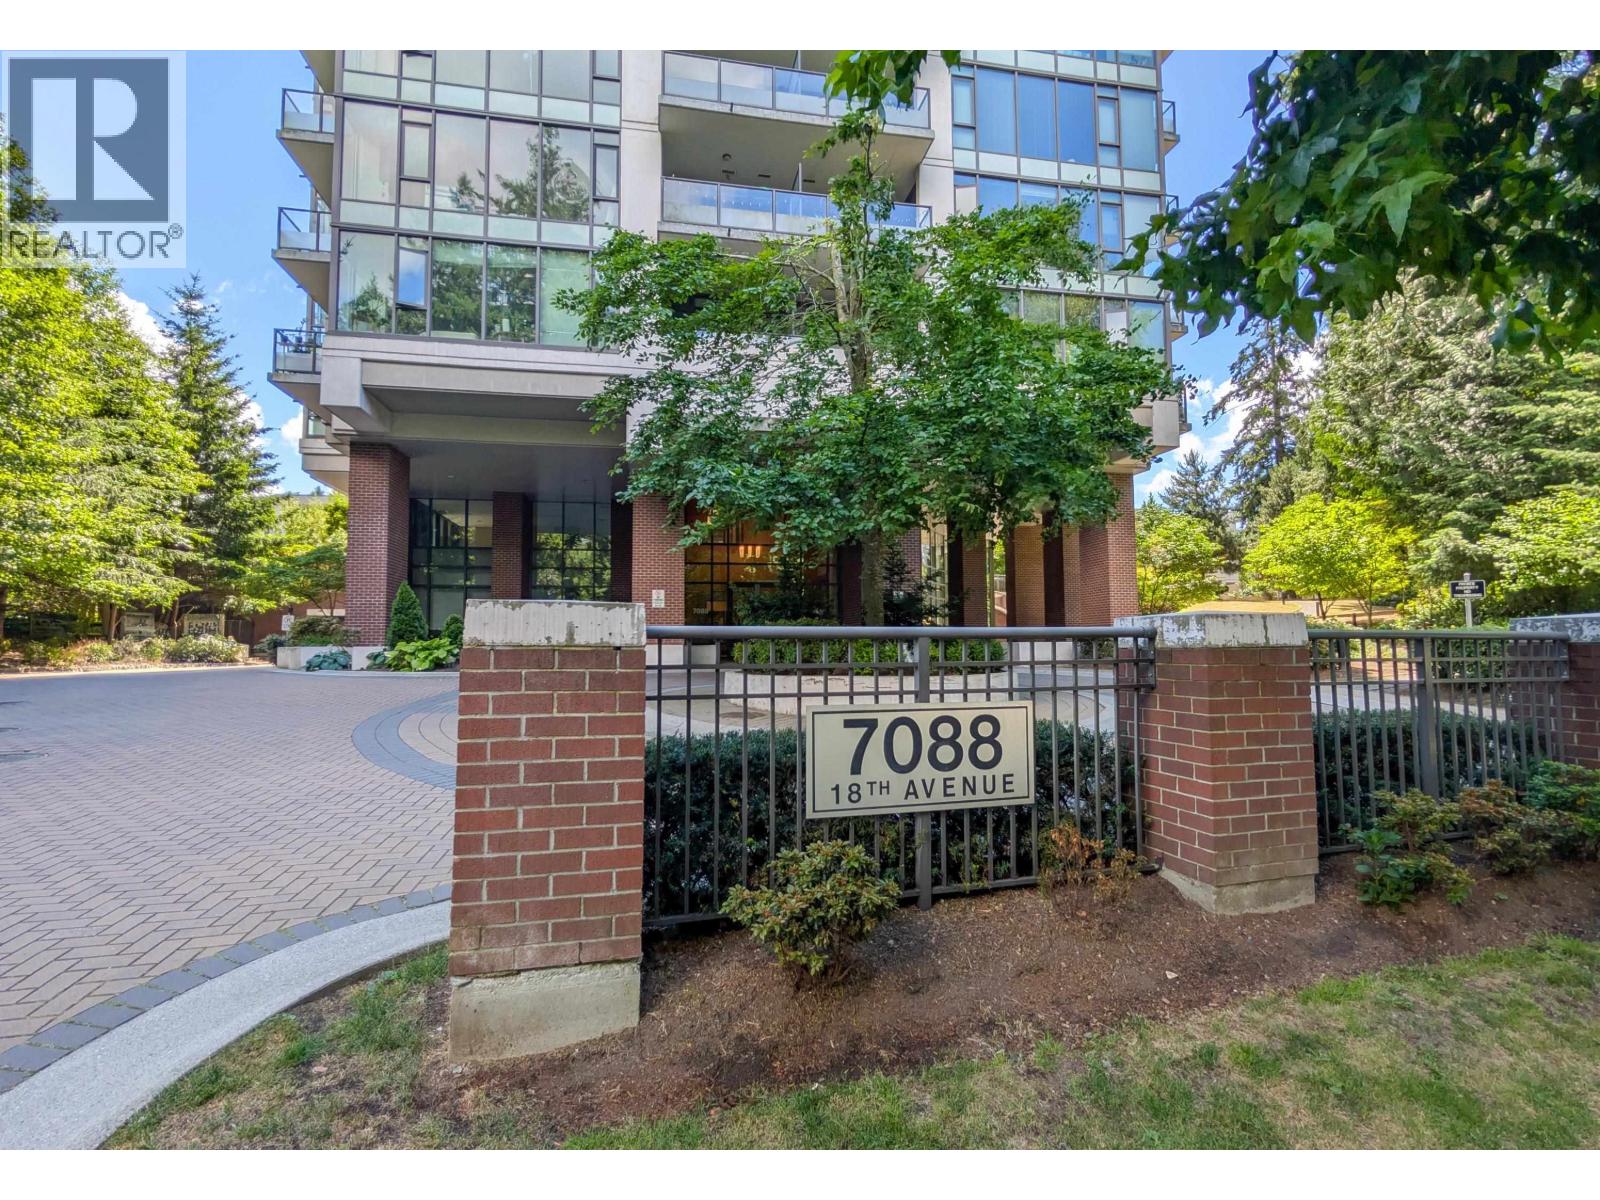
1707 7088 18TH AVENUEBurnaby, BC V3N 0A2
Mortgage Calculator
Monthly Payment (Est.)
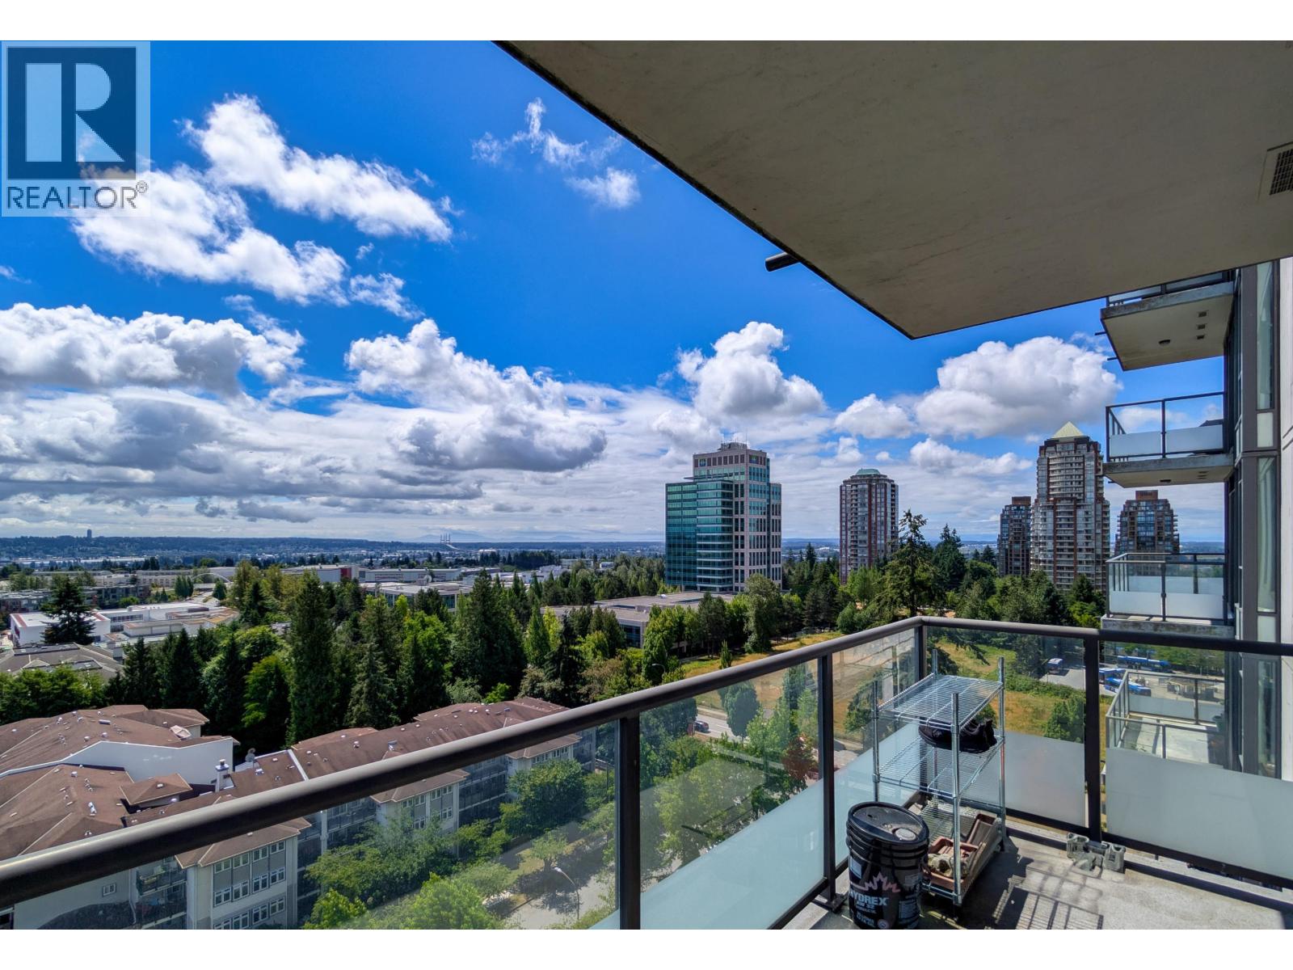
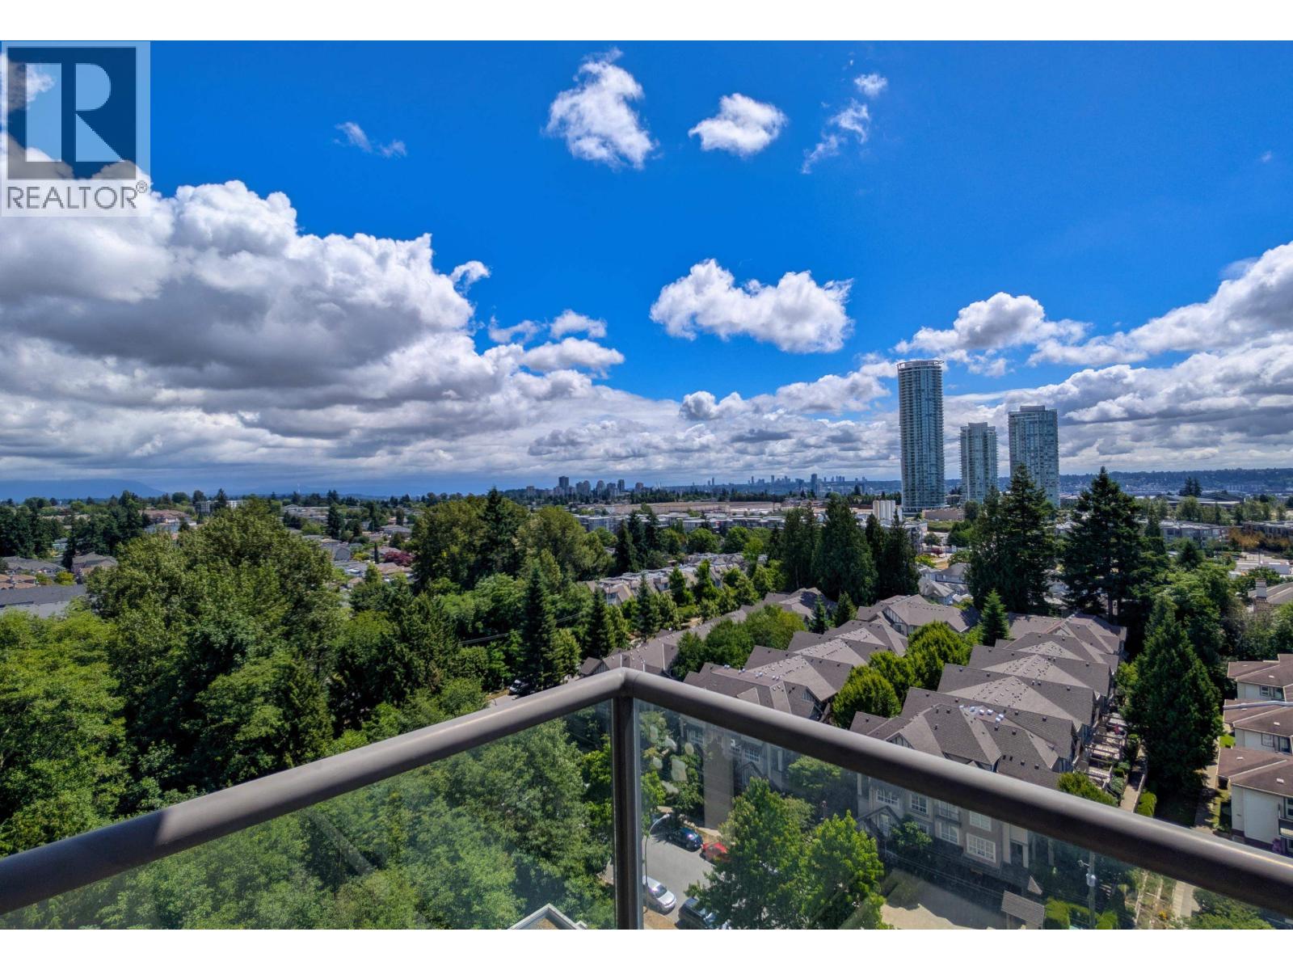
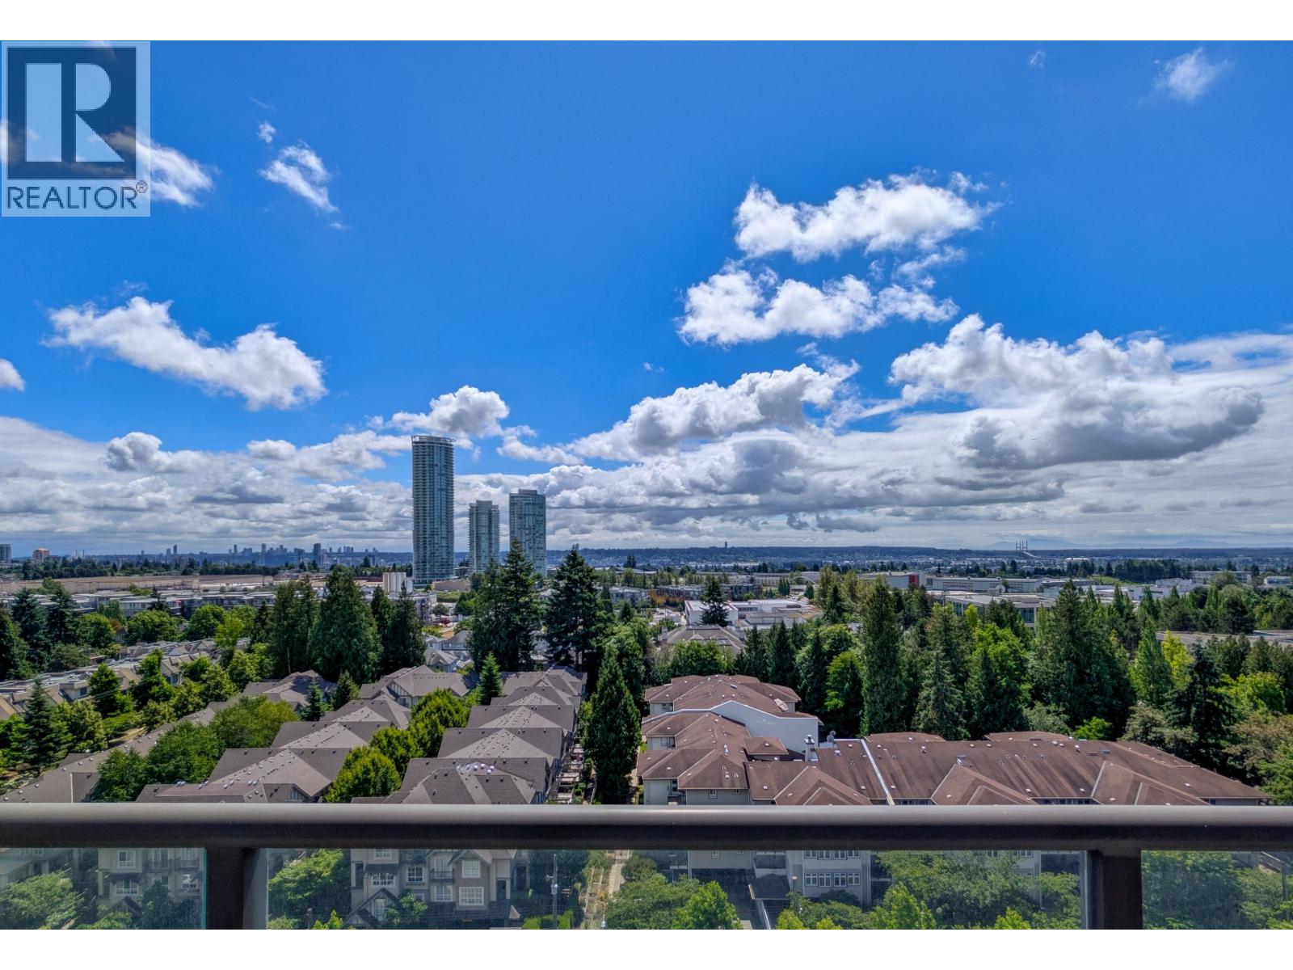
$3,376Park 360 by Cressey. Bright 2-bed, 2-bath corner unit, 17th floor with stunning SE & SW city, water & mountain views. Open-concept layout, gourmet kitchen, granite countertops. World-class amenities: gym, hot tub, sauna, lounge & onsite caretaker. Steps to Edmonds SkyTrain, parks & shopping. Taylor Park Elementary & Byrne Creek Secondary catchment. 1 parking & 1 locker. All measurements approximate; buyer to verify. Parking P3 #353, Locker P3 #125. (id:31684)
| 6 days ago | Listing updated with changes from the MLS® | |
| 2 weeks ago | Listing first seen on site |



The trademarks MLS®, Multiple Listing Service® and the associated logos are owned by The Canadian Real Estate Association (CREA) and identify the quality of services provided by real estate professionals who are members of CREA. Used under license.
The trademarks REALTOR®, REALTORS®, and the REALTOR® logo are controlled by The Canadian Real Estate Association (CREA) and identify real estate professionals who are members of CREA. These trademarks are owned or controlled by The Canadian Real Estate Association (CREA) and identify real estate professionals who are members of CREA (REALTOR®) and/or the quality of services they provide (MLS®).
This REALTOR.ca listing content is owned and licensed by REALTOR® members of The Canadian Real Estate Association.