


6800 GRANT PLACEBurnaby, BC V5B 4X2
Mortgage Calculator
Monthly Payment (Est.)
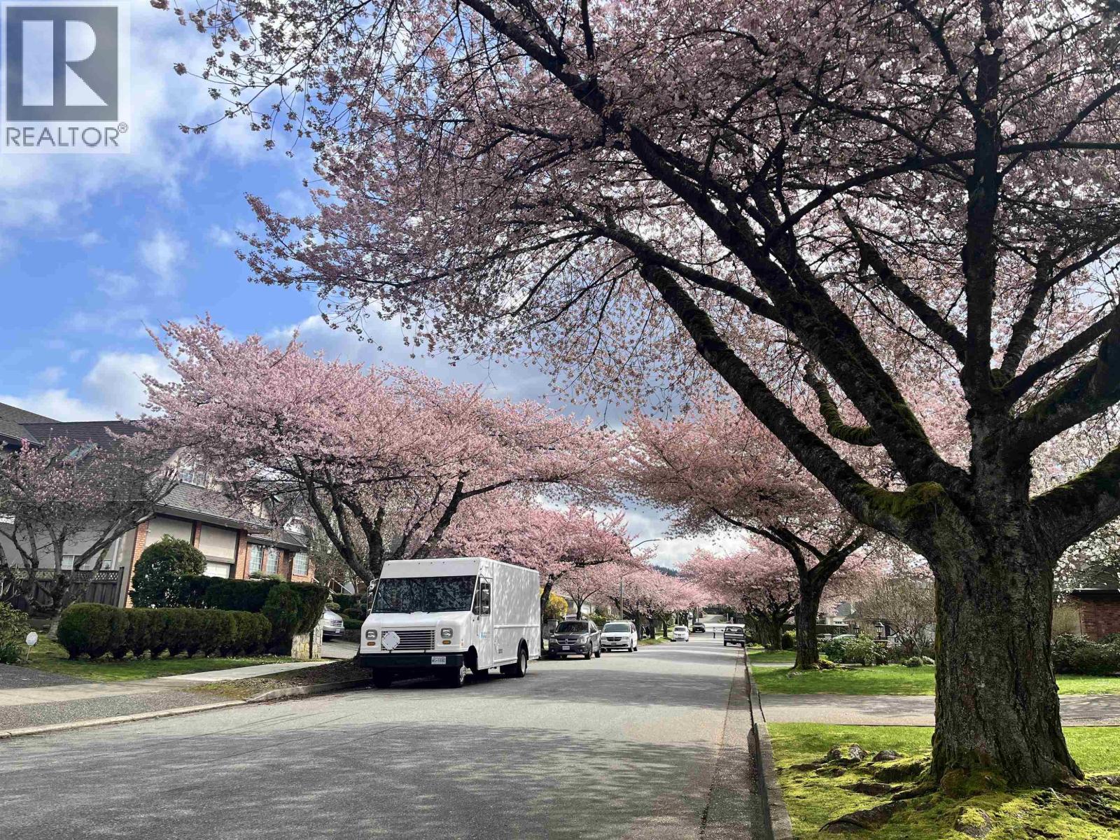
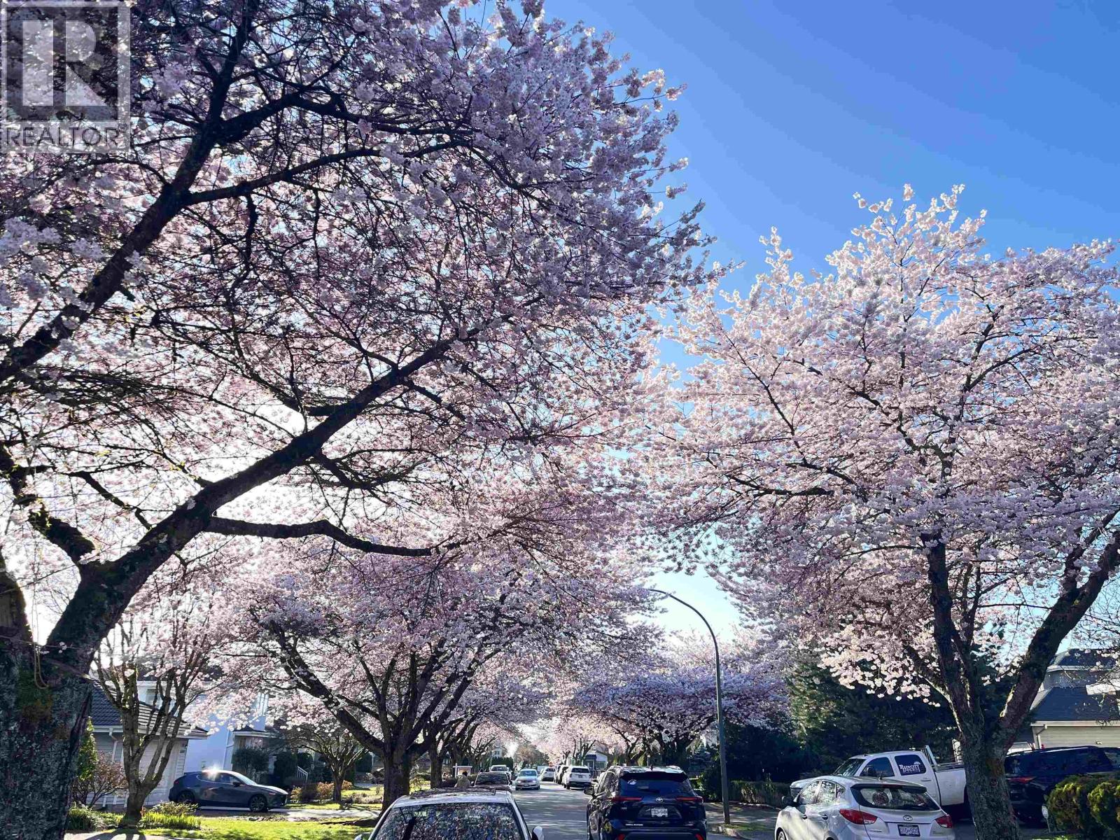
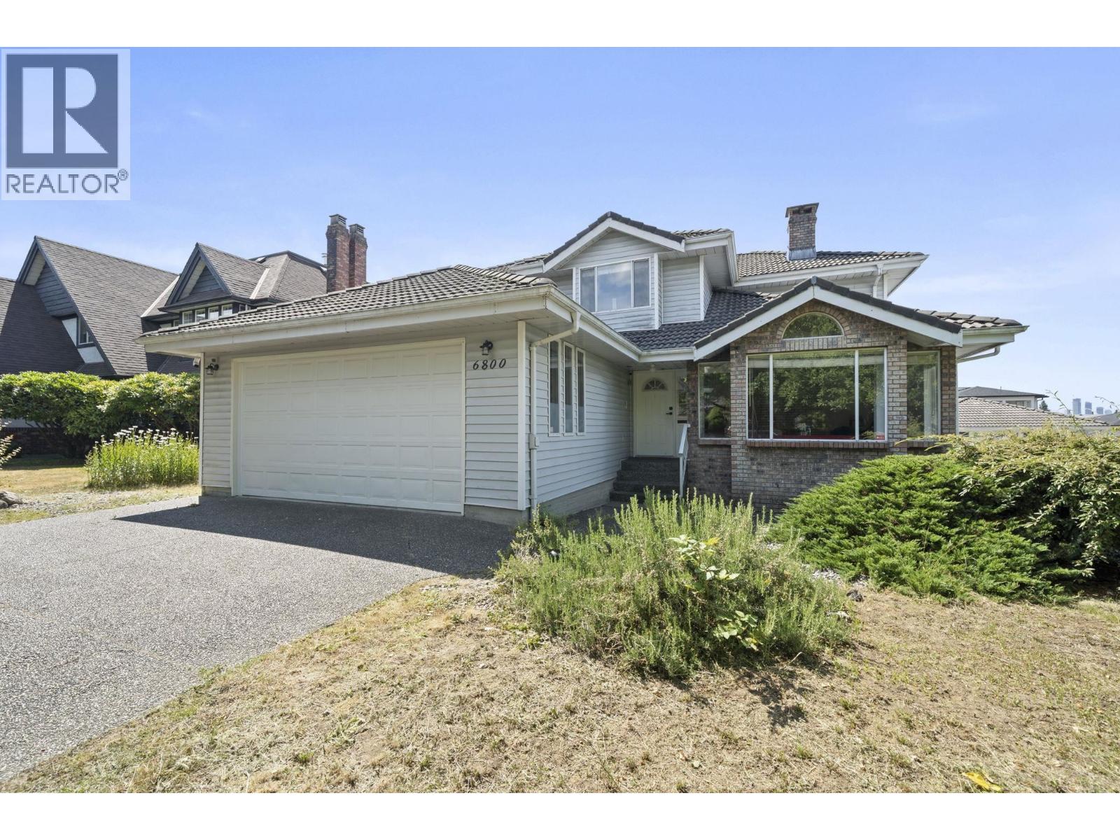
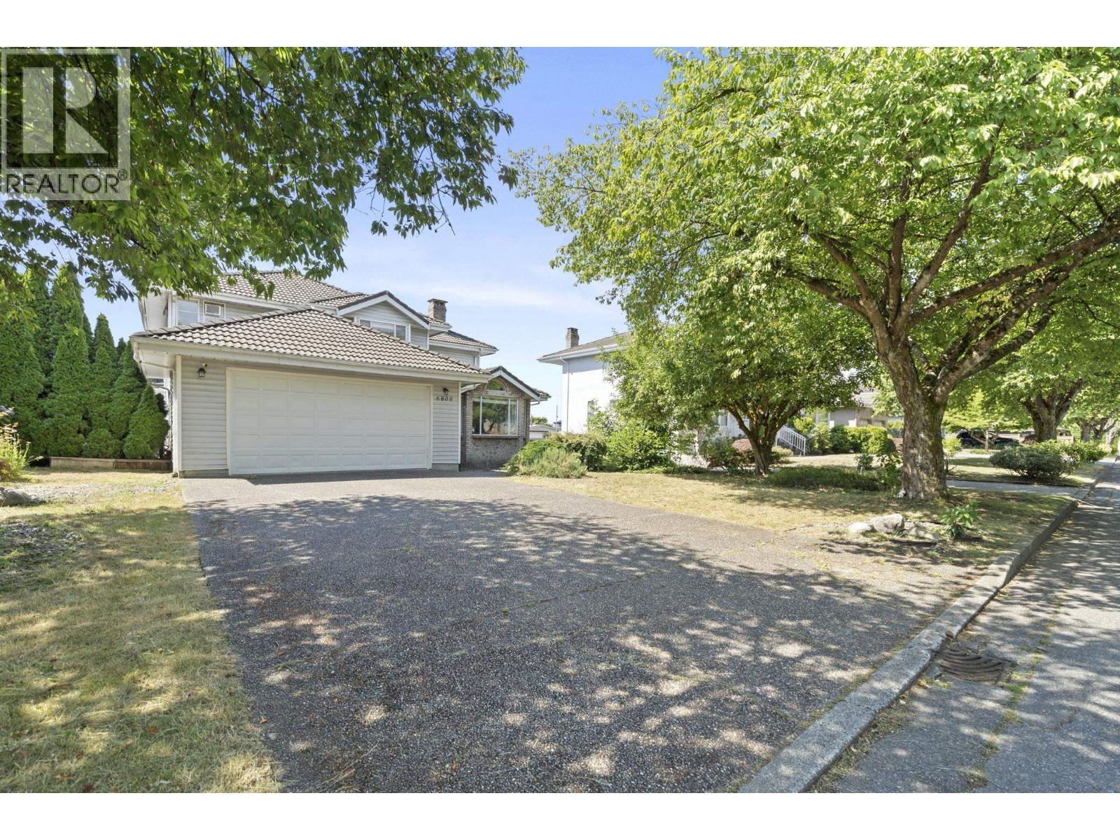
$12,227Located on one of Burnaby's most charming cherry tree-lined streets, this beautifully maintained family home sits on a massive lot with a private backyard and an impressive 397 sq. ft. deck-perfect for entertaining or relaxing. Tucked away on a quiet cul-de-sac, it offers spacious rooms throughout, a new main floor bathroom and laundry, 200 AMP electrical upgrade, EV charger upgrade, concrete tile roof (cleaned in 2023). The self-contained 2-bedroom mortgage helper provides excellent flexibility for extended family or rental income. Conveniently located minutes from Hwy 1, SFU, Burnaby Mountain, Burnaby Mountain Golf Course, parks, shopping, and excellent schools. (id:31684)
| a week ago | Listing updated with changes from the MLS® | |
| 2 weeks ago | Listing first seen on site |



The trademarks MLS®, Multiple Listing Service® and the associated logos are owned by The Canadian Real Estate Association (CREA) and identify the quality of services provided by real estate professionals who are members of CREA. Used under license.
The trademarks REALTOR®, REALTORS®, and the REALTOR® logo are controlled by The Canadian Real Estate Association (CREA) and identify real estate professionals who are members of CREA. These trademarks are owned or controlled by The Canadian Real Estate Association (CREA) and identify real estate professionals who are members of CREA (REALTOR®) and/or the quality of services they provide (MLS®).
This REALTOR.ca listing content is owned and licensed by REALTOR® members of The Canadian Real Estate Association.