


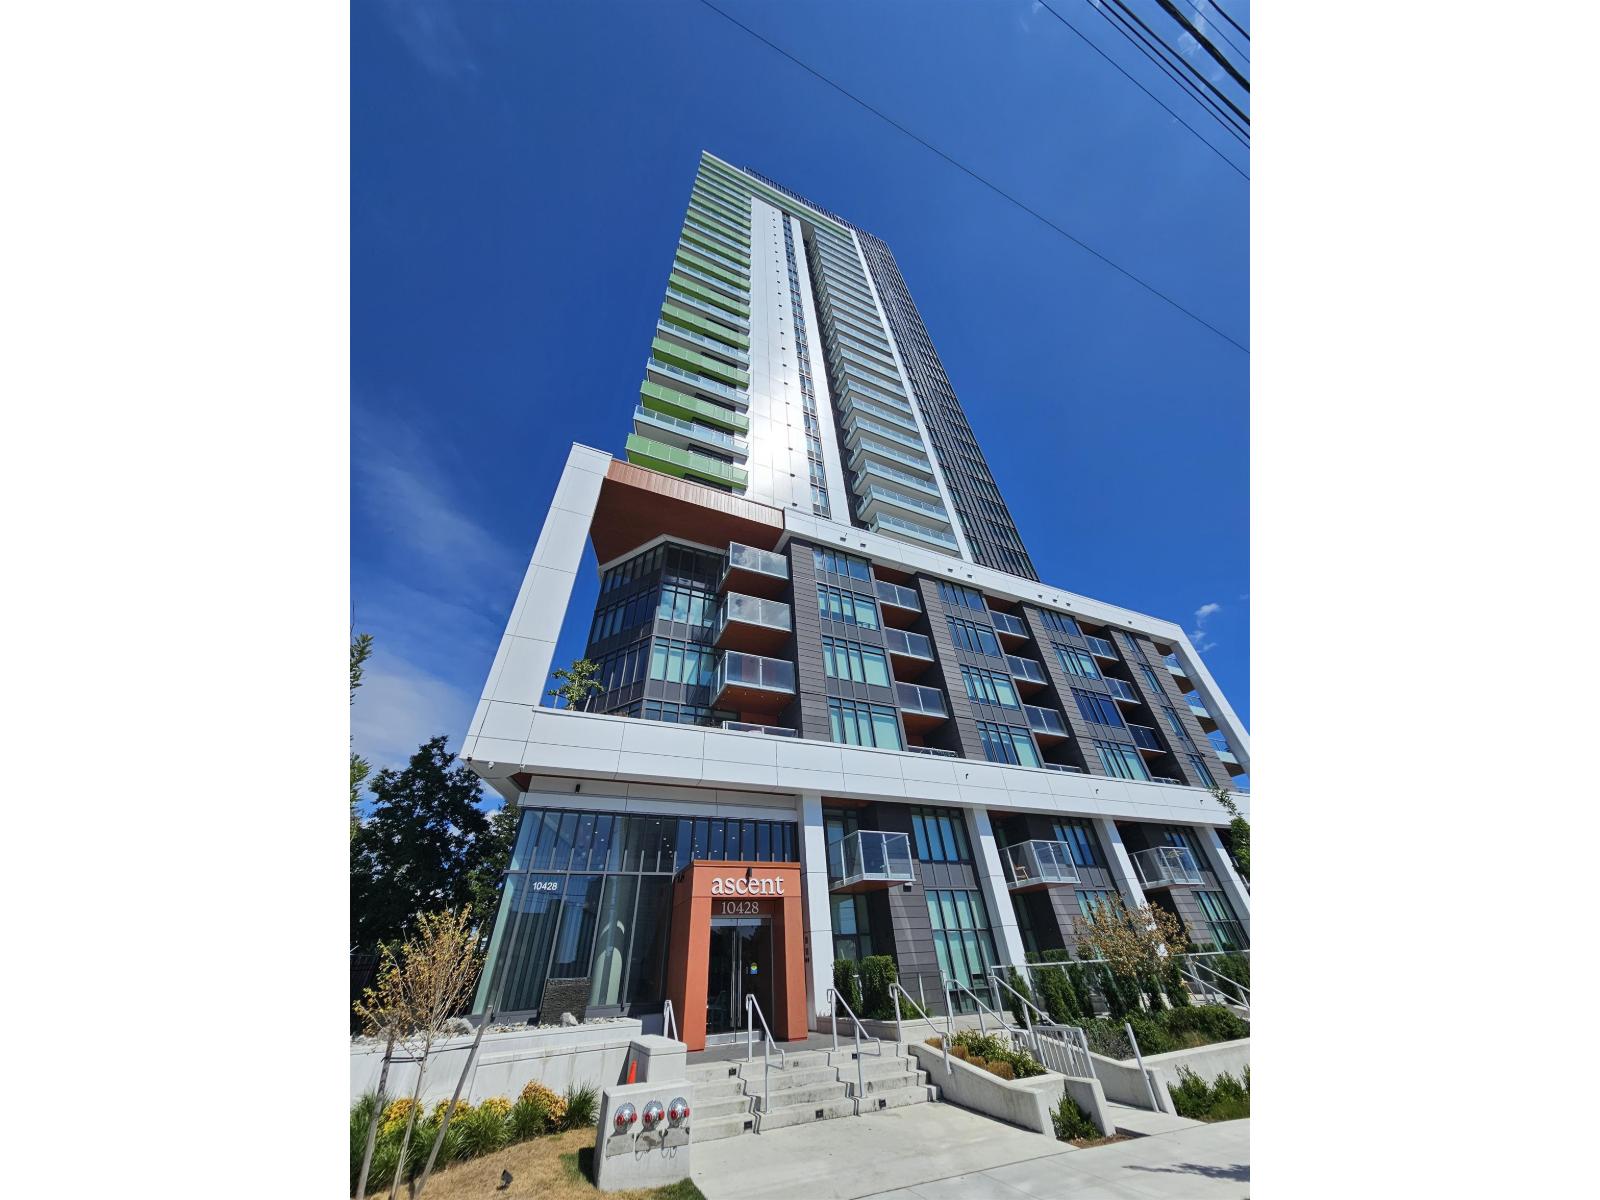
2408 10428 WHALLEY BOULEVARDSurrey, BC V3T0W2
Mortgage Calculator
Monthly Payment (Est.)
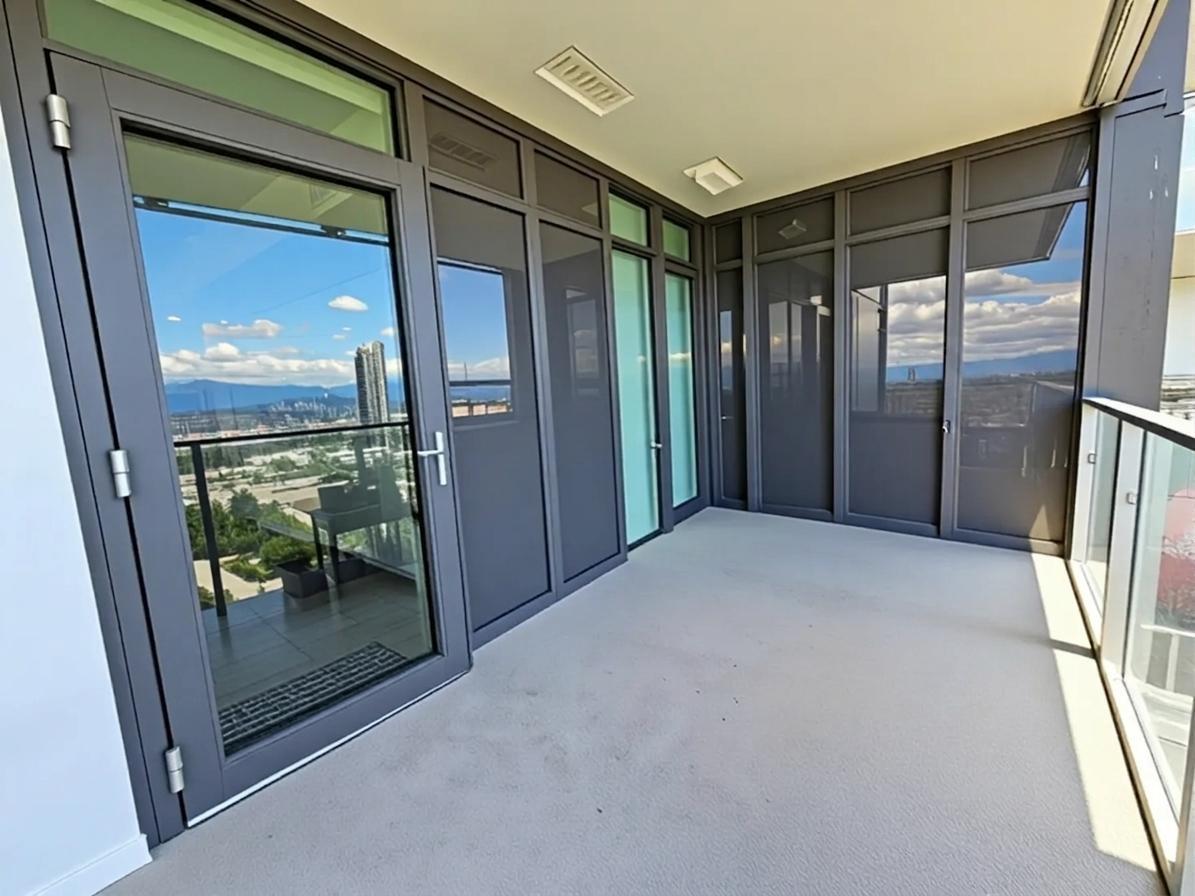
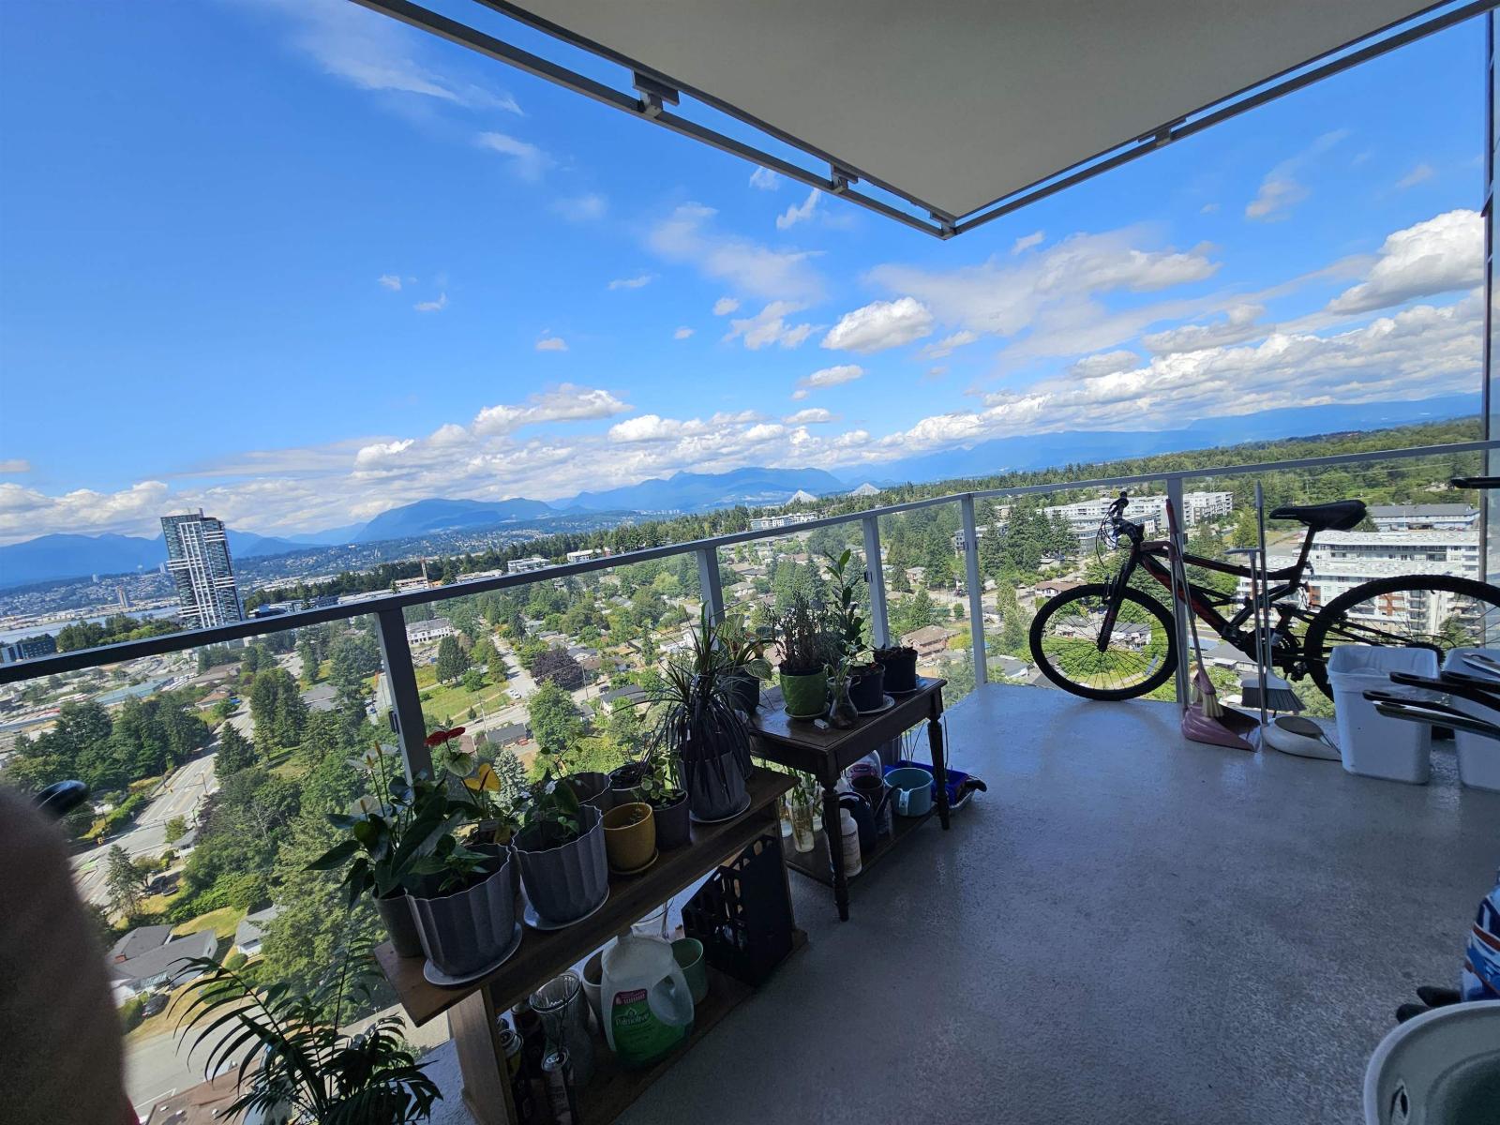
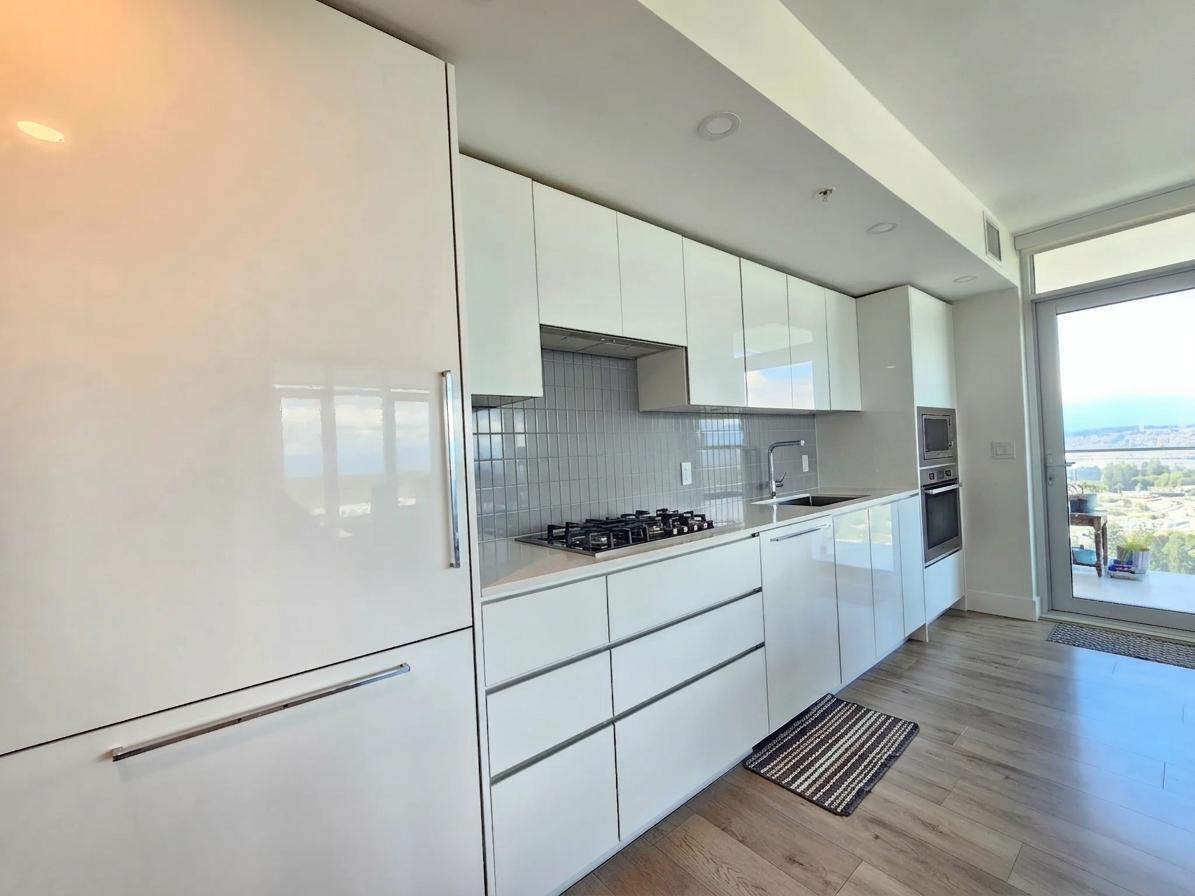
$2,281Welcome to Ascent, where modern design meets effortless urban living. This lovely 2-bedroom CORNER unit features included central Air conditioning, premium finishes, and high-end Italian Fulgor Milano appliances. The bright, open layout is complemented by floor-to-ceiling windows and quality craftsmanship throughout. Enjoy three levels of amenities, including a fitness centre, yoga studio, business lounge, party room, rooftop terrace with a fire pit, children's play area, dog run, and outdoor seating. Includes 1 parking stall and 1 storage locker. Steps to SFU Surrey, KPU, Surrey Central SkyTrain, bus loop, Central City Shopping Centre & Restaurants. (id:31684)
| 6 hours ago | Listing updated with changes from the MLS® | |
| 6 days ago | Price changed to $499,997 | |
| a month ago | Listing first seen on site |



The trademarks MLS®, Multiple Listing Service® and the associated logos are owned by The Canadian Real Estate Association (CREA) and identify the quality of services provided by real estate professionals who are members of CREA. Used under license.
The trademarks REALTOR®, REALTORS®, and the REALTOR® logo are controlled by The Canadian Real Estate Association (CREA) and identify real estate professionals who are members of CREA. These trademarks are owned or controlled by The Canadian Real Estate Association (CREA) and identify real estate professionals who are members of CREA (REALTOR®) and/or the quality of services they provide (MLS®).
This REALTOR.ca listing content is owned and licensed by REALTOR® members of The Canadian Real Estate Association.