


2141 FRASER AVENUEPort Coquitlam, BC V3B1N7
Mortgage Calculator
Monthly Payment (Est.)
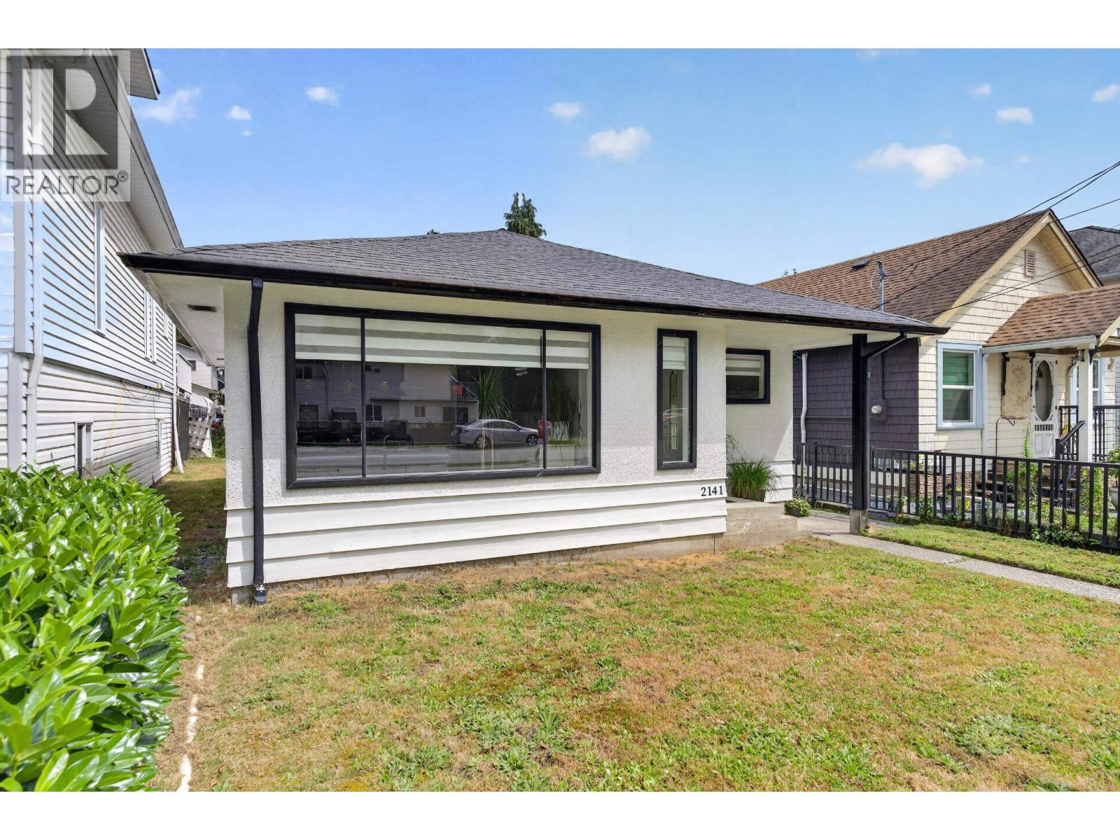
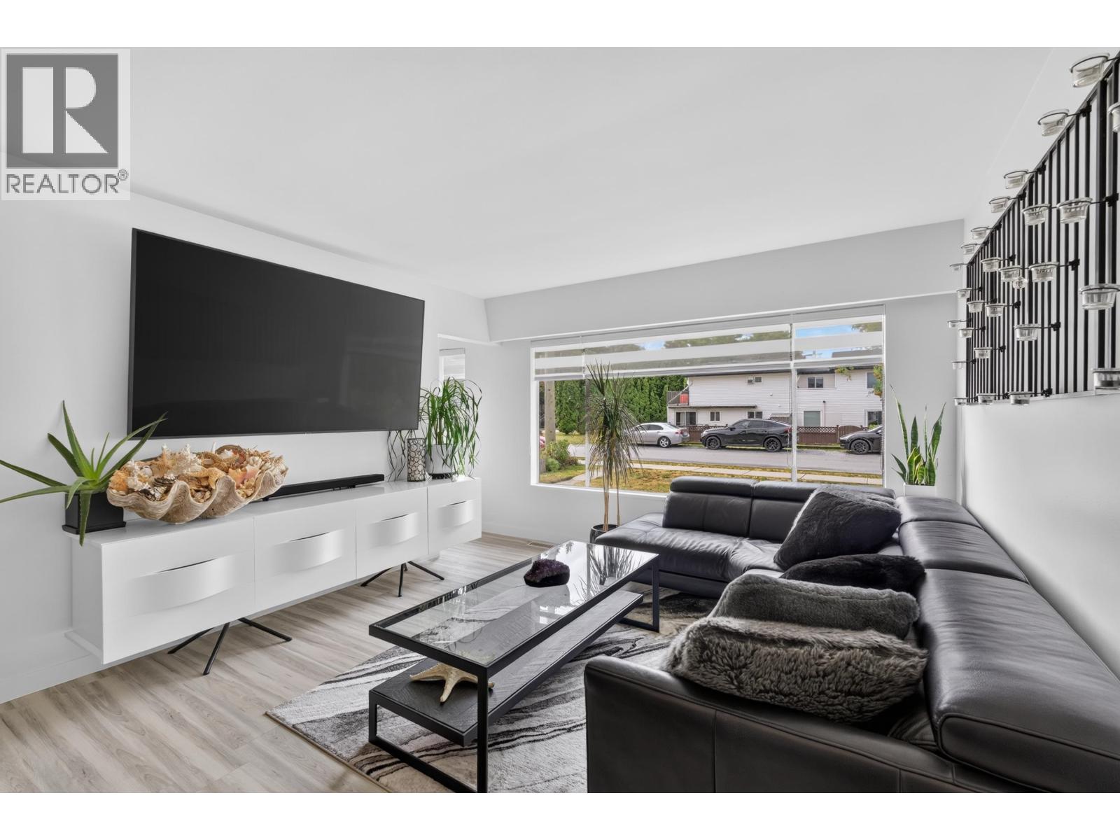
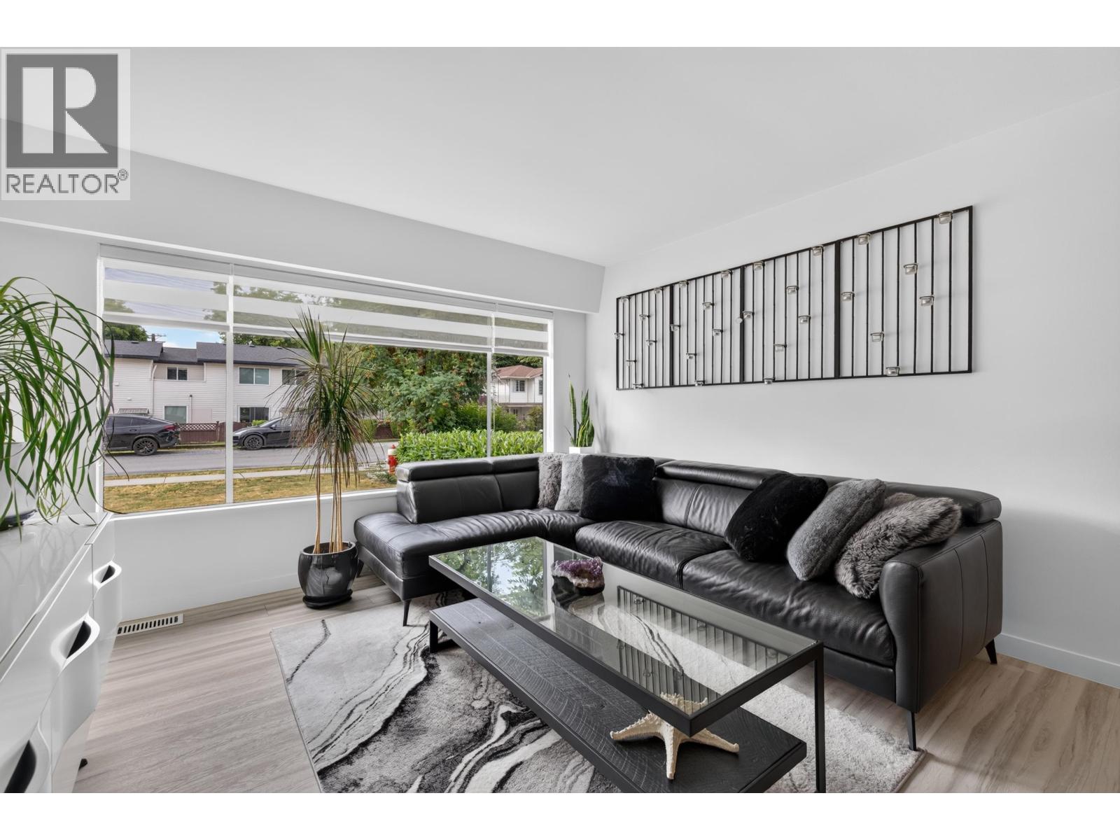
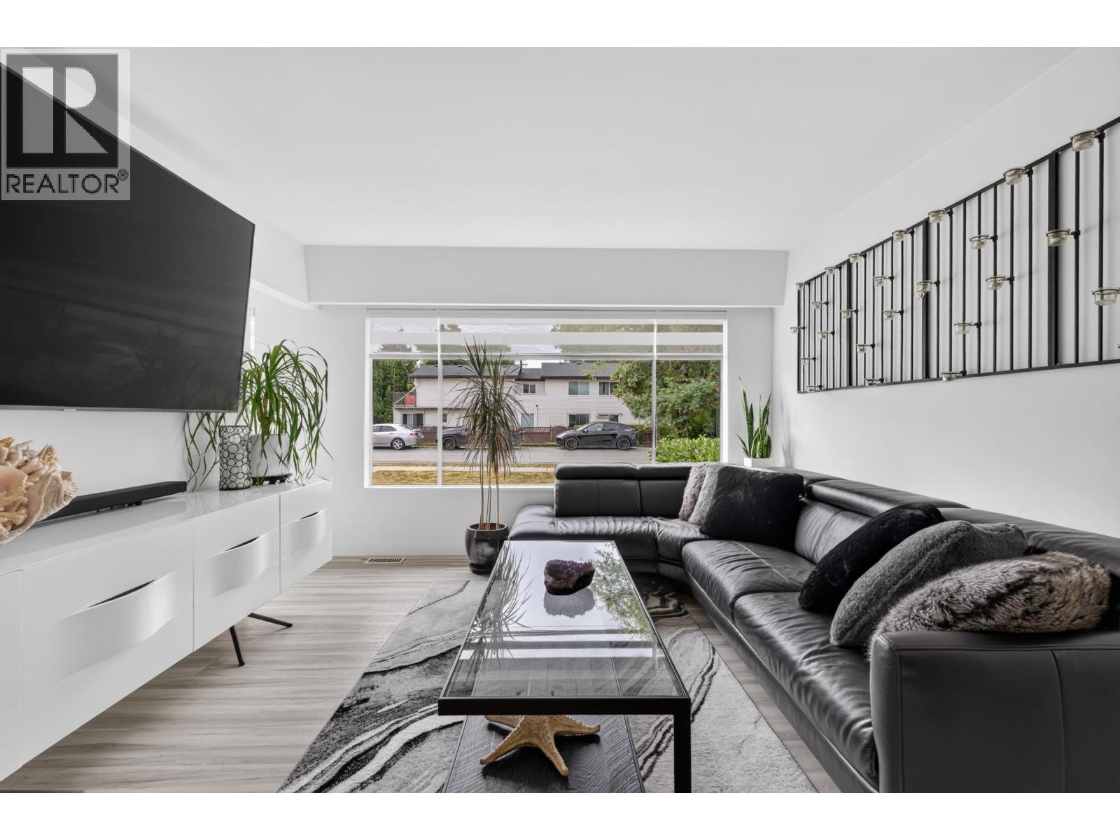
$5,246Welcome to 2141 Fraser Ave, an exceptional investment opportunity! This FULLY UPDATED 2 bed 1 bath, 819 sqft. rancher sits on a 4,026 sqft. lot already zoned for low-rise apartments, offering outstanding future redevelopment potential. Buy and hold as an investment, or move in & enjoy while waiting for a future land assembly. Over $100,000 has been invested in quality updates, including new flooring, appliances, paint, blinds, electrical, lighting & a fully rebuilt detached garage. The functional layout features a spacious living area, a generous primary bedroom, and a beautifully updated kitchen. Enjoy a great-sized, fully usable yard with convenient lane access. Ideally located with easy access to major routes, transit, SkyTrain, West Coast Express, shopping, and everyday amenities. (id:31684)
| a month ago | Listing updated with changes from the MLS® | |
| a month ago | Listing first seen on site |



The trademarks MLS®, Multiple Listing Service® and the associated logos are owned by The Canadian Real Estate Association (CREA) and identify the quality of services provided by real estate professionals who are members of CREA. Used under license.
The trademarks REALTOR®, REALTORS®, and the REALTOR® logo are controlled by The Canadian Real Estate Association (CREA) and identify real estate professionals who are members of CREA. These trademarks are owned or controlled by The Canadian Real Estate Association (CREA) and identify real estate professionals who are members of CREA (REALTOR®) and/or the quality of services they provide (MLS®).
This REALTOR.ca listing content is owned and licensed by REALTOR® members of The Canadian Real Estate Association.