


1804 10428 WHALLEY BOULEVARDSurrey, BC V3T0W2
Mortgage Calculator
Monthly Payment (Est.)
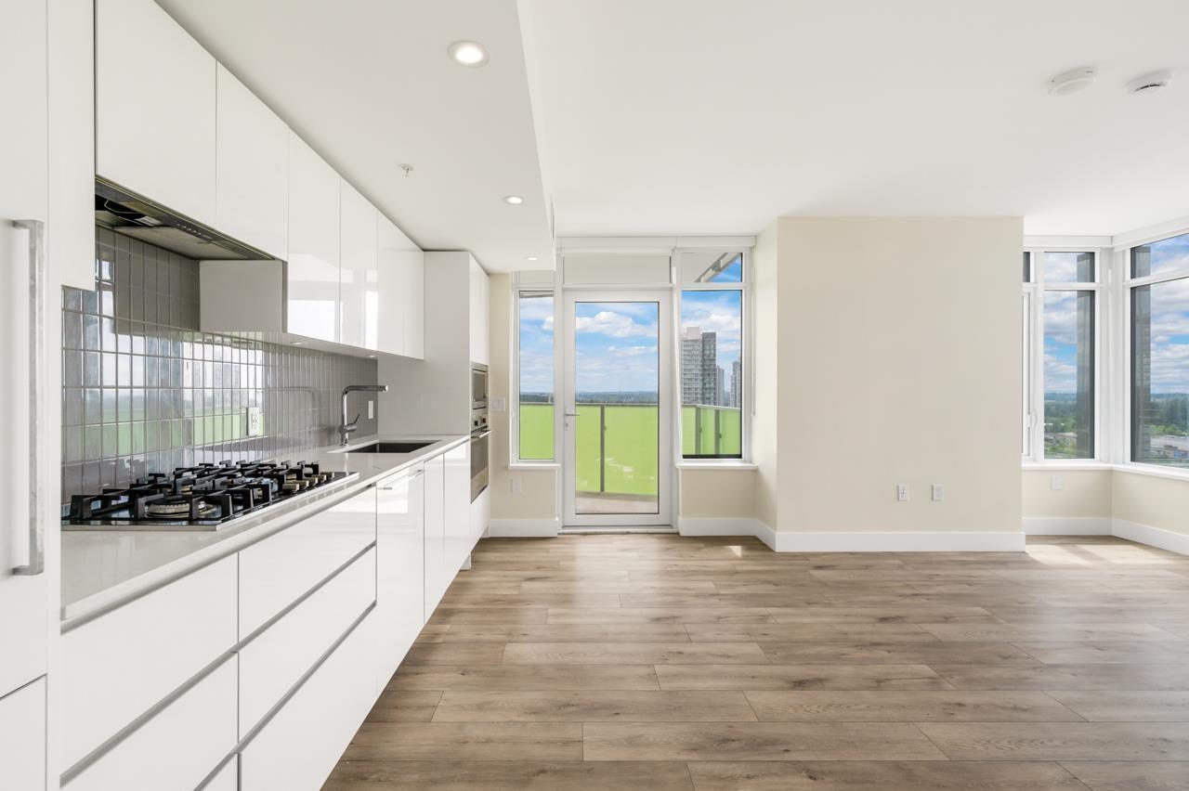
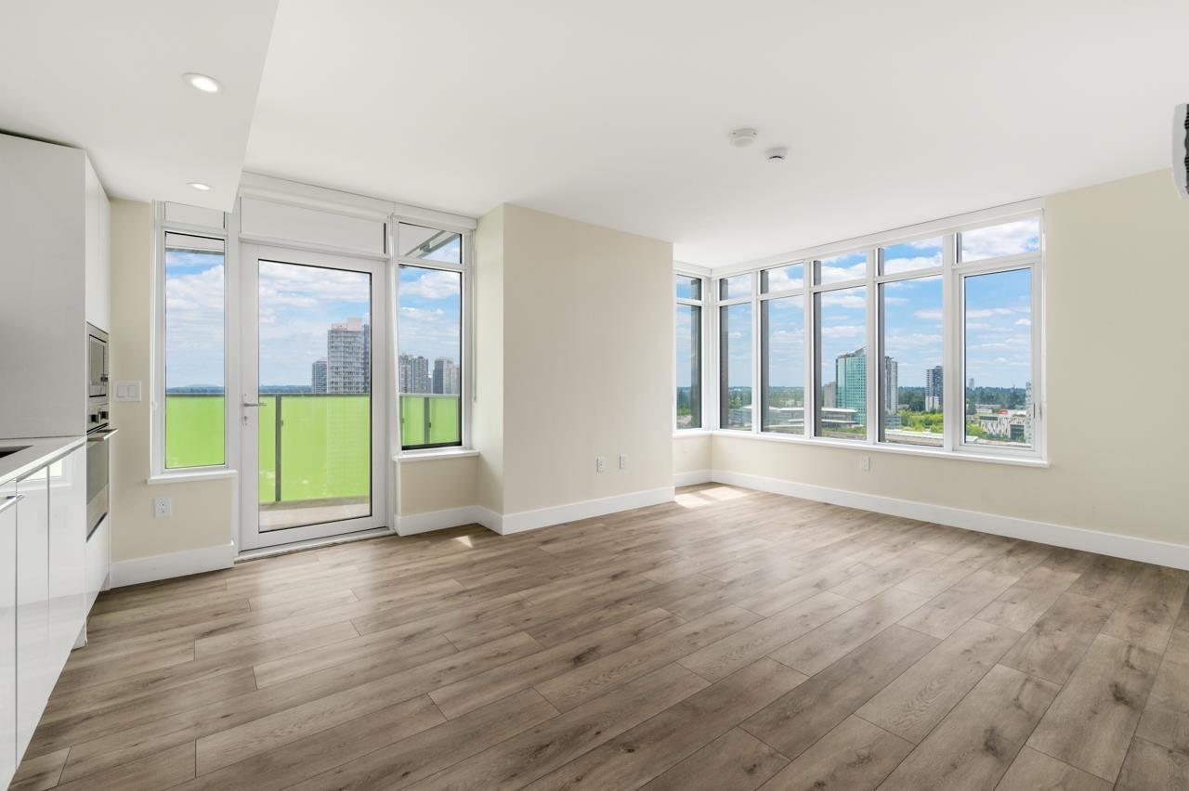
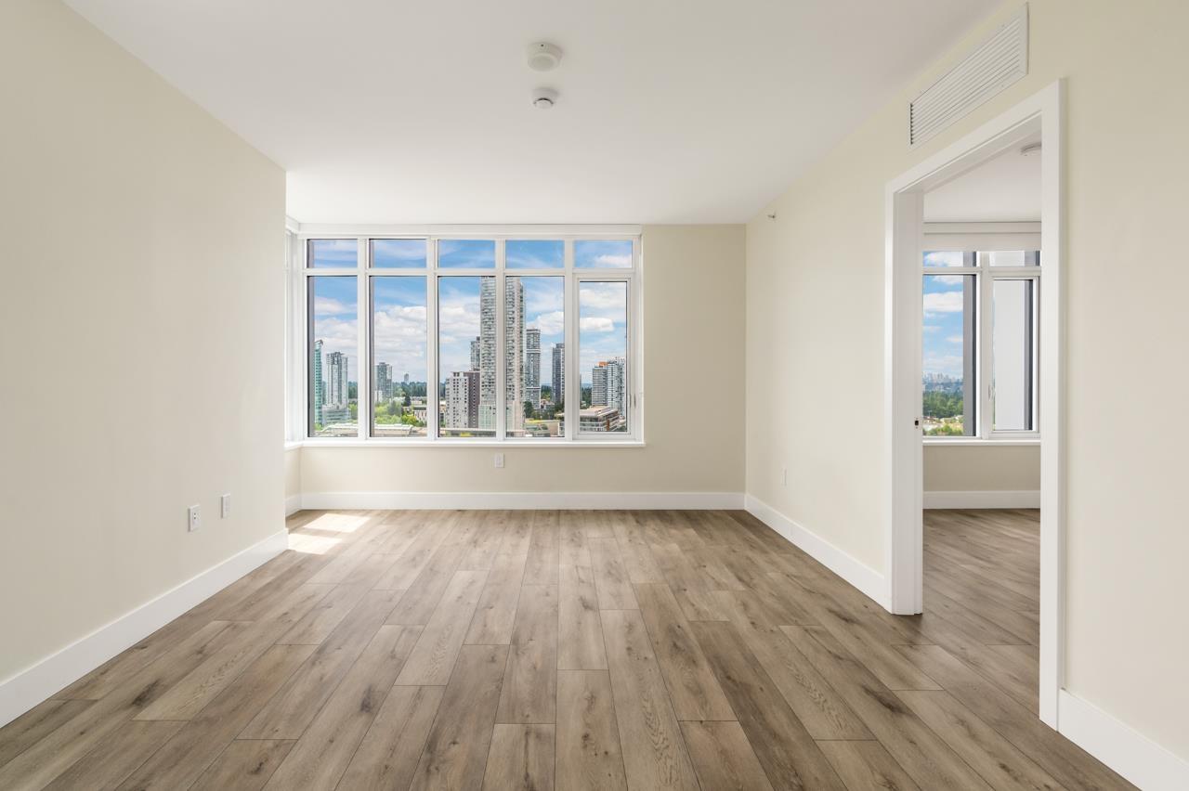
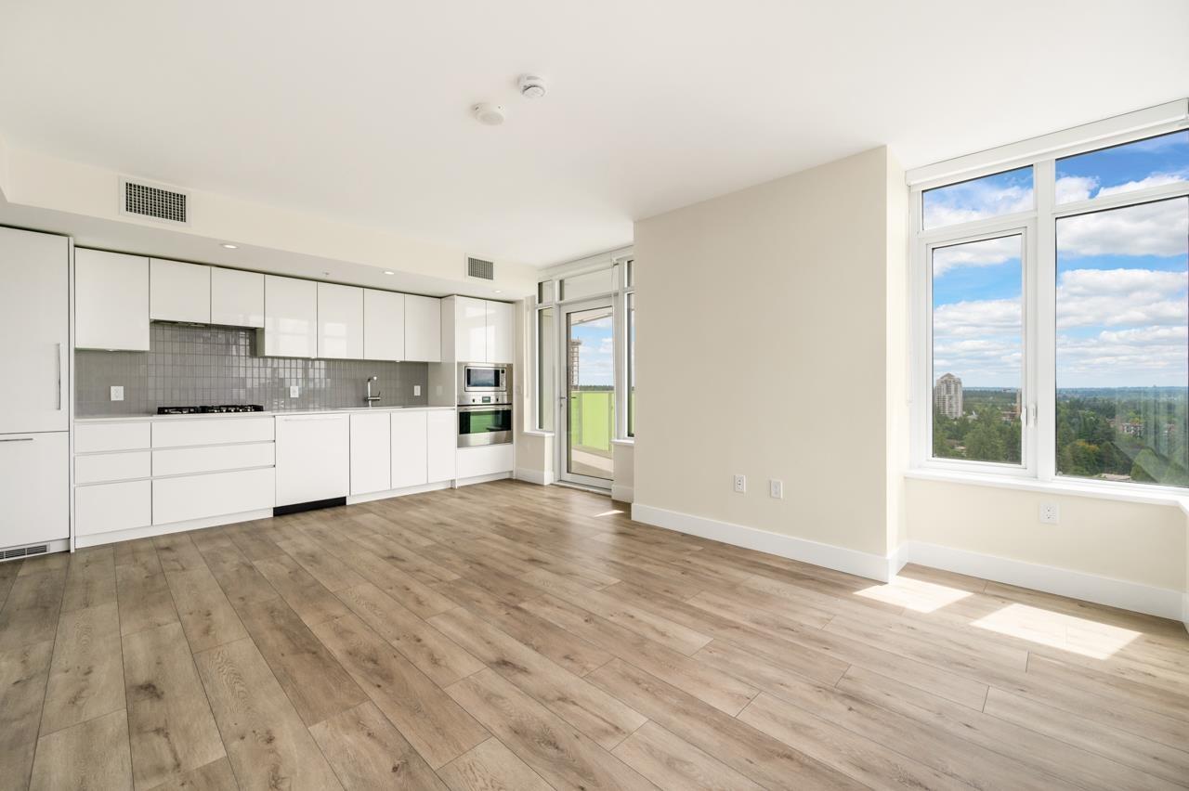
$2,363This affordable concrete 2-bedroom corner unit at Ascent is a standout opportunity. With its 180-degree views and abundant natural light, this home features high-end Italian Fulgor-Milano appliances, including a gas range. Enjoy modern comforts with A/C and EV parking, plus a bike locker. Residents have access to premier amenities spread across three levels: fitness centre, yoga room, workout patio, co-work space, social lounge, party room, children's play area, dog park, dining terrace, and rooftop sun terrace. Conveniently located just 3 minutes from the Skytrain and close to Guildford TC, SFU, UBC, and major retailers like Safeway, London Drugs, and Walmart. Motivated Seller! (id:31684)
| 3 days ago | Listing updated with changes from the MLS® | |
| 2 weeks ago | Price changed to $518,000 | |
| a month ago | Listing first seen on site |



The trademarks MLS®, Multiple Listing Service® and the associated logos are owned by The Canadian Real Estate Association (CREA) and identify the quality of services provided by real estate professionals who are members of CREA. Used under license.
The trademarks REALTOR®, REALTORS®, and the REALTOR® logo are controlled by The Canadian Real Estate Association (CREA) and identify real estate professionals who are members of CREA. These trademarks are owned or controlled by The Canadian Real Estate Association (CREA) and identify real estate professionals who are members of CREA (REALTOR®) and/or the quality of services they provide (MLS®).
This REALTOR.ca listing content is owned and licensed by REALTOR® members of The Canadian Real Estate Association.