


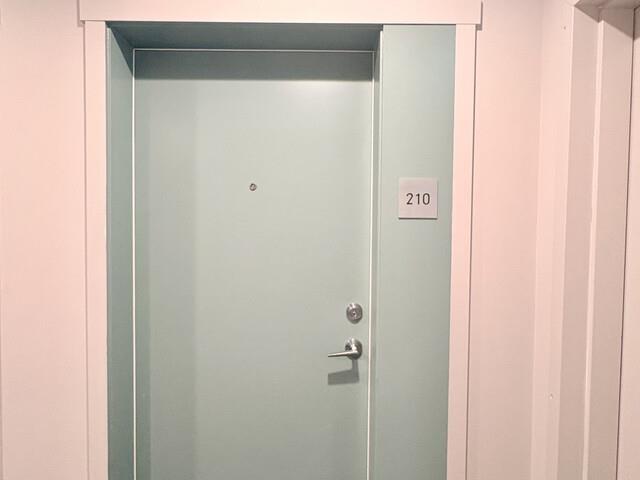
210 10838 WHALLEY BOULEVARDSurrey, BC V3R 0G8
Mortgage Calculator
Monthly Payment (Est.)
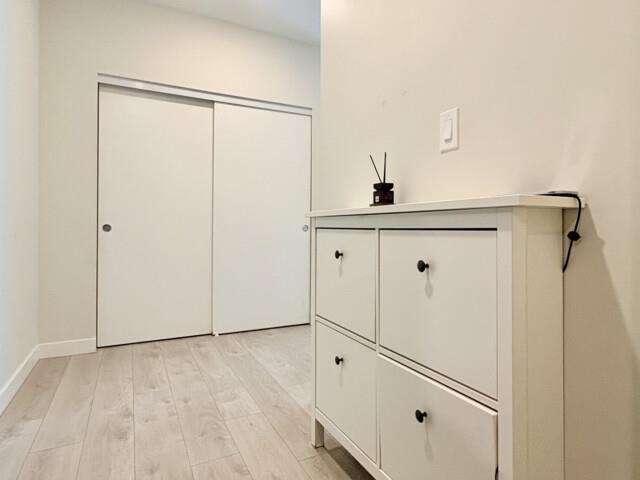
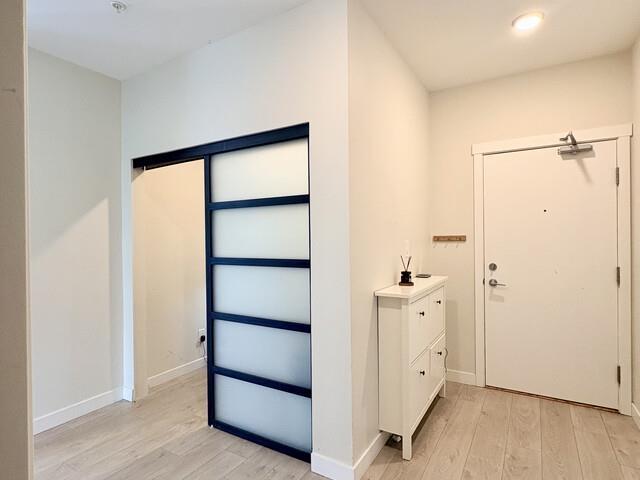
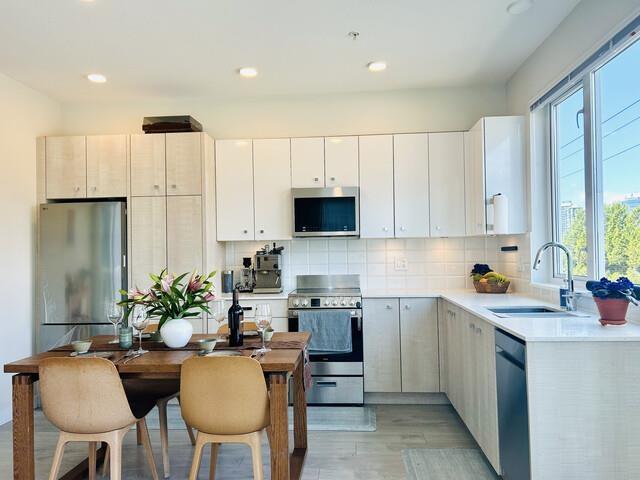
$2,733Thig bright CORNER 2 bed + den home in the Maverick offers a thoughtfully efficient layout that maximizes every square foot, with large windows and an abundance of natural light throughout. The spacious bedrooms provide a comfortable retreat, while the den adds valuable flexibility for a home office, study, or extra storage. Just steps away from Gateway station, this home is perfectly positioned for convenient urban living, just moments from SkyTrain, SFU Surrey, Surrey Memorial Hospital, Central City Shopping Centre, recreation, schools, restaurants, and everyday essentials. A smart choice for both homeowners and investors, this residence combines modern city convenience with strong long-term appeal in one of Surrey's fastest-growing neighborhoods . (id:31684)
| 18 hours ago | Listing updated with changes from the MLS® | |
| 5 days ago | Status changed to Active | |
| a month ago | Listing first seen on site |



The trademarks MLS®, Multiple Listing Service® and the associated logos are owned by The Canadian Real Estate Association (CREA) and identify the quality of services provided by real estate professionals who are members of CREA. Used under license.
The trademarks REALTOR®, REALTORS®, and the REALTOR® logo are controlled by The Canadian Real Estate Association (CREA) and identify real estate professionals who are members of CREA. These trademarks are owned or controlled by The Canadian Real Estate Association (CREA) and identify real estate professionals who are members of CREA (REALTOR®) and/or the quality of services they provide (MLS®).
This REALTOR.ca listing content is owned and licensed by REALTOR® members of The Canadian Real Estate Association.