


3 1426 FINLAY STREETWhite Rock, BC V4B 4L5
Mortgage Calculator
Monthly Payment (Est.)
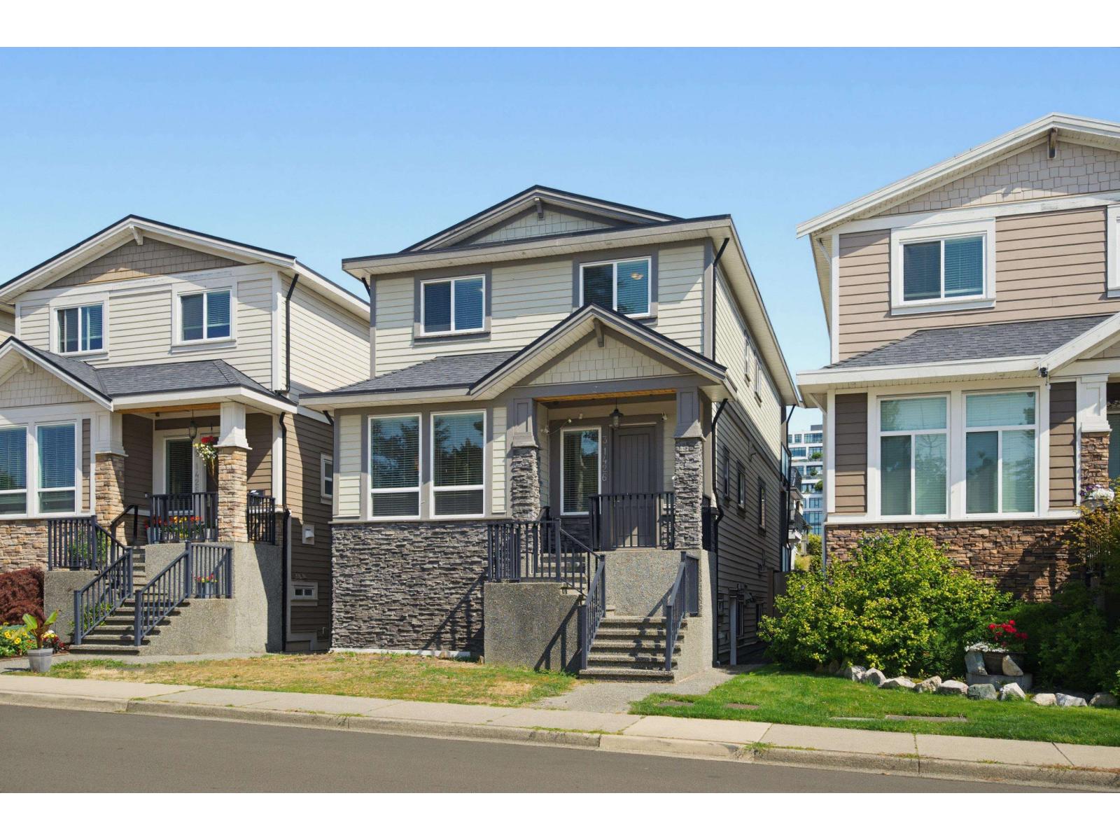
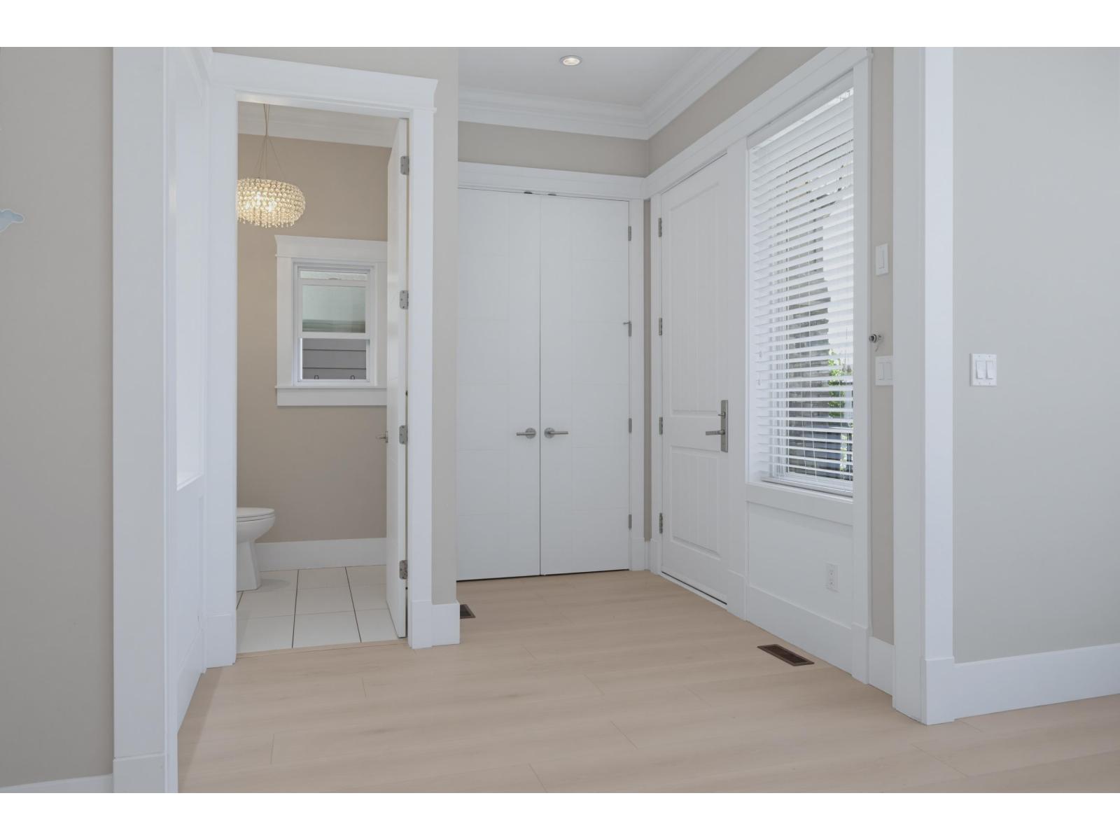
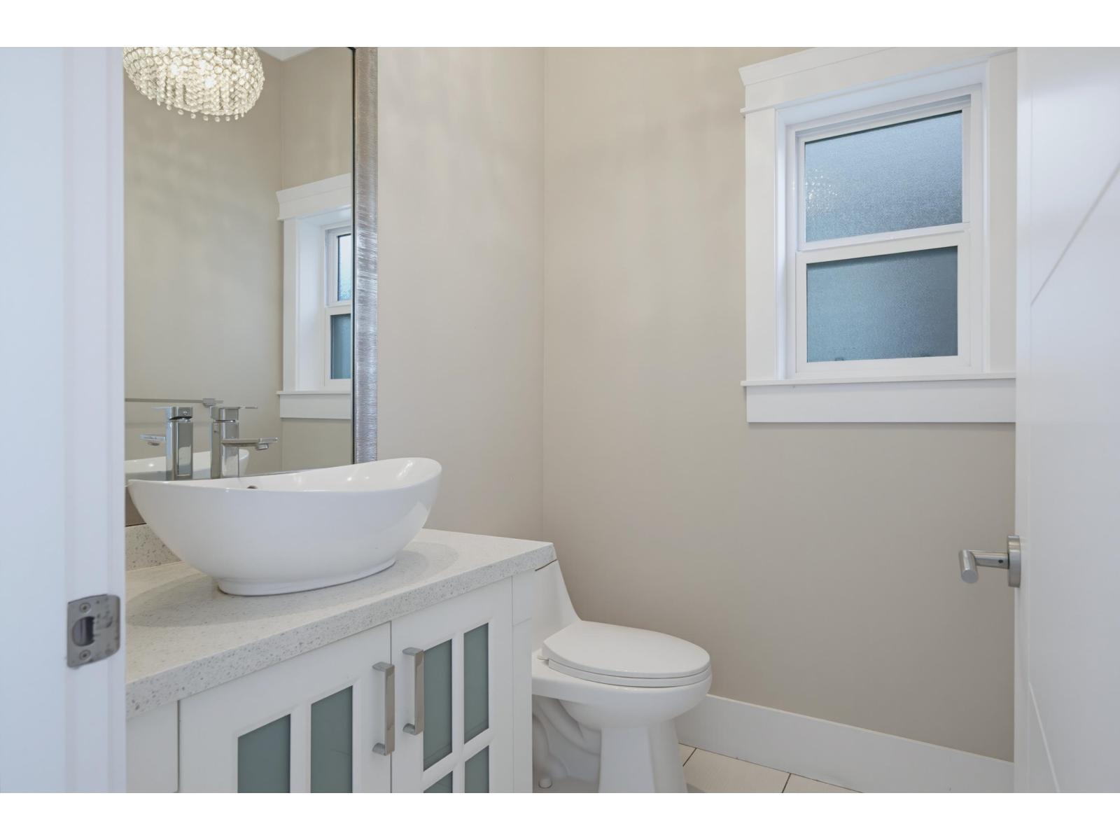
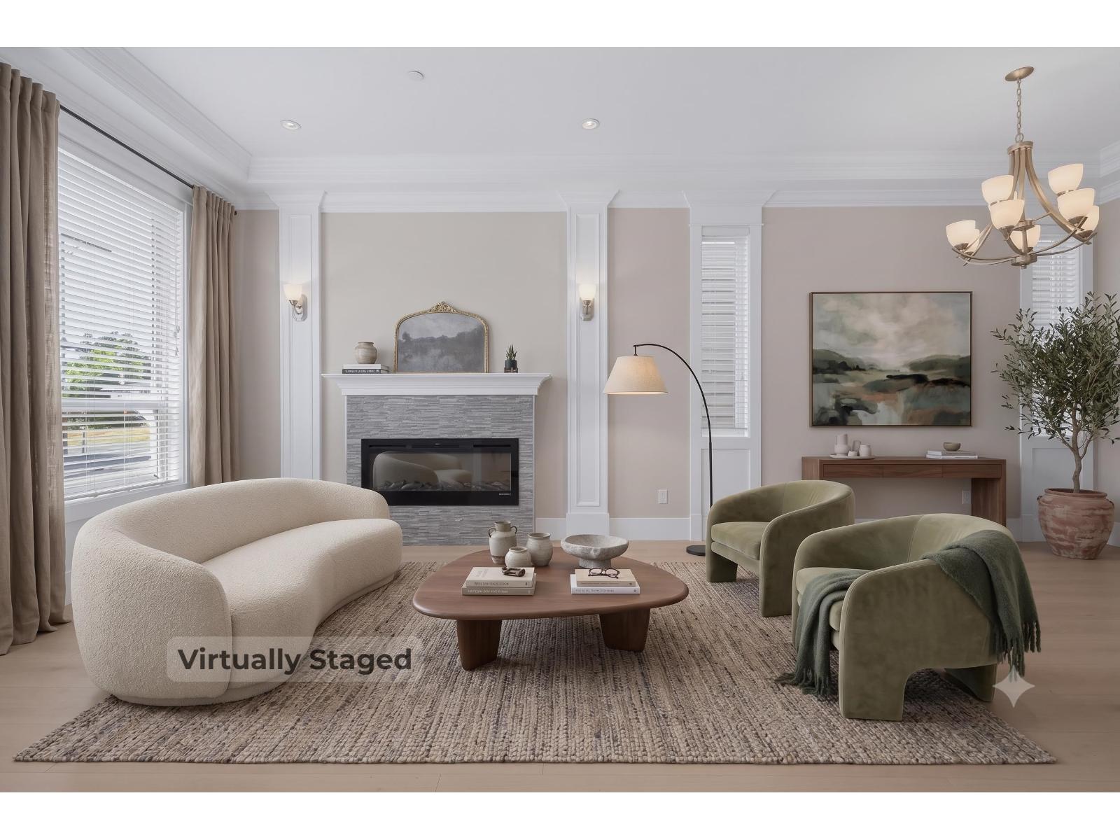
$7,008Truly detached home with a legal suite and effortless lock-and-leave living. Great for downsizers, upsizers and relocating. Perfect for medical professionals. Escape high townhouse fees and endless yard work. On a quiet lot with a tiny $116/mo fee, this 5-bed, 6-bath home offers detached privacy with zero exterior maintenance. Sprawling principal rooms lead to a chef-inspired kitchen, while upstairs features oversized bedrooms and private balconies. INCOME / MULTI-GEN: High-ceiling legal suite with a private entrance-perfect for an upscale mortgage helper, adult kids, or in-laws. Walk 3 mins to Peace Arch Hospital (excellent for medical professionals) or stroll to the beach. Semiahmoo Secondary (IB Program) catchment. The perfect balance of space, income, and freedom. (id:31684)
| yesterday | Listing updated with changes from the MLS® | |
| yesterday | Status changed to Active | |
| 2 weeks ago | Listing first seen on site |



The trademarks MLS®, Multiple Listing Service® and the associated logos are owned by The Canadian Real Estate Association (CREA) and identify the quality of services provided by real estate professionals who are members of CREA. Used under license.
The trademarks REALTOR®, REALTORS®, and the REALTOR® logo are controlled by The Canadian Real Estate Association (CREA) and identify real estate professionals who are members of CREA. These trademarks are owned or controlled by The Canadian Real Estate Association (CREA) and identify real estate professionals who are members of CREA (REALTOR®) and/or the quality of services they provide (MLS®).
This REALTOR.ca listing content is owned and licensed by REALTOR® members of The Canadian Real Estate Association.