


801 3070 GUILDFORD WAYCoquitlam, BC V3B7R8
Mortgage Calculator
Monthly Payment (Est.)
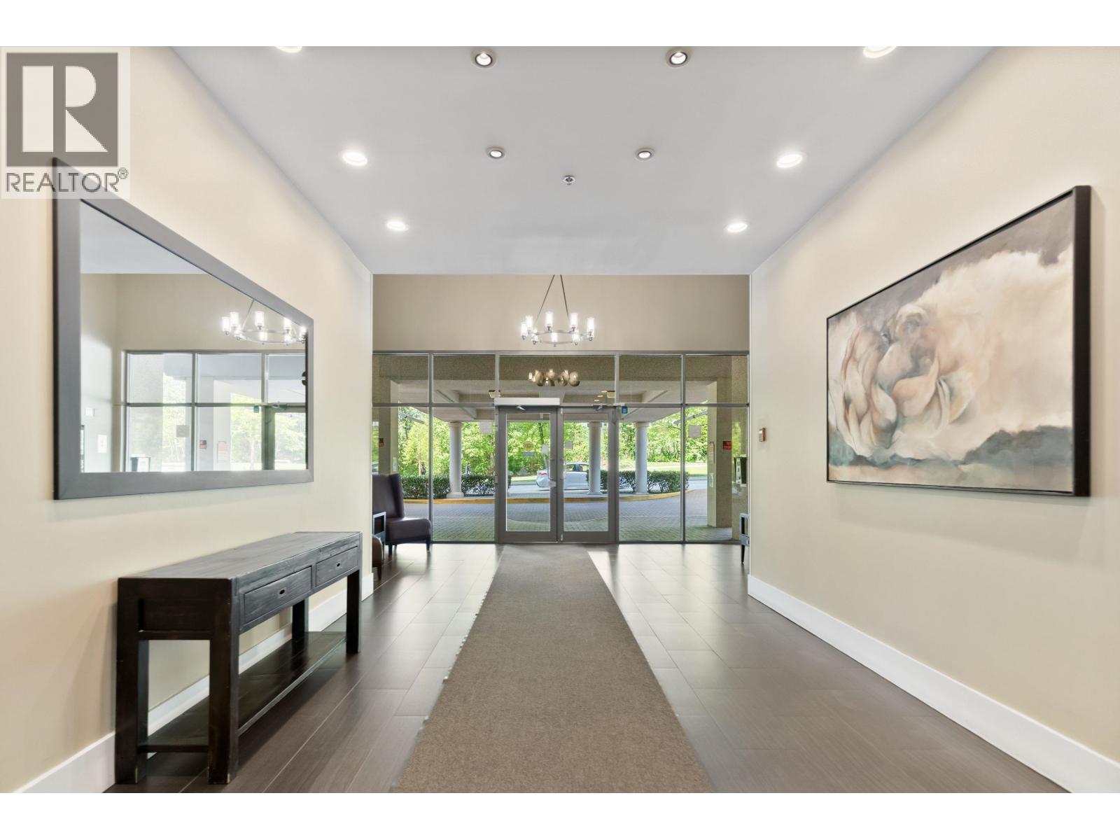
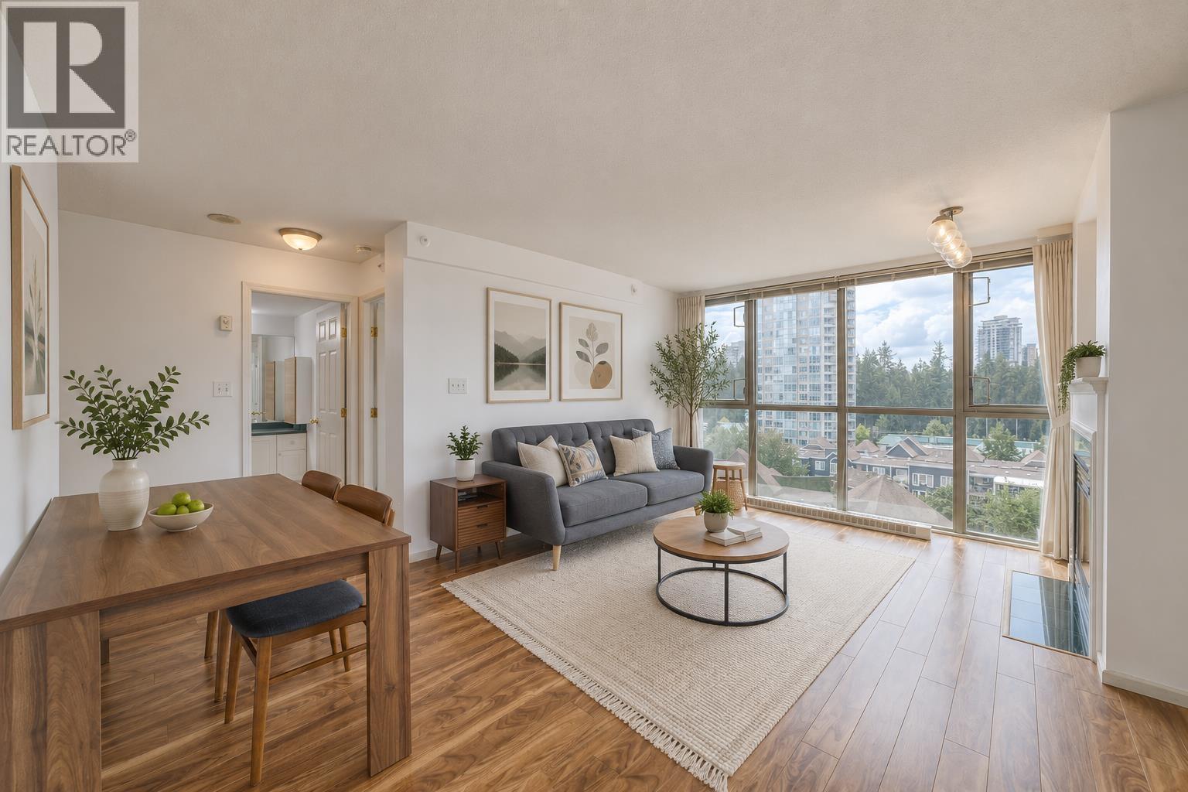
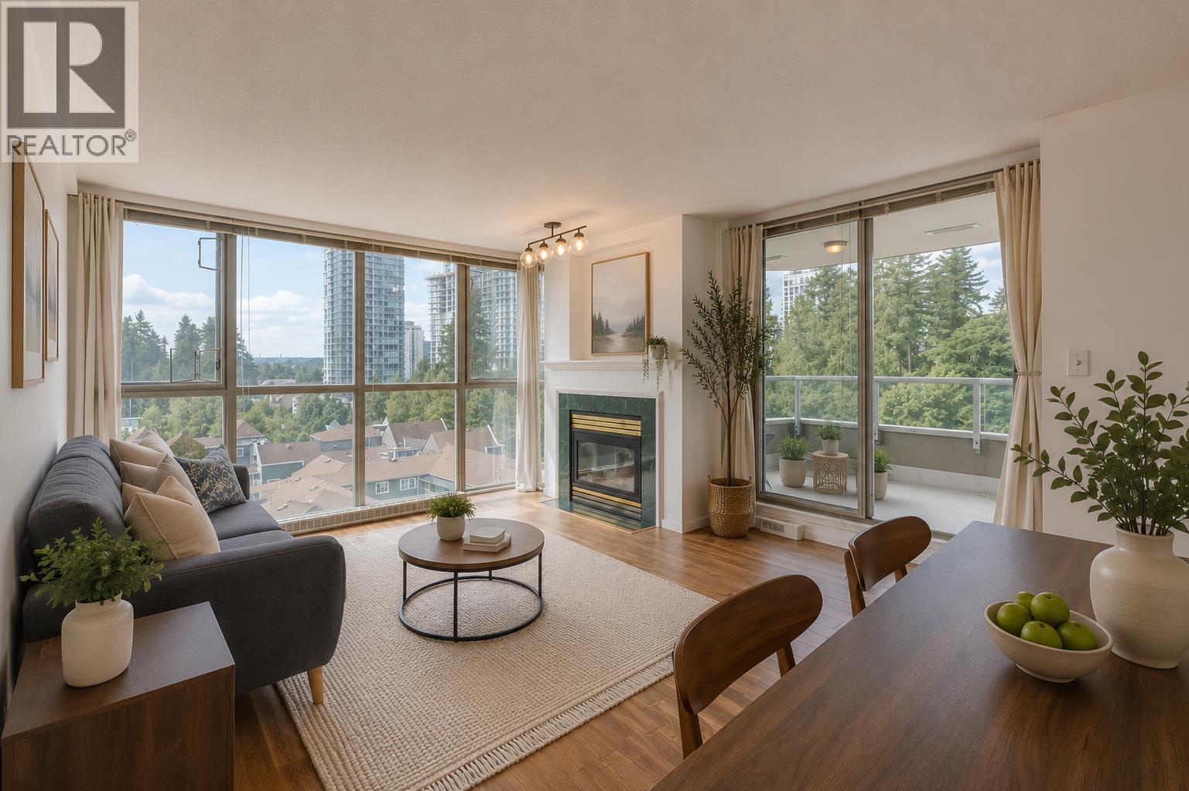
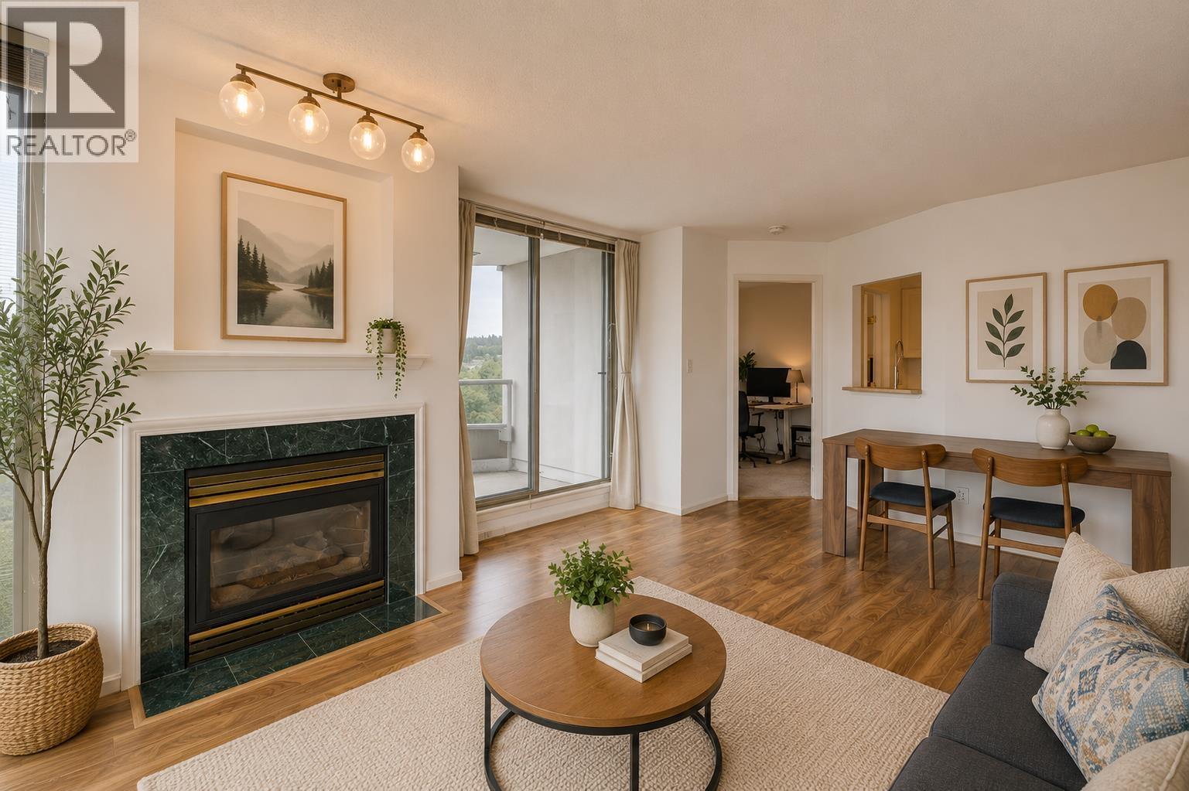
$2,500Stunning SW corner unit with panoramic views from every room! This bright 2 bed 1 bath home features a spacious living room with a cozy gas fireplace(gas fee incl in strata), expansive windows, and a private balcony. The semi-open kitchen offers ample cabinet space, while the thoughtfully designed layout places the bedrooms on opposite sides for added privacy. Overlooking the quiet courtyard and located directly across from Lafarge Lake, you'll enjoy the perfect balance of nature and urban convenience. Just steps to Lafarge Lake-Douglas SkyTrain Station, Coquitlam Centre, restaurants, shops, parks, and recreation. Resort-style amenities include an indoor pool, hot tubs, gym, and sauna. Complete with 1 parking stall and 1 storage locker. Schools: Glen Elem/ Maple Creek Middle/Pinetree Sec (id:31684)
| 4 days ago | Listing updated with changes from the MLS® | |
| 6 days ago | Price changed to $548,000 | |
| 4 weeks ago | Listing first seen on site |



The trademarks MLS®, Multiple Listing Service® and the associated logos are owned by The Canadian Real Estate Association (CREA) and identify the quality of services provided by real estate professionals who are members of CREA. Used under license.
The trademarks REALTOR®, REALTORS®, and the REALTOR® logo are controlled by The Canadian Real Estate Association (CREA) and identify real estate professionals who are members of CREA. These trademarks are owned or controlled by The Canadian Real Estate Association (CREA) and identify real estate professionals who are members of CREA (REALTOR®) and/or the quality of services they provide (MLS®).
This REALTOR.ca listing content is owned and licensed by REALTOR® members of The Canadian Real Estate Association.