


308 10428 WHALLEY BOULEVARDSurrey, BC V3T 0W2
Mortgage Calculator
Monthly Payment (Est.)
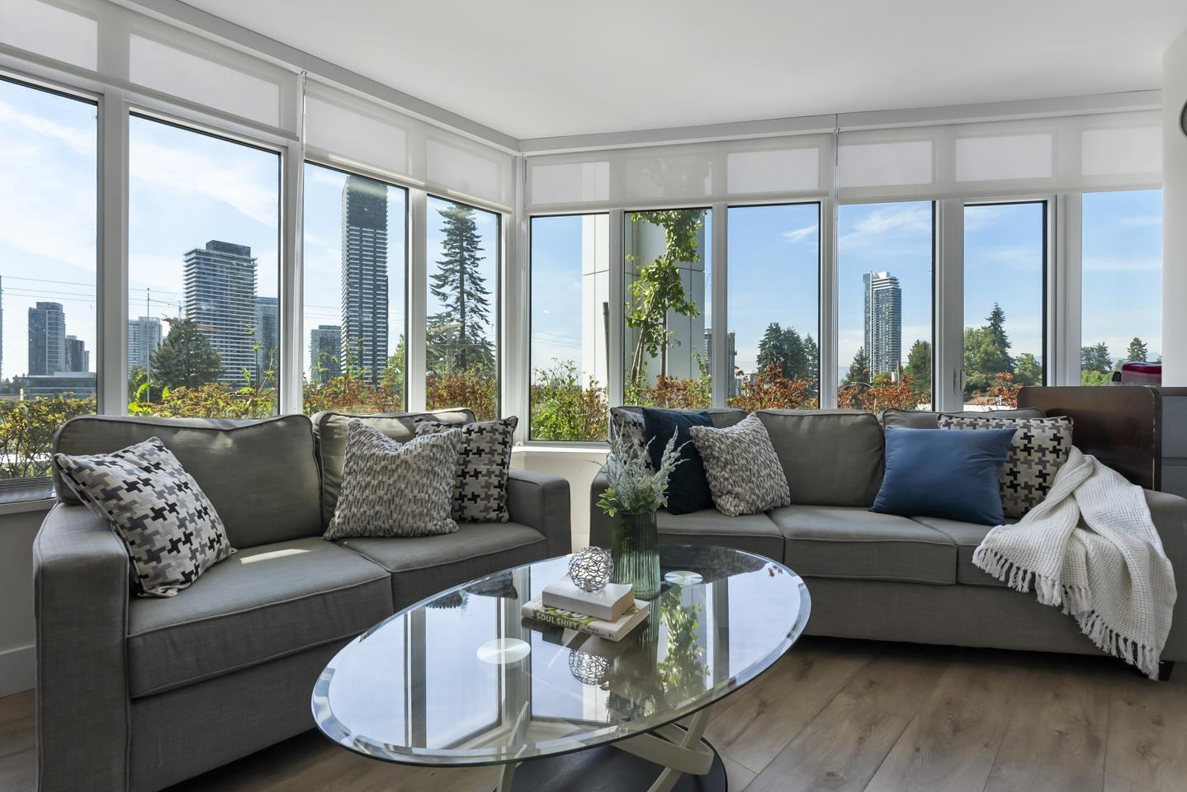
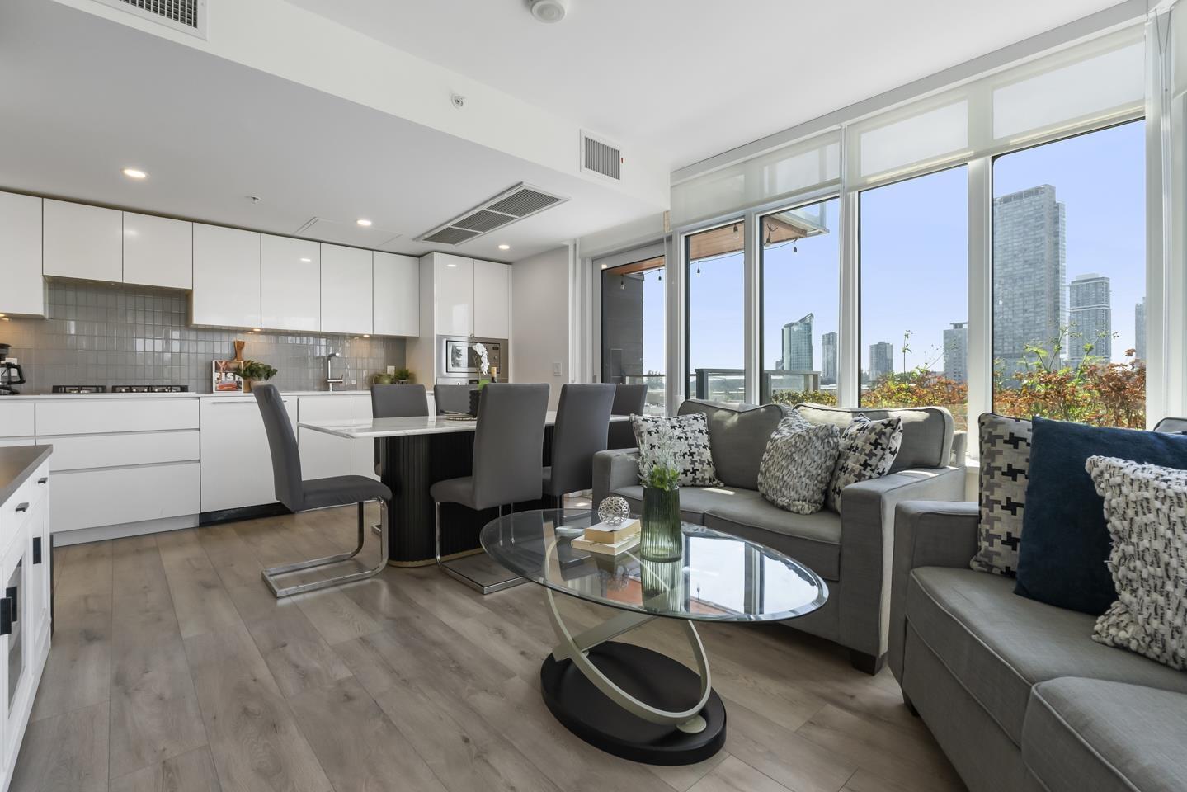
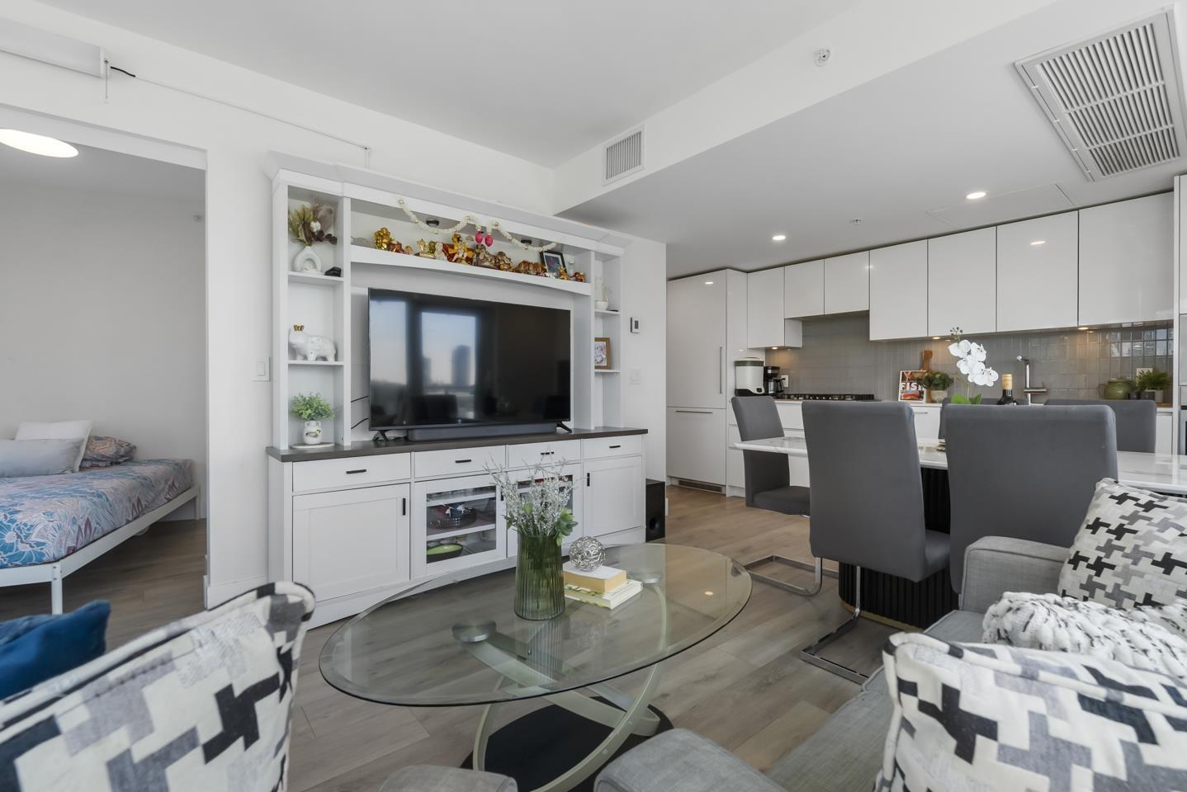
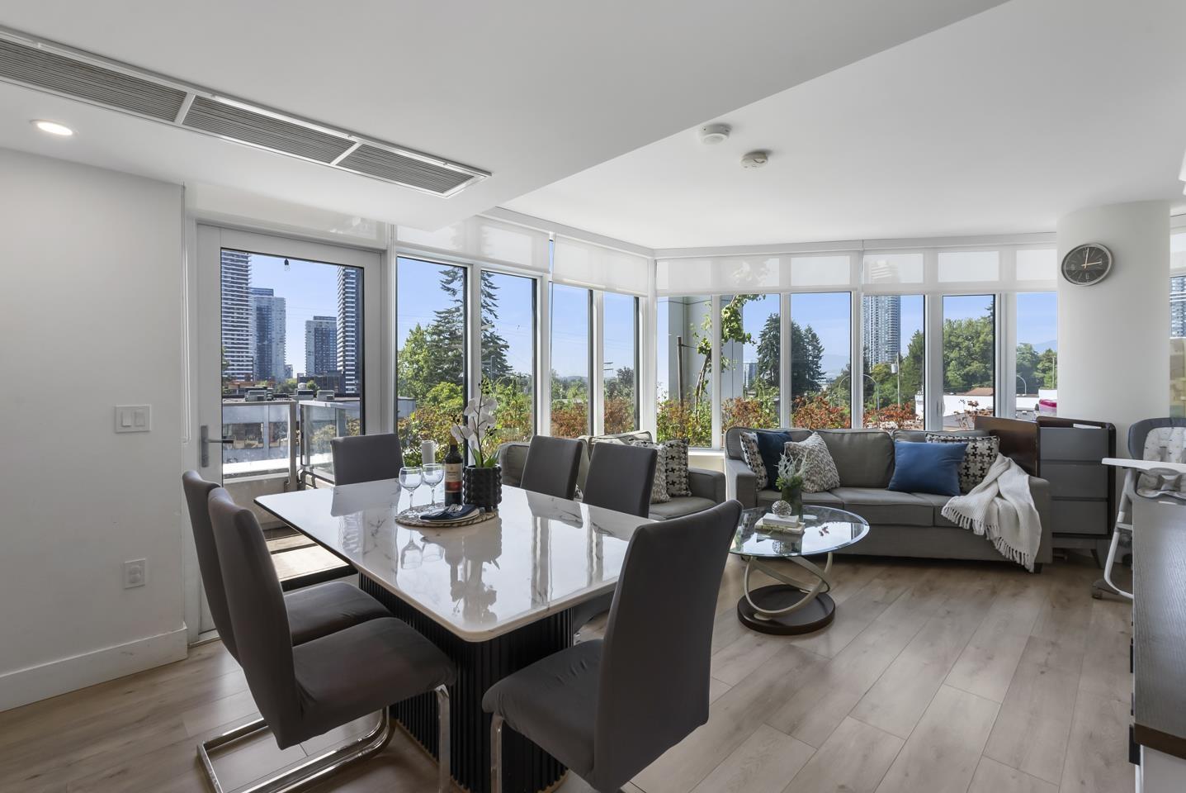
$2,505Live connected in the vibrant heart of Surrey Central. This sharp, 2025-built home offers 752 square feet of thoughtfully designed space featuring 2 bedrooms, 1 bathroom, and full air conditioning to keep you comfortable all year. Location is everything here-you are an easy walk from the Surrey Central SkyTrain station and rapid transit, making any commute a breeze. Pick up groceries at T&T or Safeway, grab your morning coffee at Prado Cafe, and shop at Central City Shopping Centre, all just minutes from your front door. Top-tier schools like Forsyth Road Elementary and Kwantlen Park Secondary are close by, and the green spaces of Holland Park are perfect for weekend unwinding. It is the ultimate mix of modern lifestyle and urban convenience. Open house on Aug 9 from 1-3pm (id:31684)
| 18 hours ago | Listing updated with changes from the MLS® | |
| 5 days ago | Status changed to Active | |
| 4 weeks ago | Listing first seen on site |



The trademarks MLS®, Multiple Listing Service® and the associated logos are owned by The Canadian Real Estate Association (CREA) and identify the quality of services provided by real estate professionals who are members of CREA. Used under license.
The trademarks REALTOR®, REALTORS®, and the REALTOR® logo are controlled by The Canadian Real Estate Association (CREA) and identify real estate professionals who are members of CREA. These trademarks are owned or controlled by The Canadian Real Estate Association (CREA) and identify real estate professionals who are members of CREA (REALTOR®) and/or the quality of services they provide (MLS®).
This REALTOR.ca listing content is owned and licensed by REALTOR® members of The Canadian Real Estate Association.