


6915 BEATRICE STREETVancouver, BC V5P 3R6
Mortgage Calculator
Monthly Payment (Est.)
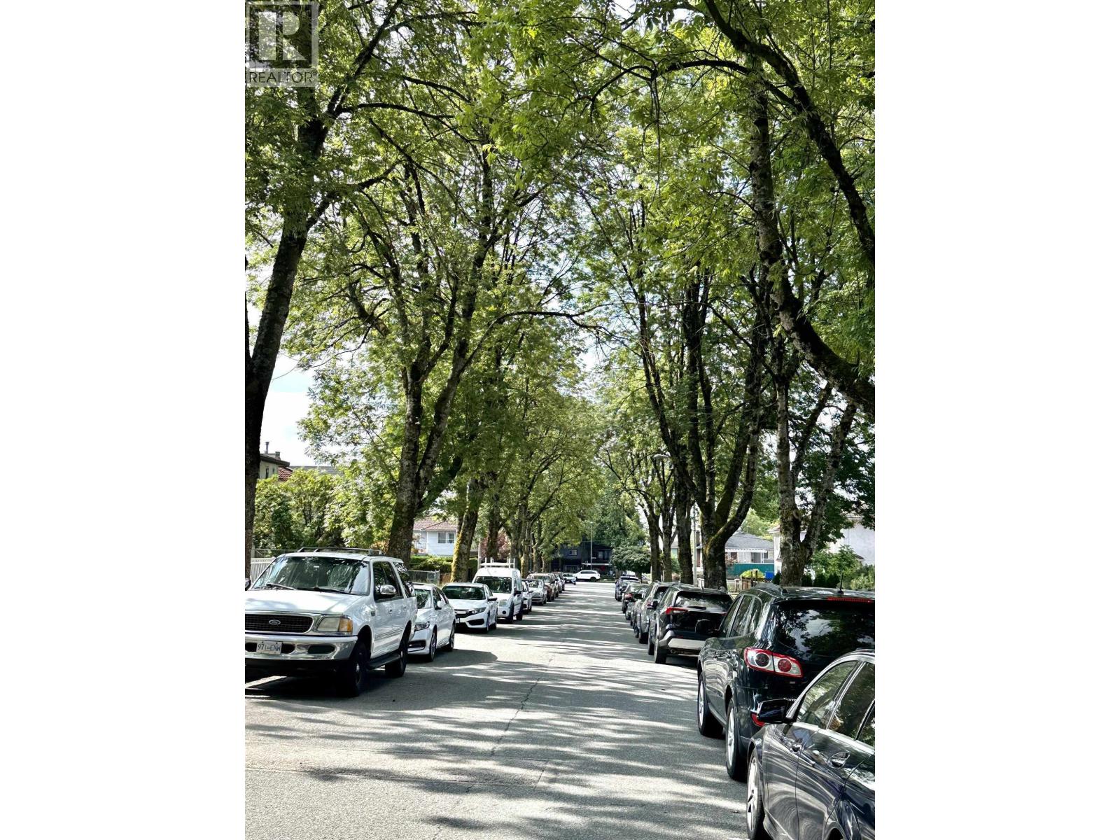
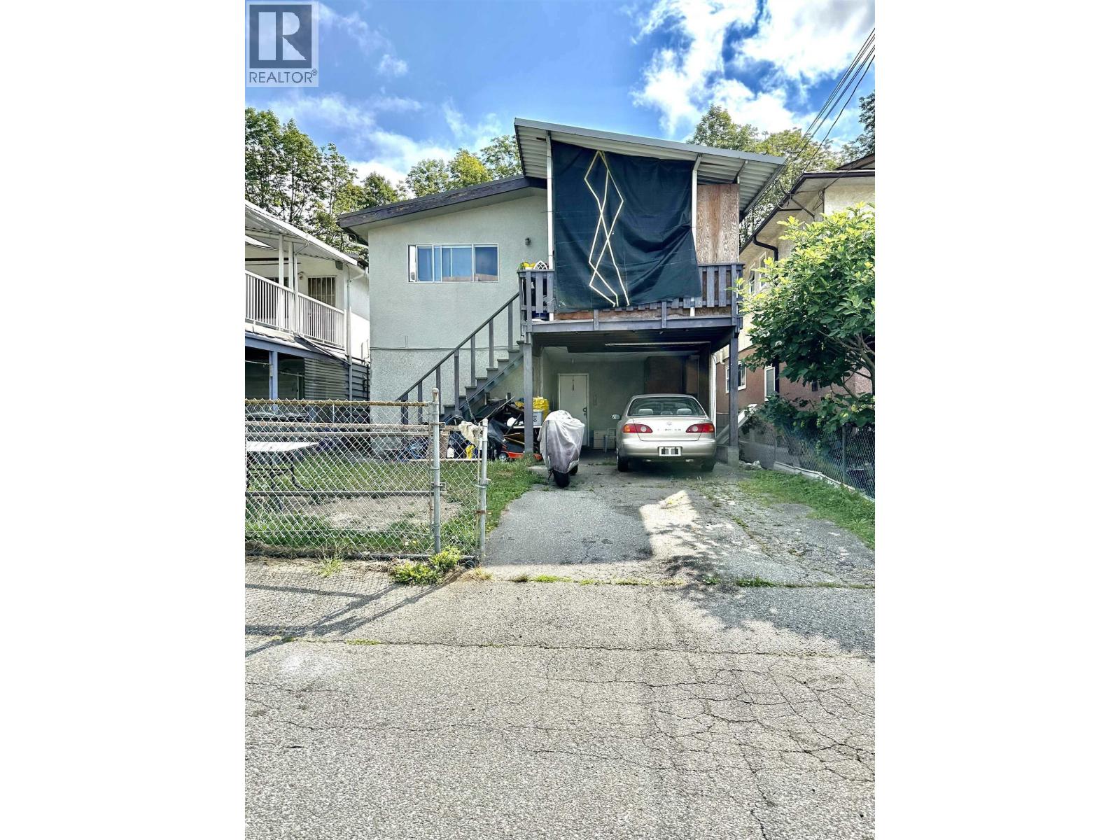
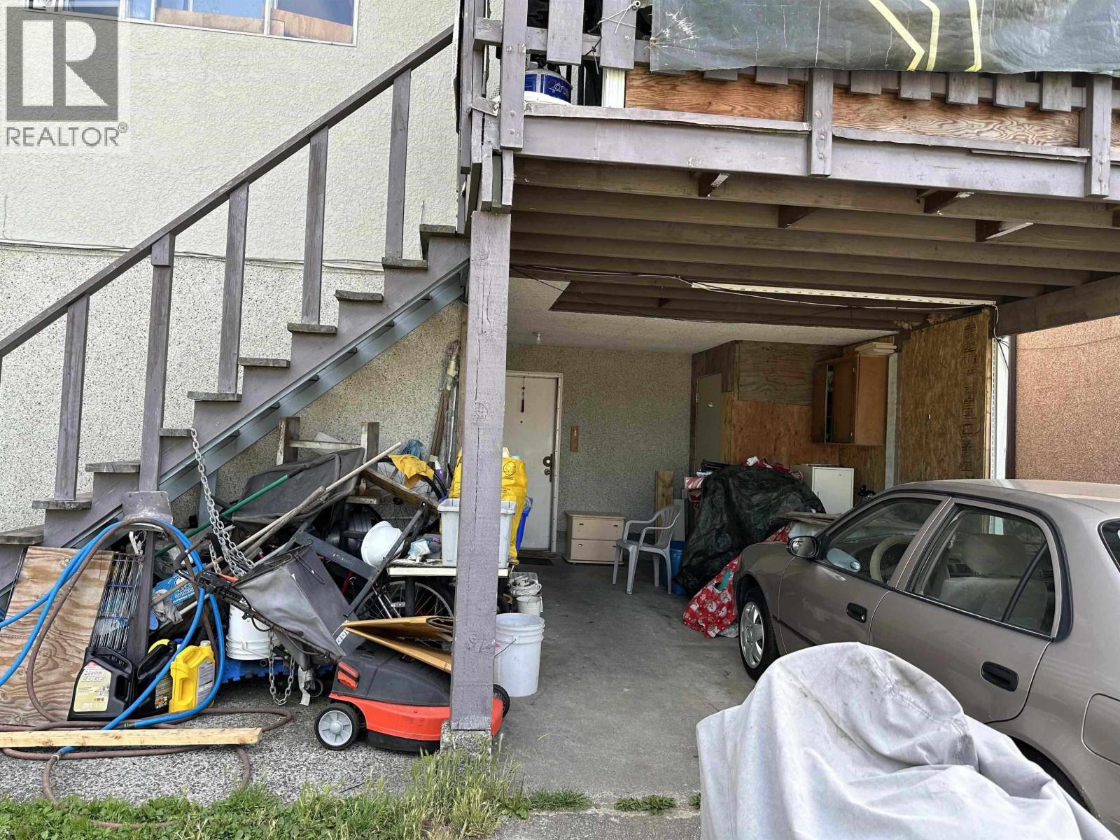
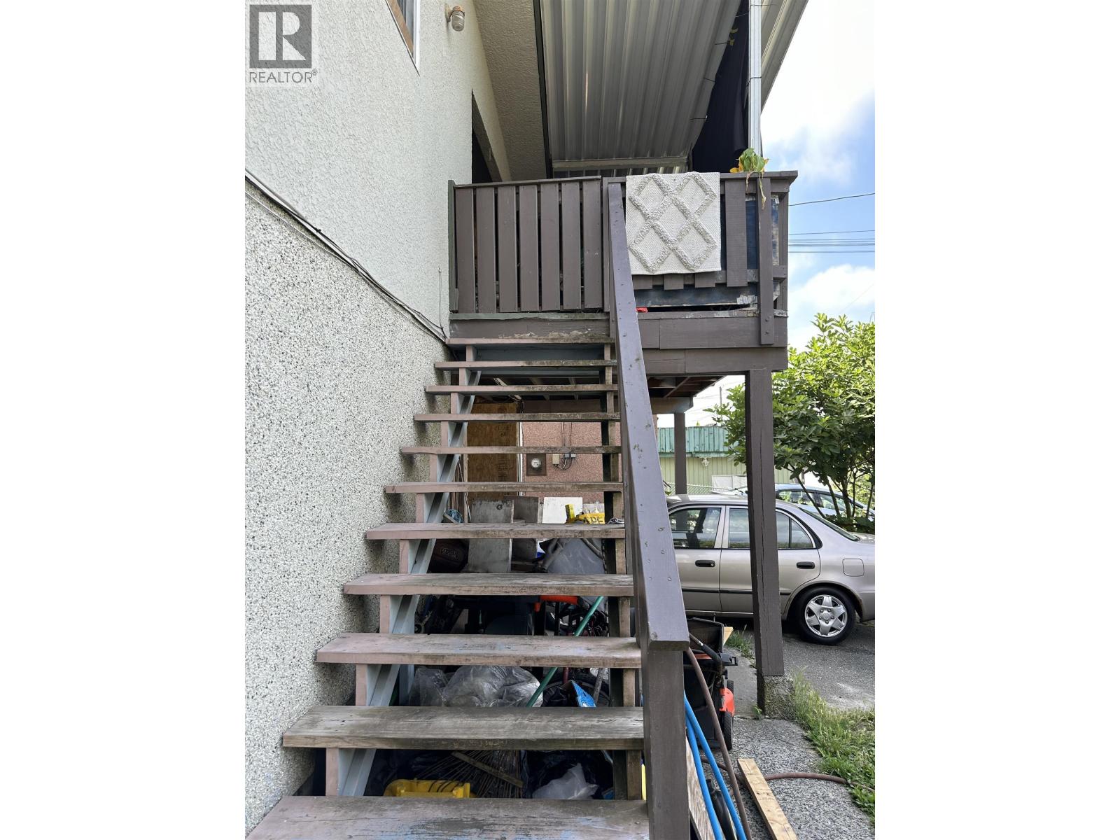
$7,063Well-maintained Van special situated on a desirable family-friendly neighbourhood. This spacious 2 storey home offers exceptional versatility with a bright 3-bedroom upper-level, complemented by a self-contained 2 bedroom suite & an additional 1 bedroom suite on the lower level; excellent for multi-generation living/strong mortgage-helper income. The functional layout provides generous room sizes, abundant natural light & flexible living options for homeowners & investors alike. Conveneniently located close to schools, parks, shopping, public transit & everyday amenities, this property offers the perfect combination of comfort, convenient & long-term value.Whether you're looking for a family home with substantial rental income or a solid investment, this is an opportunity not to be missed. (id:31684)
| a week ago | Listing updated with changes from the MLS® | |
| 2 weeks ago | Listing first seen on site |



The trademarks MLS®, Multiple Listing Service® and the associated logos are owned by The Canadian Real Estate Association (CREA) and identify the quality of services provided by real estate professionals who are members of CREA. Used under license.
The trademarks REALTOR®, REALTORS®, and the REALTOR® logo are controlled by The Canadian Real Estate Association (CREA) and identify real estate professionals who are members of CREA. These trademarks are owned or controlled by The Canadian Real Estate Association (CREA) and identify real estate professionals who are members of CREA (REALTOR®) and/or the quality of services they provide (MLS®).
This REALTOR.ca listing content is owned and licensed by REALTOR® members of The Canadian Real Estate Association.