


907 3430 E KENT AVENUE SOUTHVancouver, BC V5S0G7
Mortgage Calculator
Monthly Payment (Est.)
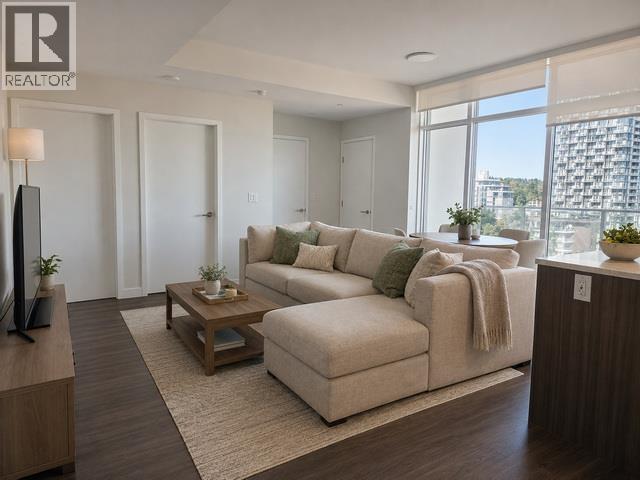
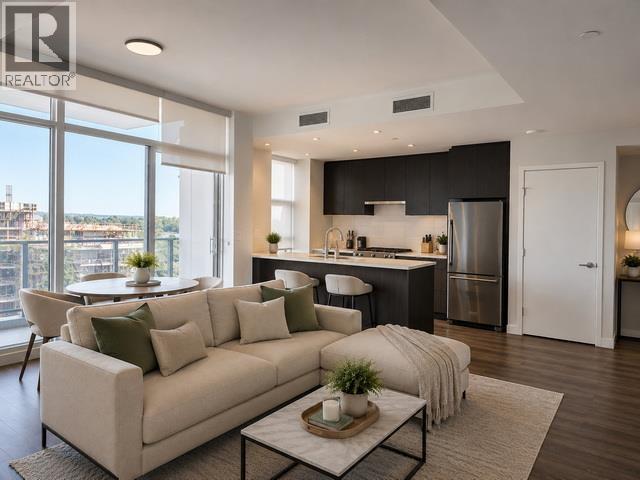
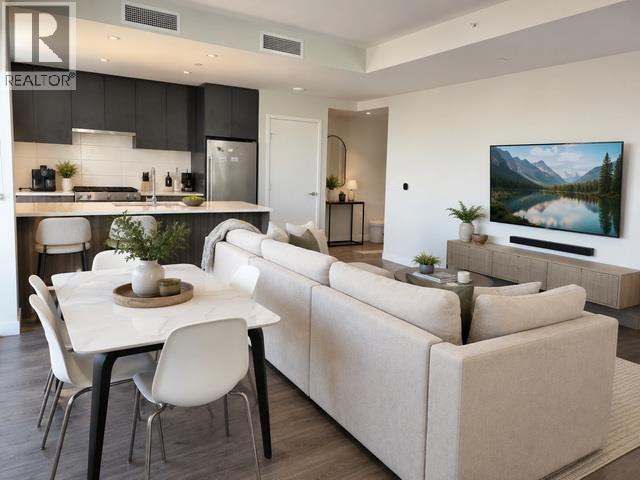
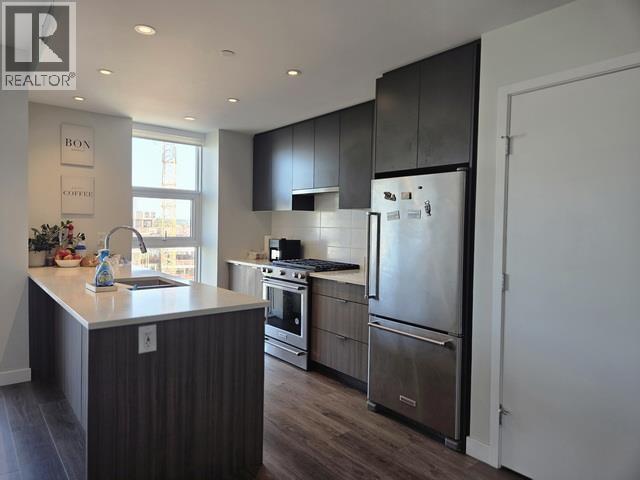
$3,321Paradigm by Wesgroup at River District! Incredible value for your lifestyle & investment. This efficient 871sf NE corner 2-bedroom, 2 baths + 33+/- sf´ flex room. Spacious 200sf living area walks out to a 9´ x 7´ balcony (perfect for a super relaxing outdoor living room, bbq , etc.) Large open modern kitchen has ample quartz countertop , gas stove & stainless-steel appliances. Roomy welcoming foyer. 9´ ceiling. Efficient heat pump system provides heat & air-conditioning. 1 secured parking & large locker. Amazing amenities include: gym, pet wash, car wash, bike repair/maintenance room & locker, roof top garden, 2 fully furnished recreation rooms with full kitchen facilities, roof top garden, etc (id:31684)
| 2 hours ago | Listing updated with changes from the MLS® | |
| 2 hours ago | Listing first seen on site |



The trademarks MLS®, Multiple Listing Service® and the associated logos are owned by The Canadian Real Estate Association (CREA) and identify the quality of services provided by real estate professionals who are members of CREA. Used under license.
The trademarks REALTOR®, REALTORS®, and the REALTOR® logo are controlled by The Canadian Real Estate Association (CREA) and identify real estate professionals who are members of CREA. These trademarks are owned or controlled by The Canadian Real Estate Association (CREA) and identify real estate professionals who are members of CREA (REALTOR®) and/or the quality of services they provide (MLS®).
This REALTOR.ca listing content is owned and licensed by REALTOR® members of The Canadian Real Estate Association.