


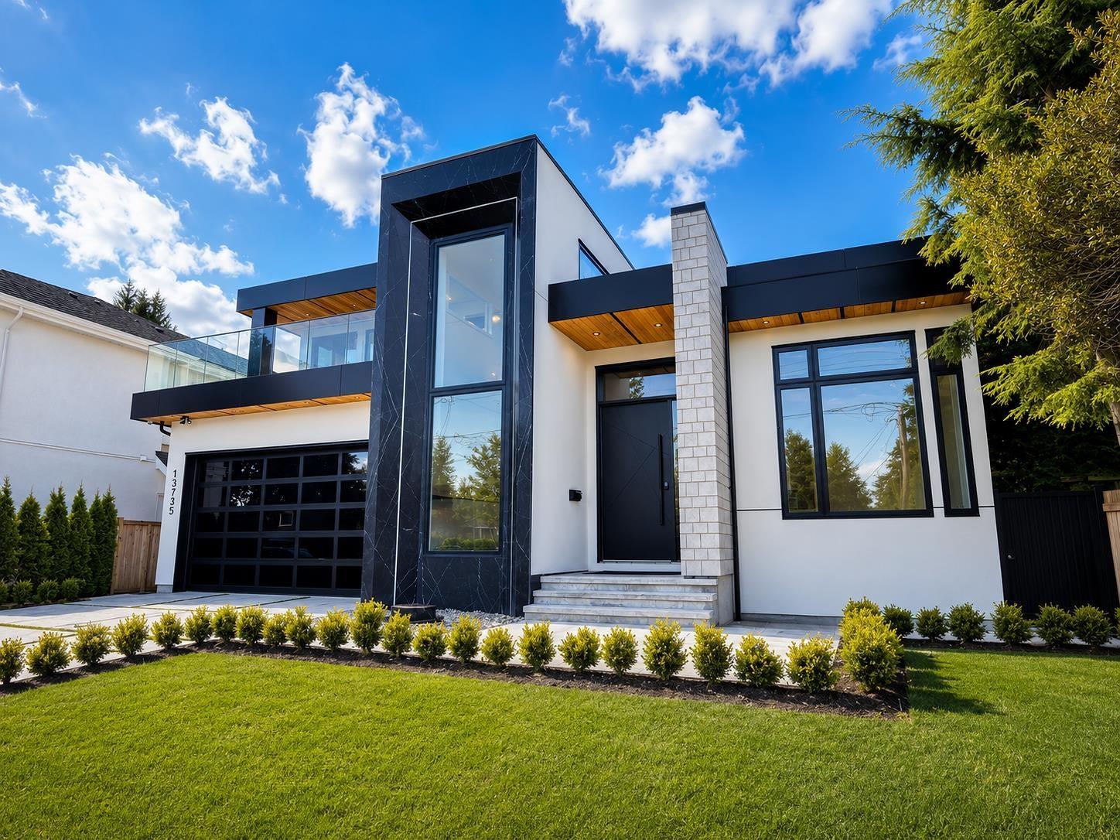
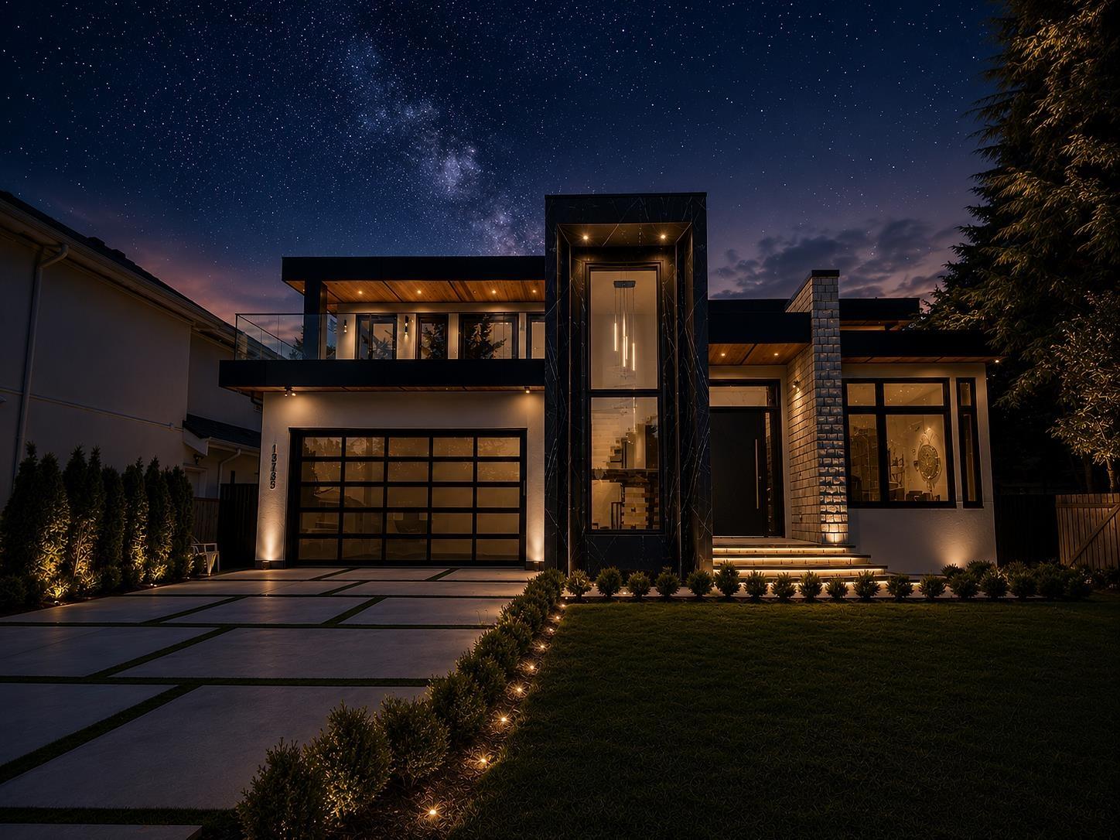
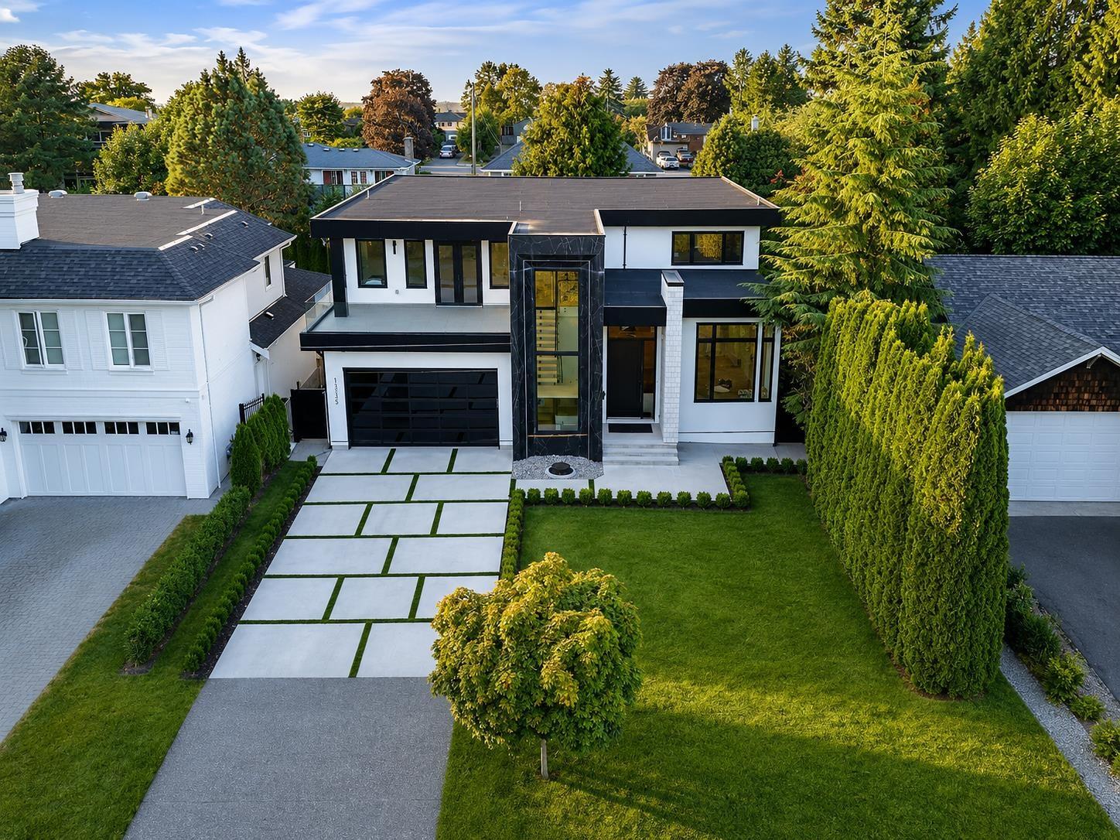
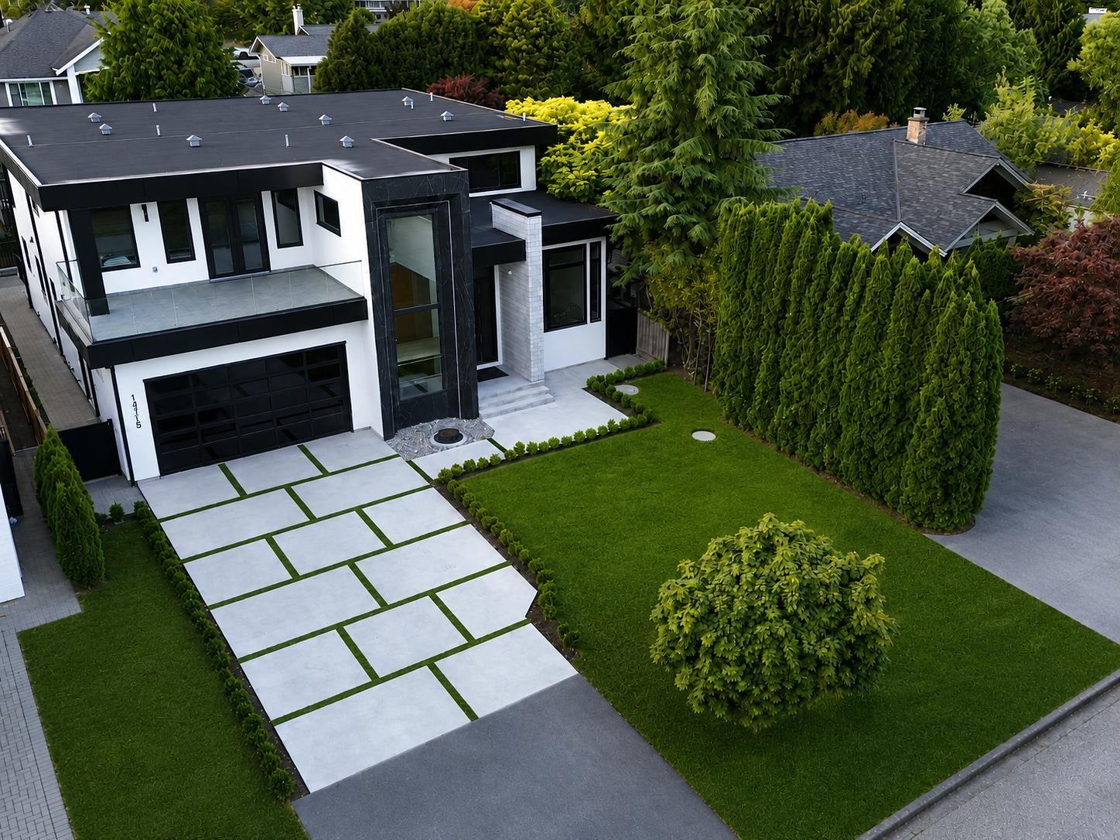
13735 BLACKBURN AVENUEWhite Rock, BC V4B2Z1
Mortgage Calculator
Monthly Payment (Est.)
$13,180Beautiful Modern family home on a quiet street in central White Rock. Just a short walking distance to all amenities Beautifully designed & built by a reputable builder. house plan exceeds all of your needs. 6155 SF home on large 7921 SF lot. Features Main floor: Living room, dining room, kitchen /wok kitchen,powder room,parents bedroom with full bathroom Upper floor: Master bedroom with w/5pc ensuite plus generously sized 3 bedrooms with full bathrooms attached.2+1 bedroom suites plus 23'9X20'2 theater room with sauna and steam room full washroom.Roughed in for elevator,flooting stair cases ,gas fire place School catchment: Earl Marriott / Semiahmoo Secondary White Rock Elementery.All sizes approximate ,the Buyer or Buyer's agent to verify.Open house August 1&2 between 2:00 pm-4:00 pm. (id:31684)
| 2 weeks ago | Listing updated with changes from the MLS® | |
| 3 weeks ago | Listing first seen on site |



The trademarks MLS®, Multiple Listing Service® and the associated logos are owned by The Canadian Real Estate Association (CREA) and identify the quality of services provided by real estate professionals who are members of CREA. Used under license.
The trademarks REALTOR®, REALTORS®, and the REALTOR® logo are controlled by The Canadian Real Estate Association (CREA) and identify real estate professionals who are members of CREA. These trademarks are owned or controlled by The Canadian Real Estate Association (CREA) and identify real estate professionals who are members of CREA (REALTOR®) and/or the quality of services they provide (MLS®).
This REALTOR.ca listing content is owned and licensed by REALTOR® members of The Canadian Real Estate Association.