


501 295 GUILDFORD WAYPort Moody, BC V3H 5N3
Mortgage Calculator
Monthly Payment (Est.)
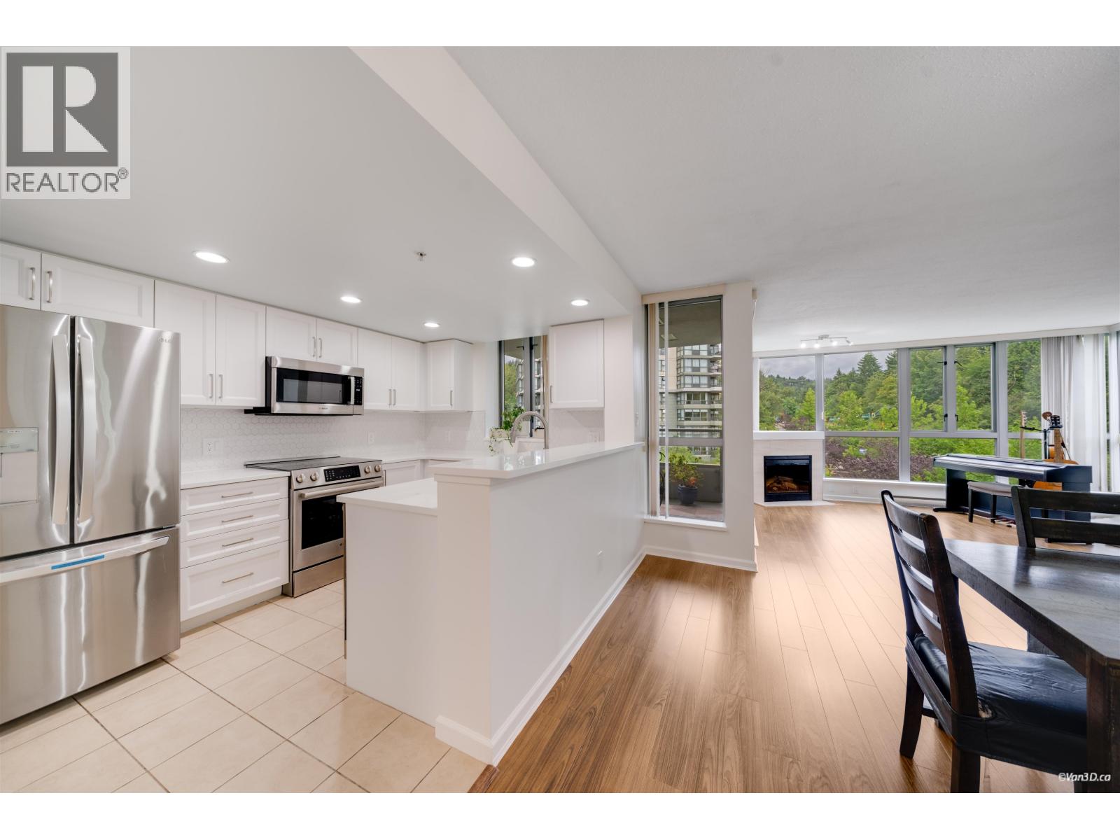
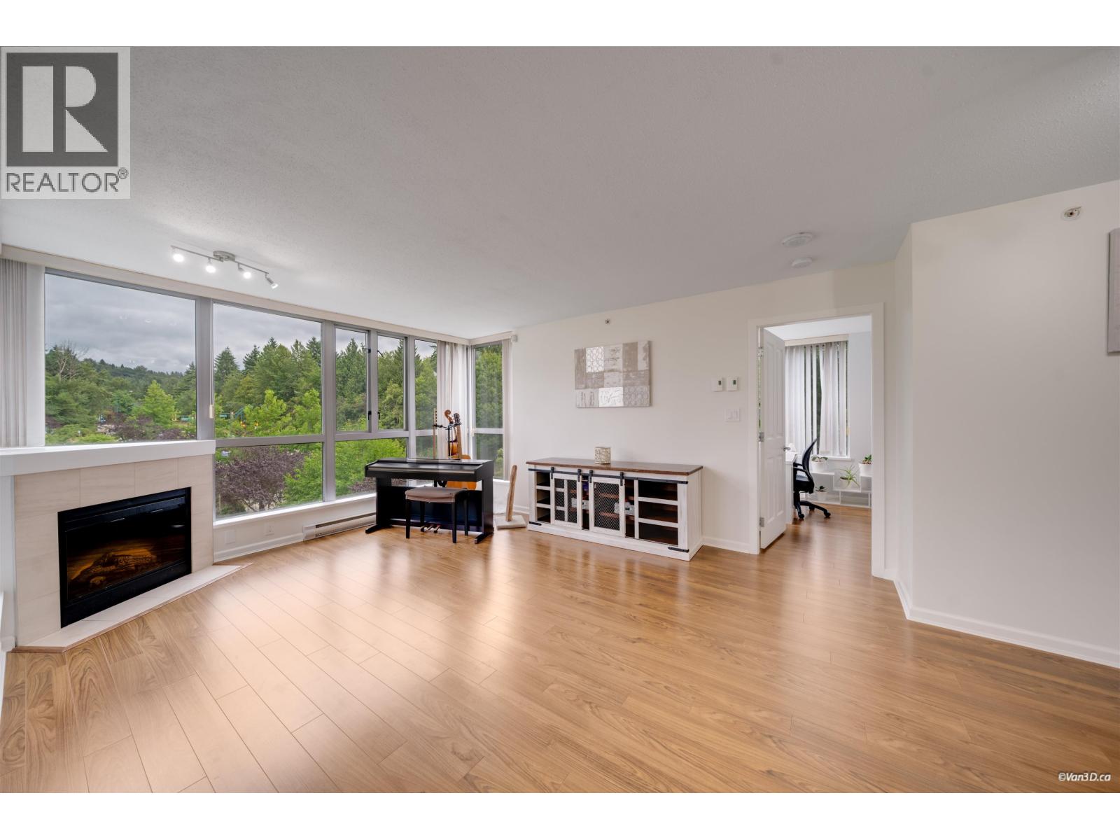
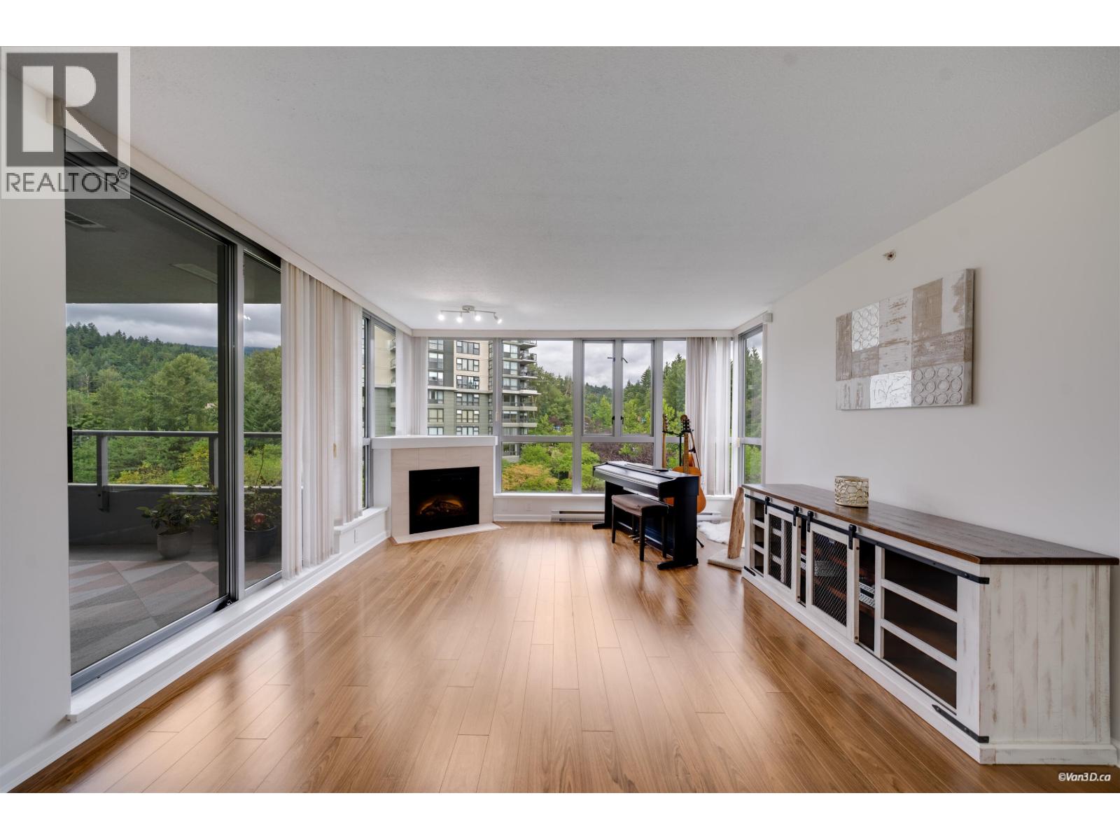
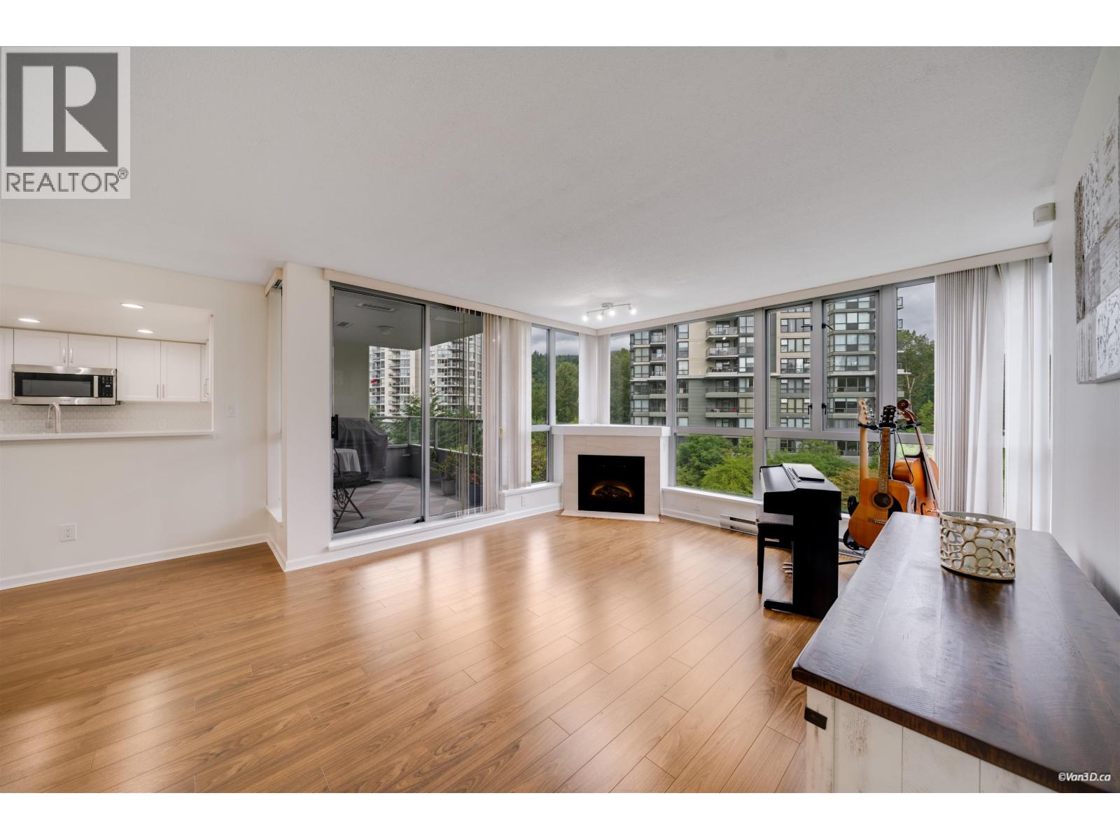
$3,558Welcome to this spacious and beautifully maintained 2-bedroom, 2-bathroom home offering over 1050 sq. ft. of comfortable living space. Enjoy breathtaking views of the court yard from this bright and airy residence, featuring granite countertops, abundance of closet space. The thoughtfully designed floor plan provides generous room sizes, including a storage locker, one parking, bike room. Outstanding amenities, including a fully equipped fitness centre, party room with a kitchen. Ideally situated close to shopping, recreation facilities, restaurants, SkyTrain, and a community centre, this home offers the perfect blend of luxury, convenience, and lifestyle. Don't miss this opportunity. (id:31684)
| 16 hours ago | Listing updated with changes from the MLS® | |
| 3 weeks ago | Status changed to Active | |
| 3 weeks ago | Listing first seen on site |



The trademarks MLS®, Multiple Listing Service® and the associated logos are owned by The Canadian Real Estate Association (CREA) and identify the quality of services provided by real estate professionals who are members of CREA. Used under license.
The trademarks REALTOR®, REALTORS®, and the REALTOR® logo are controlled by The Canadian Real Estate Association (CREA) and identify real estate professionals who are members of CREA. These trademarks are owned or controlled by The Canadian Real Estate Association (CREA) and identify real estate professionals who are members of CREA (REALTOR®) and/or the quality of services they provide (MLS®).
This REALTOR.ca listing content is owned and licensed by REALTOR® members of The Canadian Real Estate Association.