


18 19505 68A AVENUESurrey, BC V4N 6K3
Mortgage Calculator
Monthly Payment (Est.)
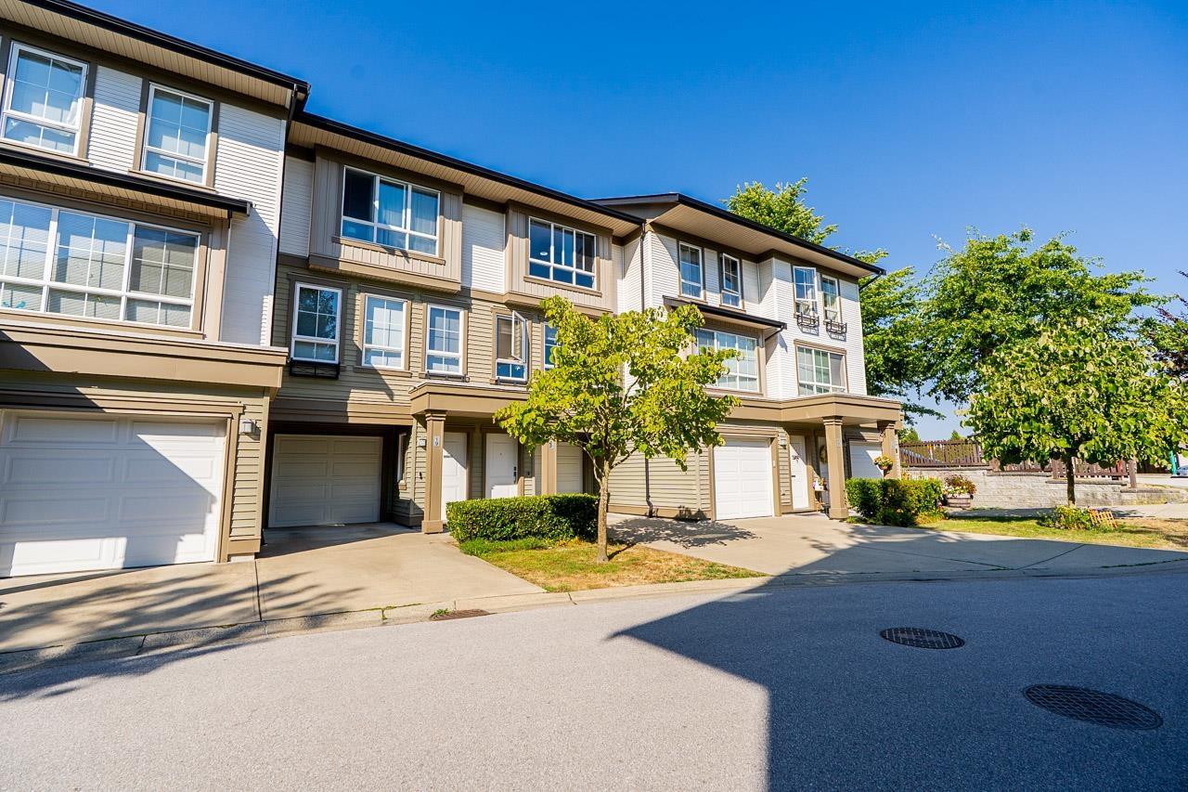
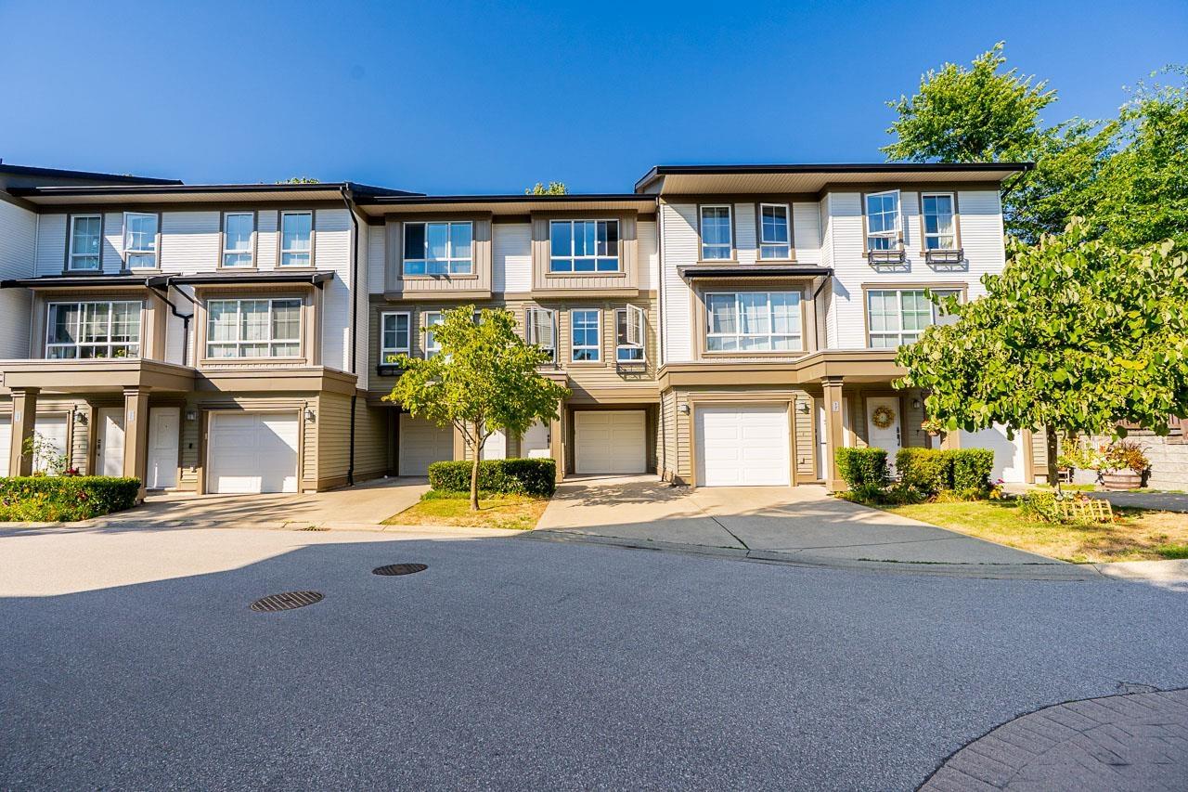
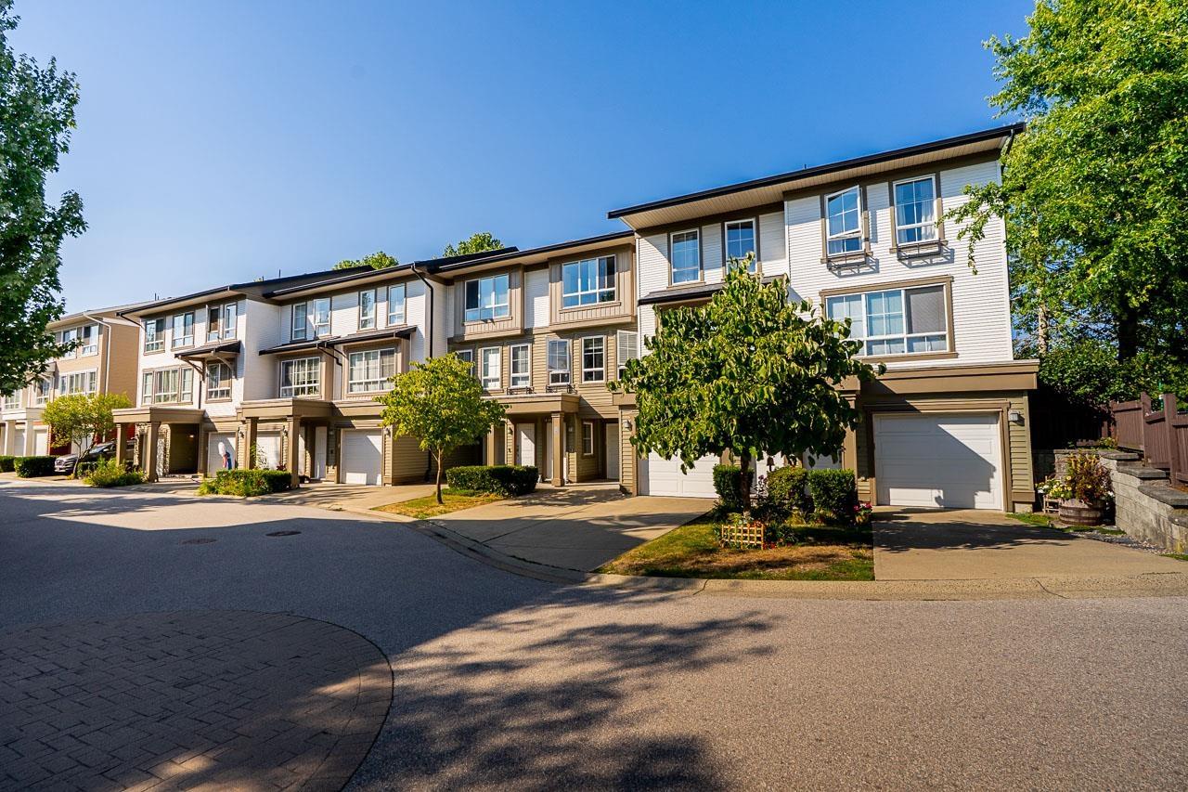
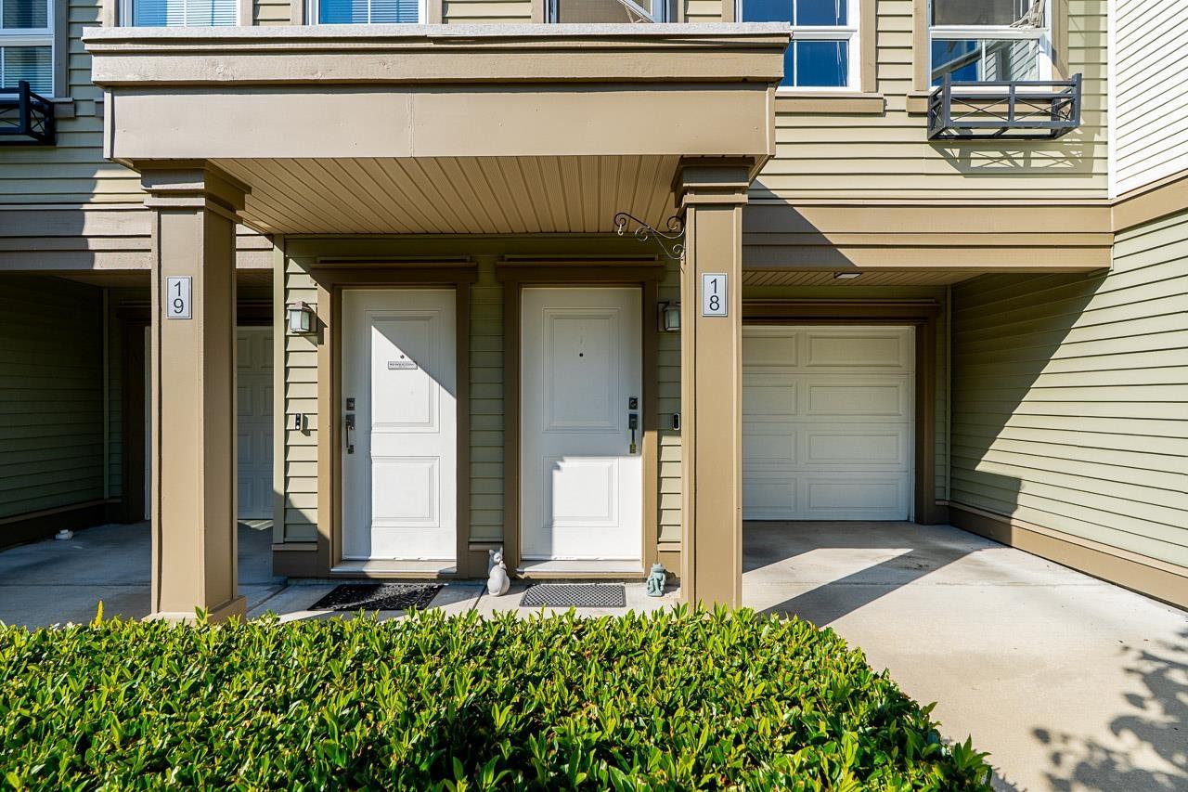
$3,148RARE 3-CAR PARKING IN CLAYTON RISE! Bright, well-maintained 2-bed, 2-bath townhome offering 1,085 sq.ft. over 3 levels, with a single garage plus 2 driveway spaces. The open main floor features 9-ft ceilings, quartz counters, a large island and plenty of natural light. Walk out from the kitchen to a private fenced backyard with patio, morning sun, afternoon shade and a peaceful outlook to the community walkway and green space. Room for outdoor dining, garden beds and a fire pit. Upstairs are 2 generous bedrooms, including a primary with ensuite, full bath and stacked laundry. Amenities include an outdoor pool, gym, billiards room and theatre. Quiet setting near schools, parks, groceries, Willowbrook shopping and major routes, with a planned future SkyTrain station nearby. 2 pets allowed. (id:31684)
| 4 days ago | Listing updated with changes from the MLS® | |
| 2 weeks ago | Status changed to Active | |
| 3 weeks ago | Listing first seen on site |



The trademarks MLS®, Multiple Listing Service® and the associated logos are owned by The Canadian Real Estate Association (CREA) and identify the quality of services provided by real estate professionals who are members of CREA. Used under license.
The trademarks REALTOR®, REALTORS®, and the REALTOR® logo are controlled by The Canadian Real Estate Association (CREA) and identify real estate professionals who are members of CREA. These trademarks are owned or controlled by The Canadian Real Estate Association (CREA) and identify real estate professionals who are members of CREA (REALTOR®) and/or the quality of services they provide (MLS®).
This REALTOR.ca listing content is owned and licensed by REALTOR® members of The Canadian Real Estate Association.